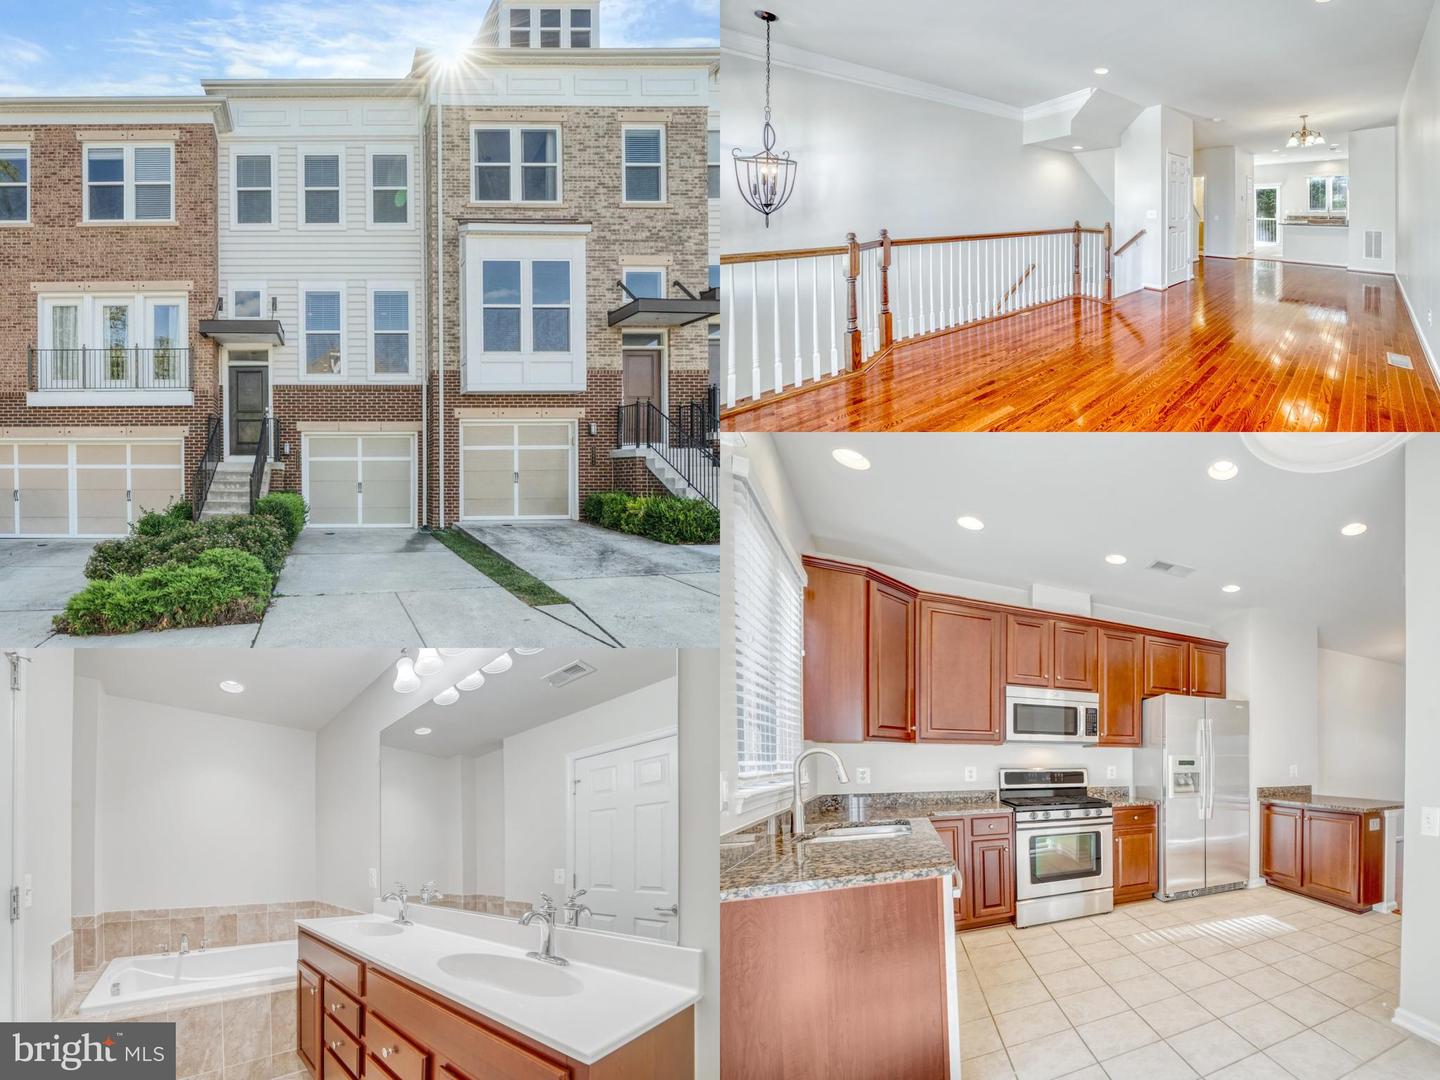
Townhouse exterior and interiors, including a hardwood-floored landing, wood-cabinet kitchen, and double-sink bathroom.
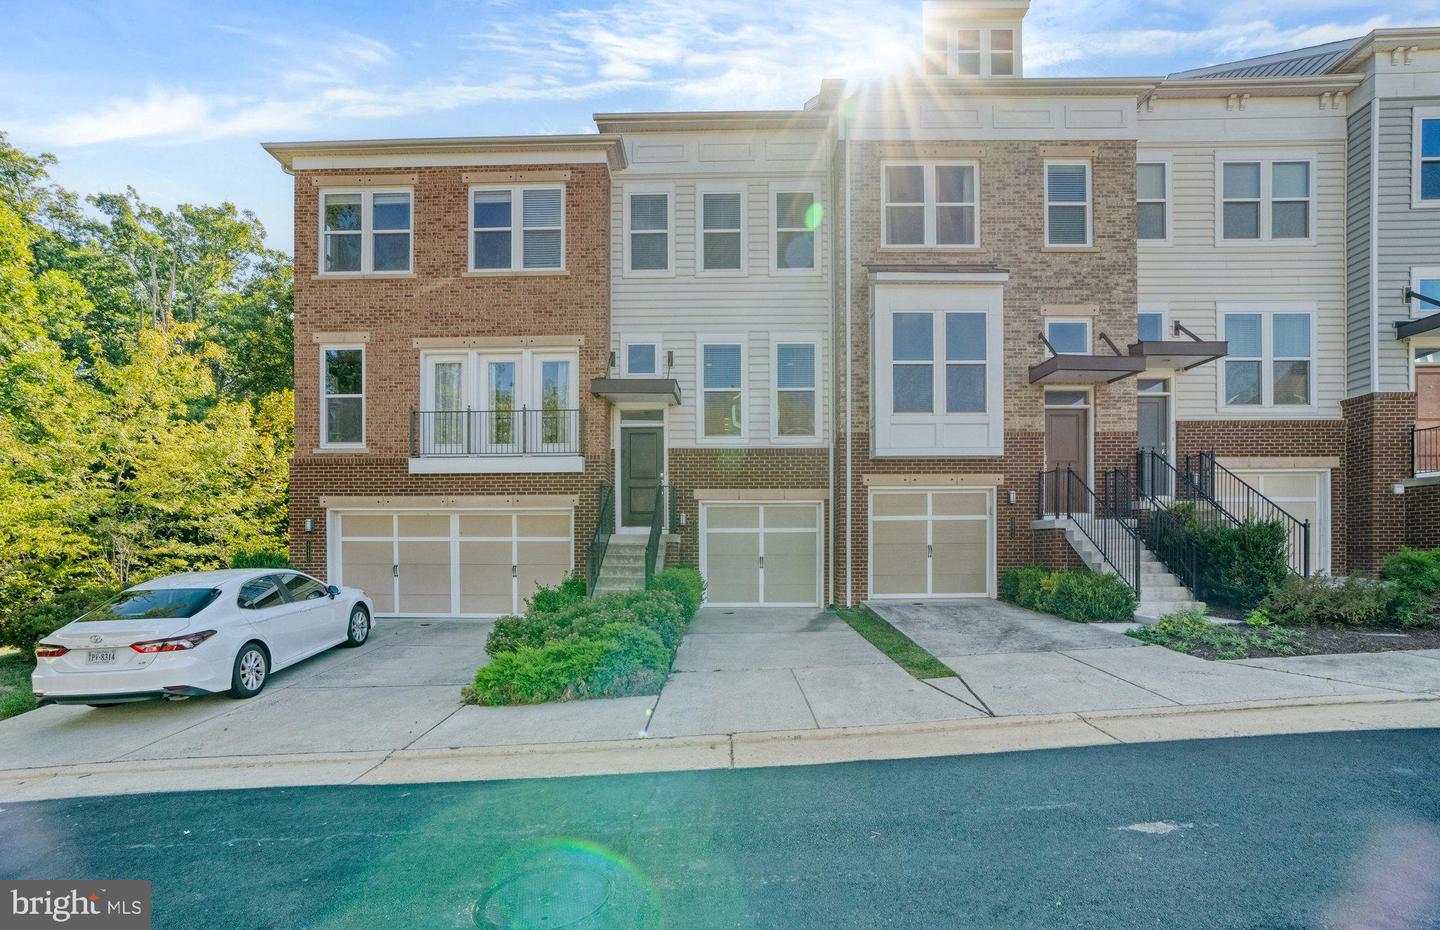
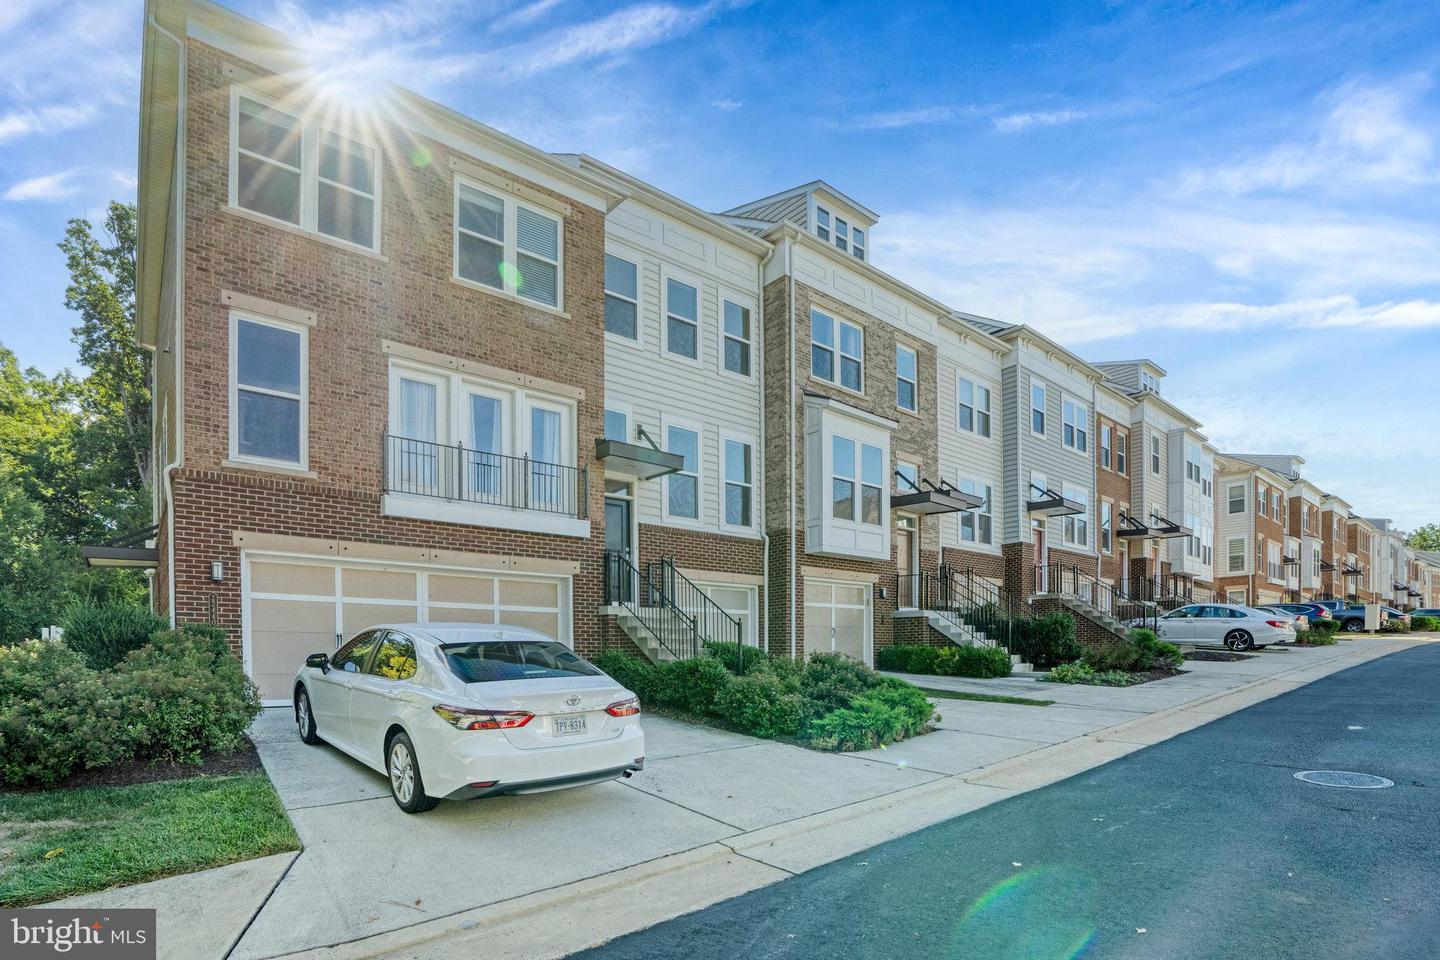
Attached brick-and-siding townhouses with garages, front steps, and a white sedan parked outside.
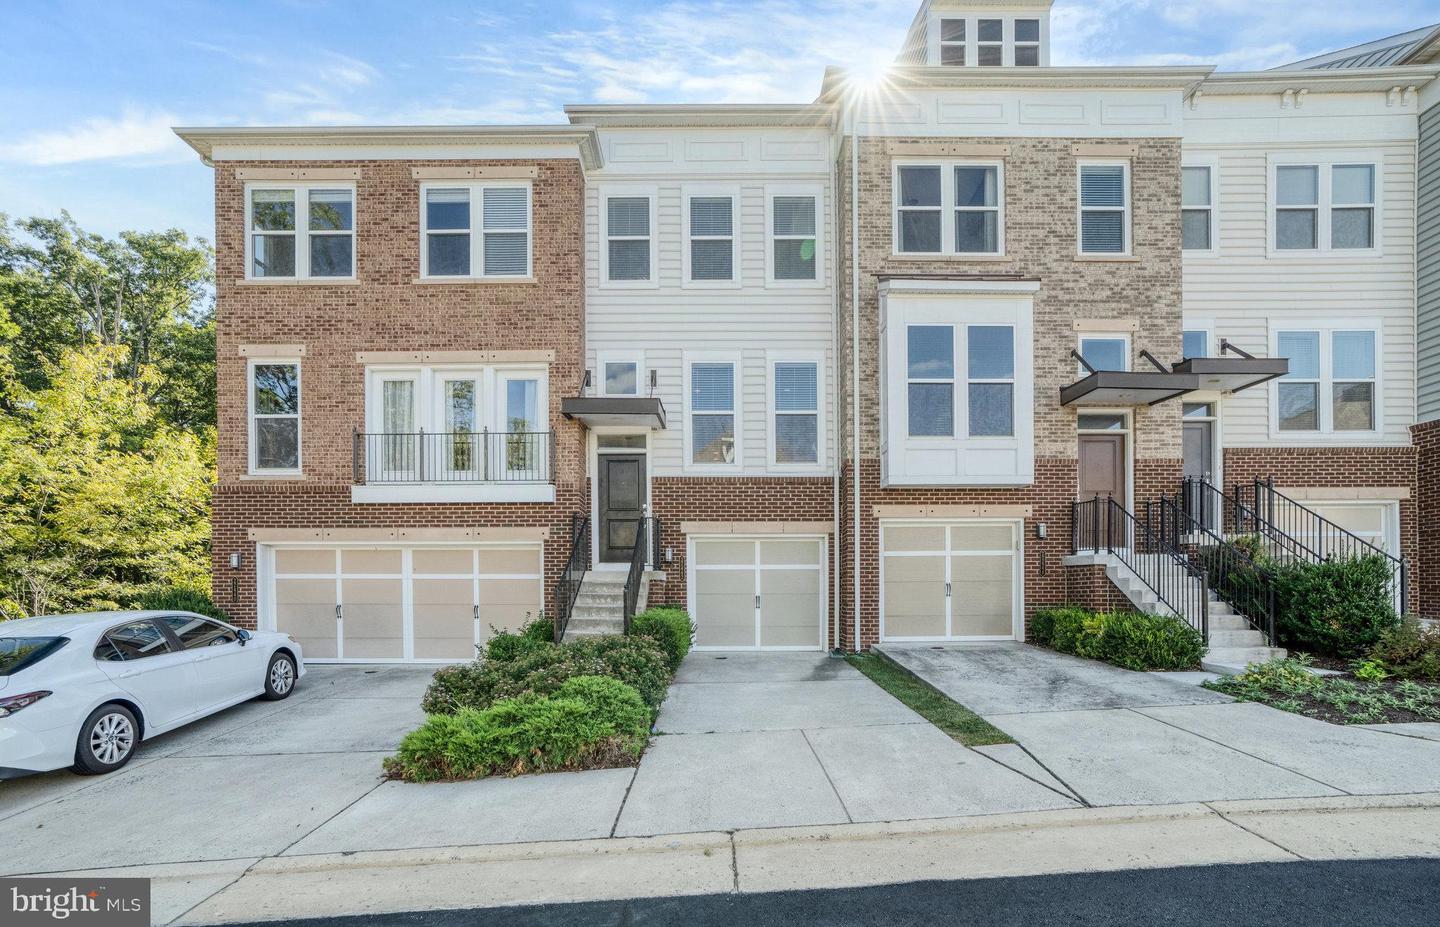
Brick-and-siding townhome with multiple garage doors, balconies, and a white car in the driveway.
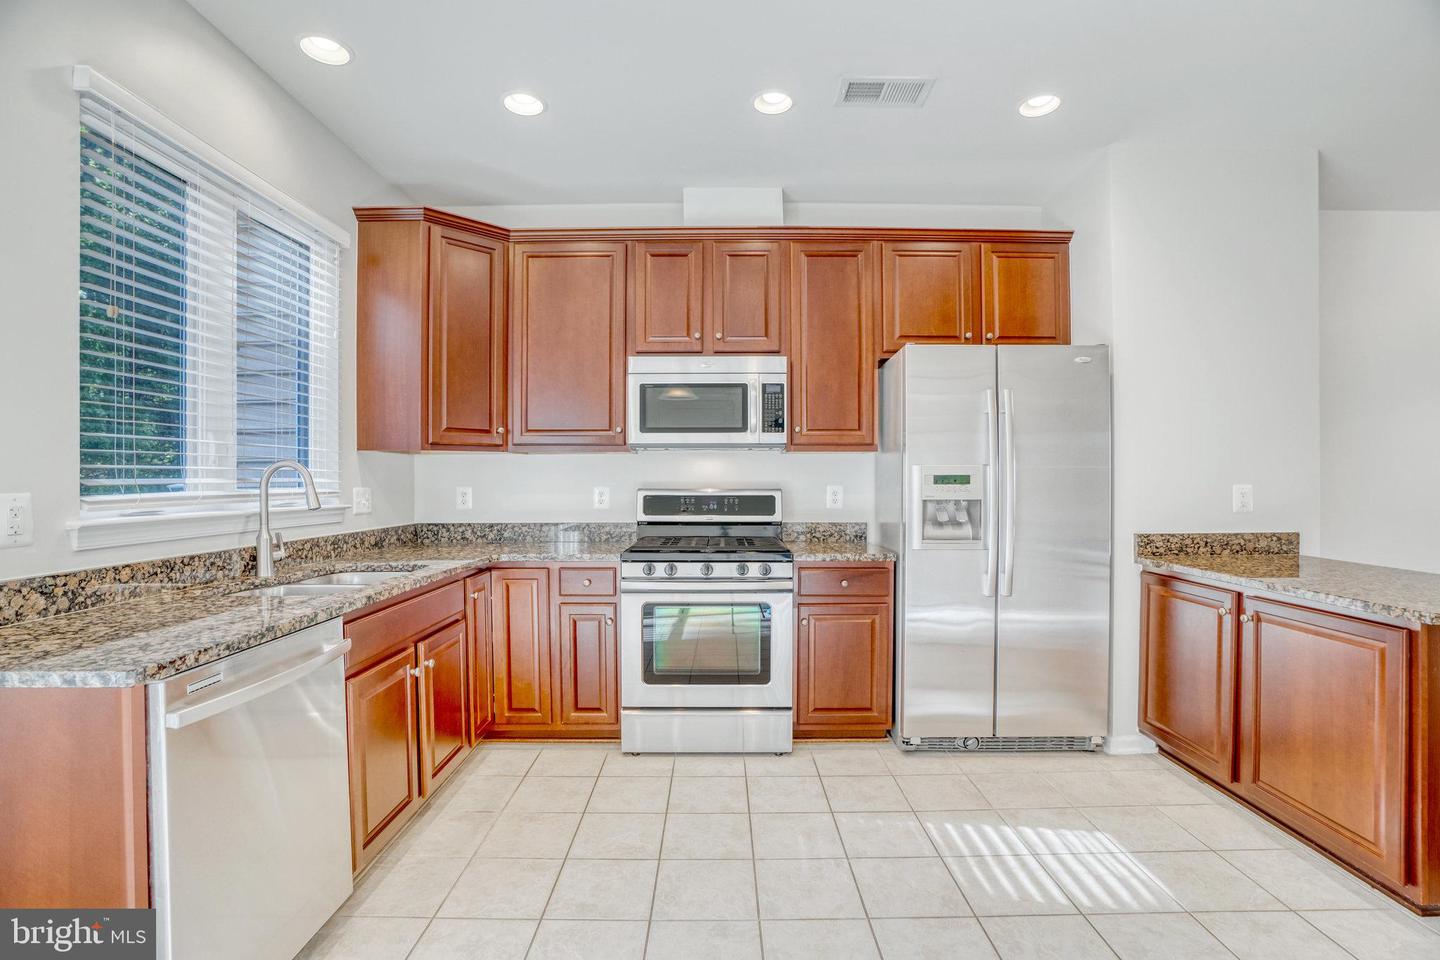
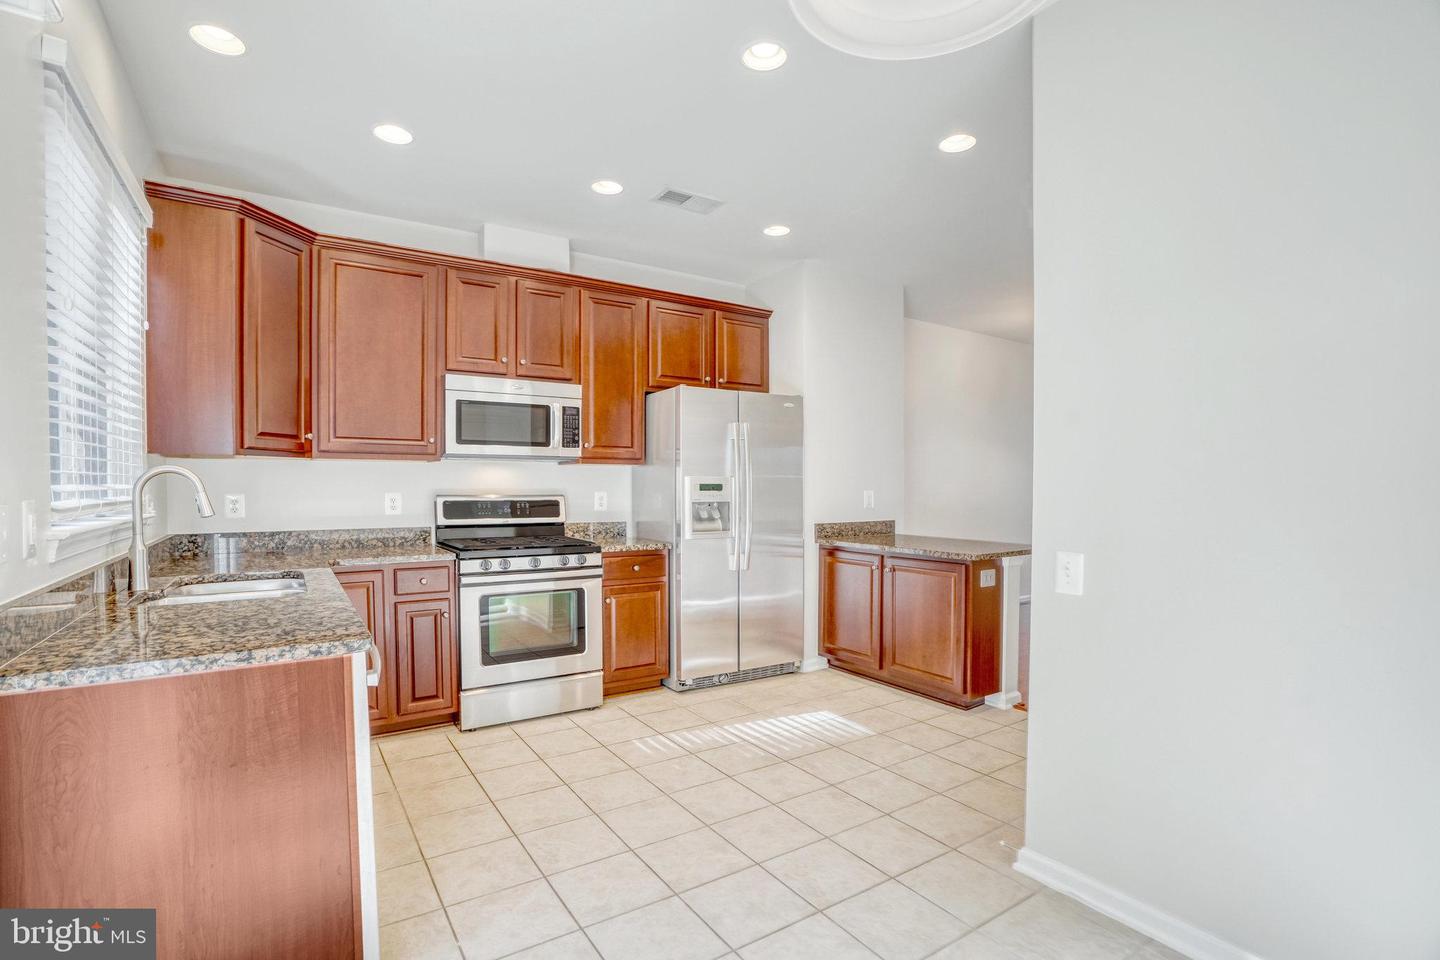
Kitchen with reddish-brown cabinets, granite counters, stainless steel appliances, and a window with blinds.
Kitchen with reddish-brown cabinets, granite counters, and stainless steel appliances.
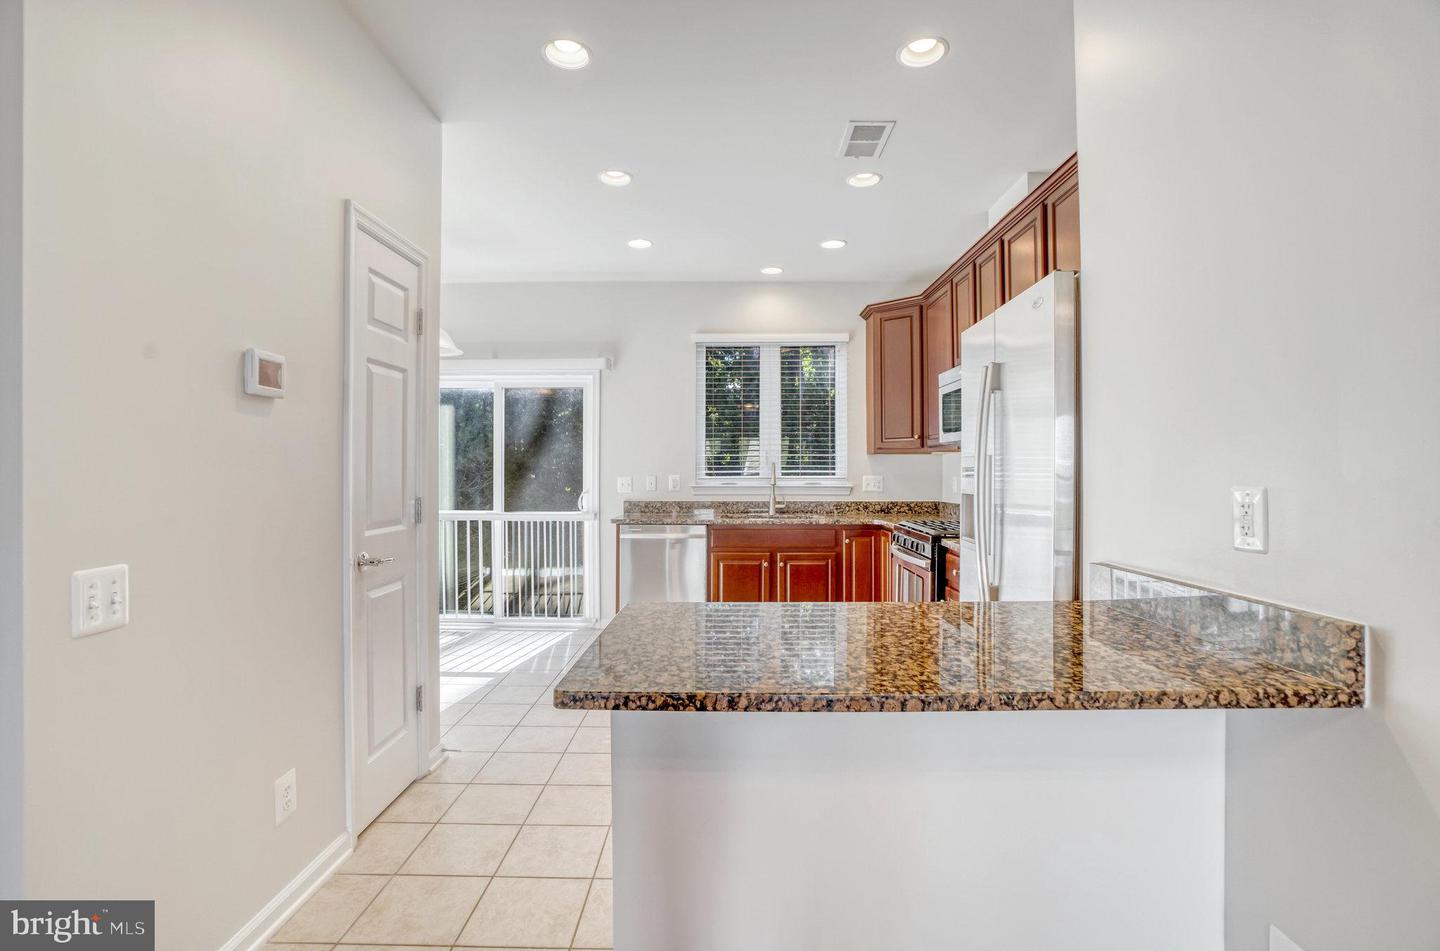
Kitchen with reddish-brown cabinets, stainless steel appliances, and a large granite breakfast bar.
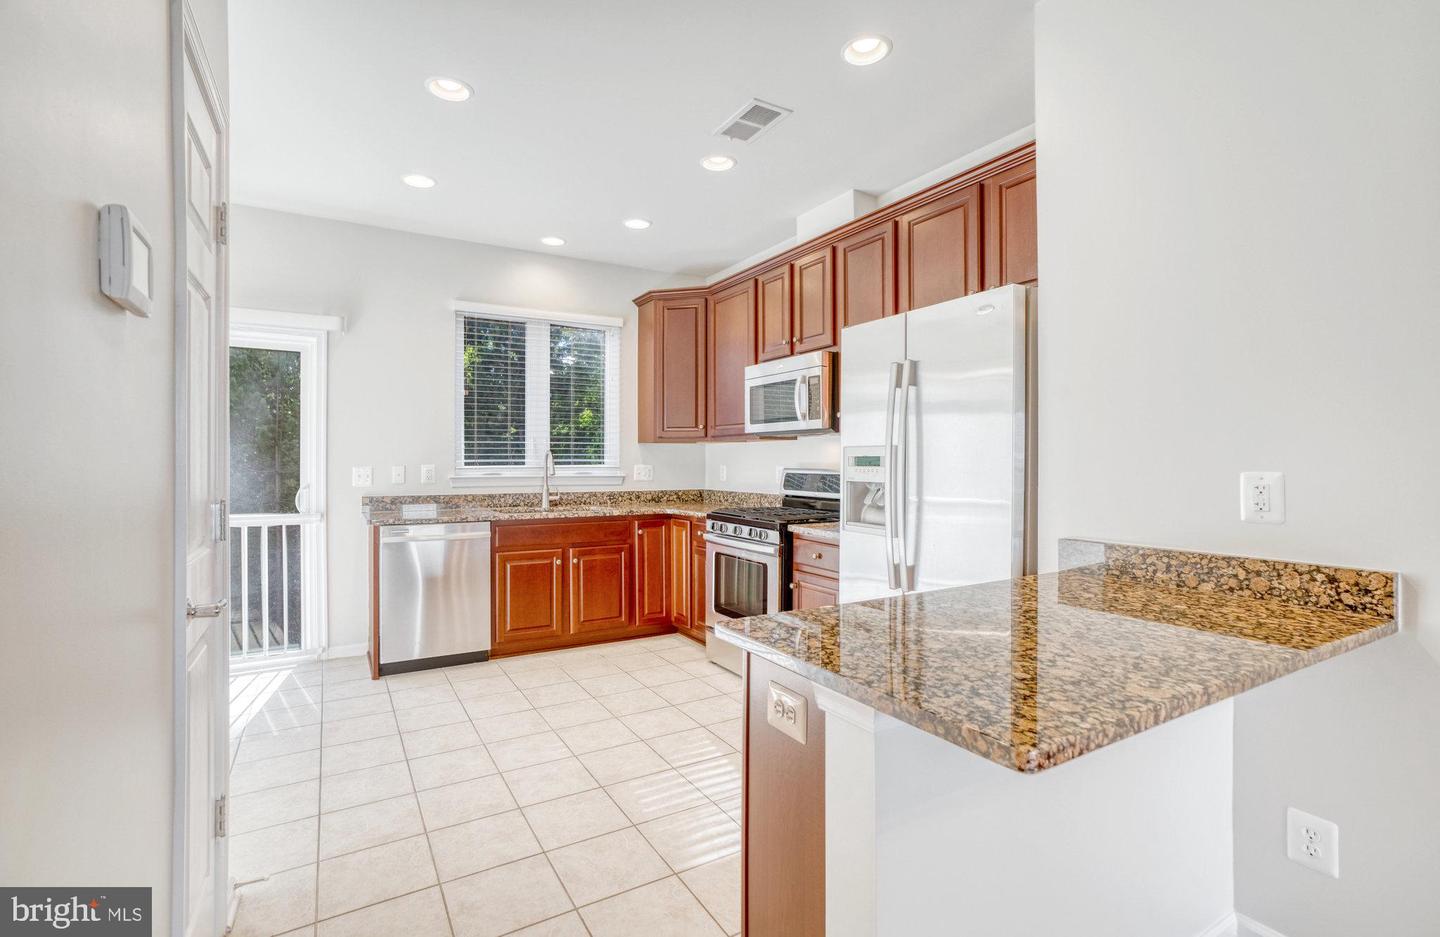
Kitchen with reddish wood cabinets, granite counters, stainless steel appliances, and a breakfast bar.
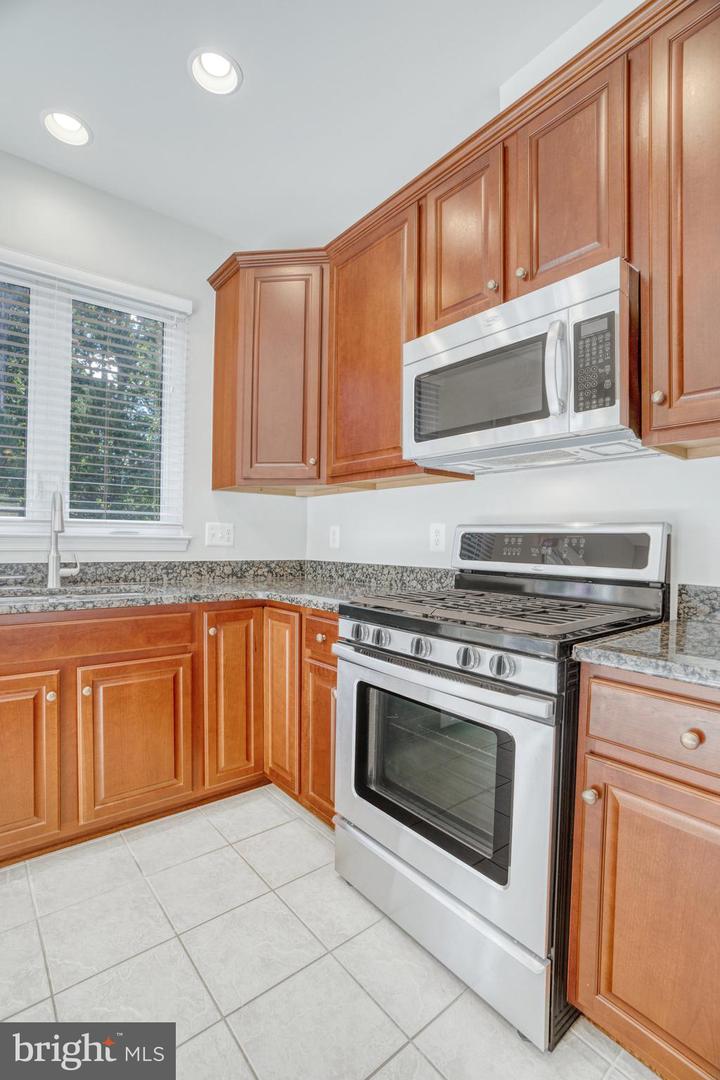
Kitchen with wood cabinets, granite counters, and stainless steel range and microwave.
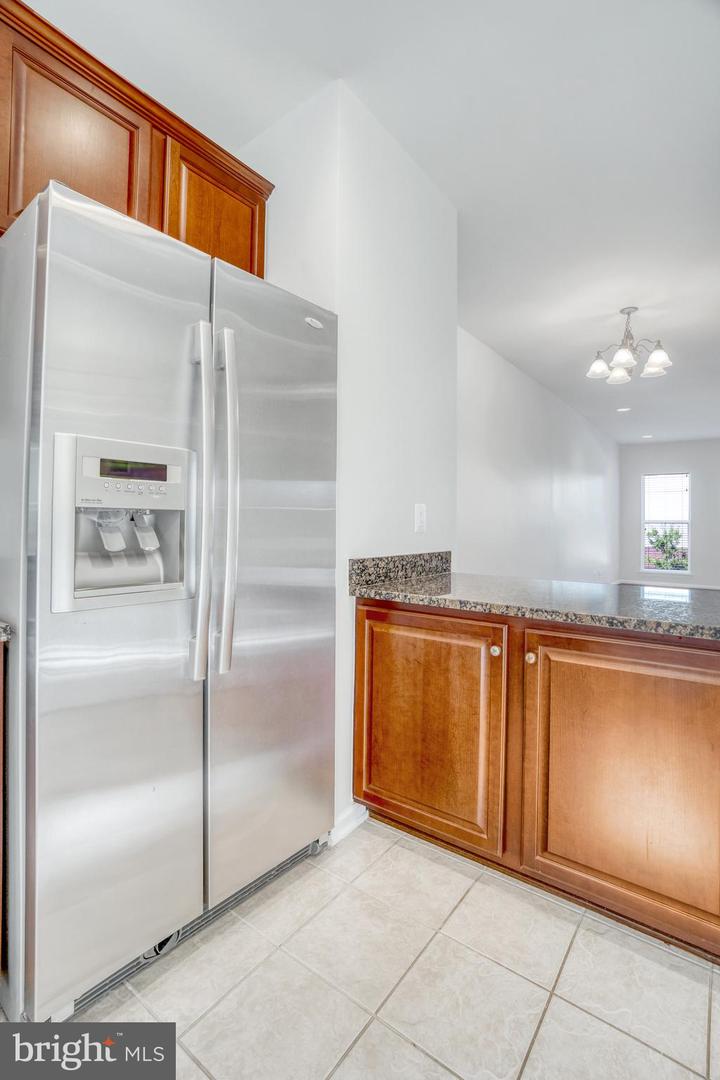
Kitchen with a stainless steel side-by-side refrigerator, warm wood cabinets, and granite countertops.
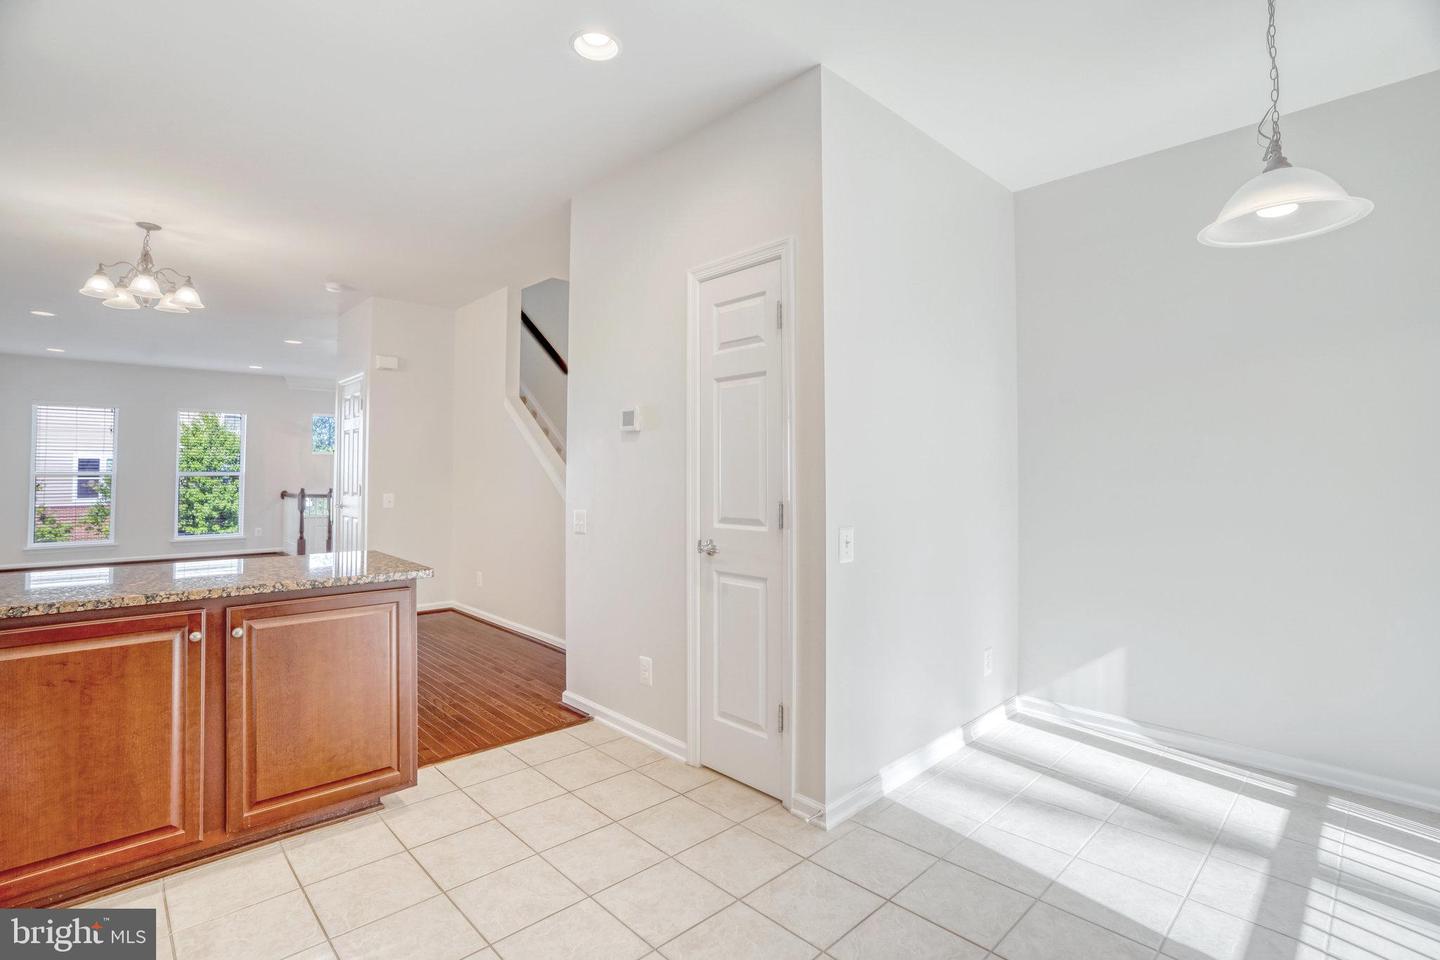
Kitchen with granite breakfast bar, wood cabinetry, and tiled floor beside a sunlit dining area.
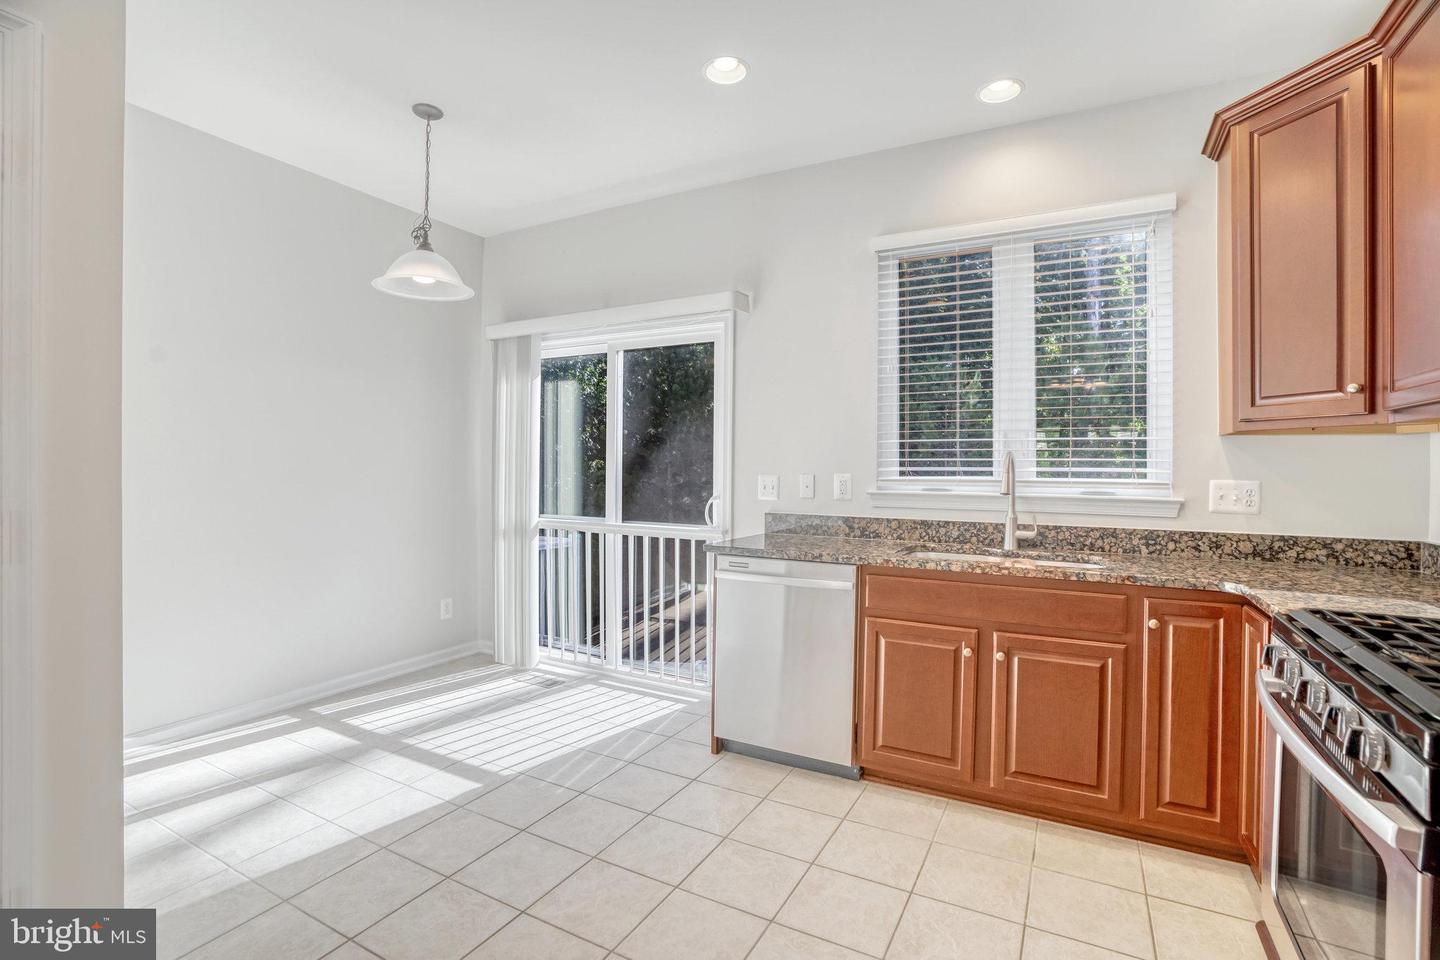
Kitchen with wood cabinets and granite counters, a stainless steel range, and sunlight on the tiled floor.
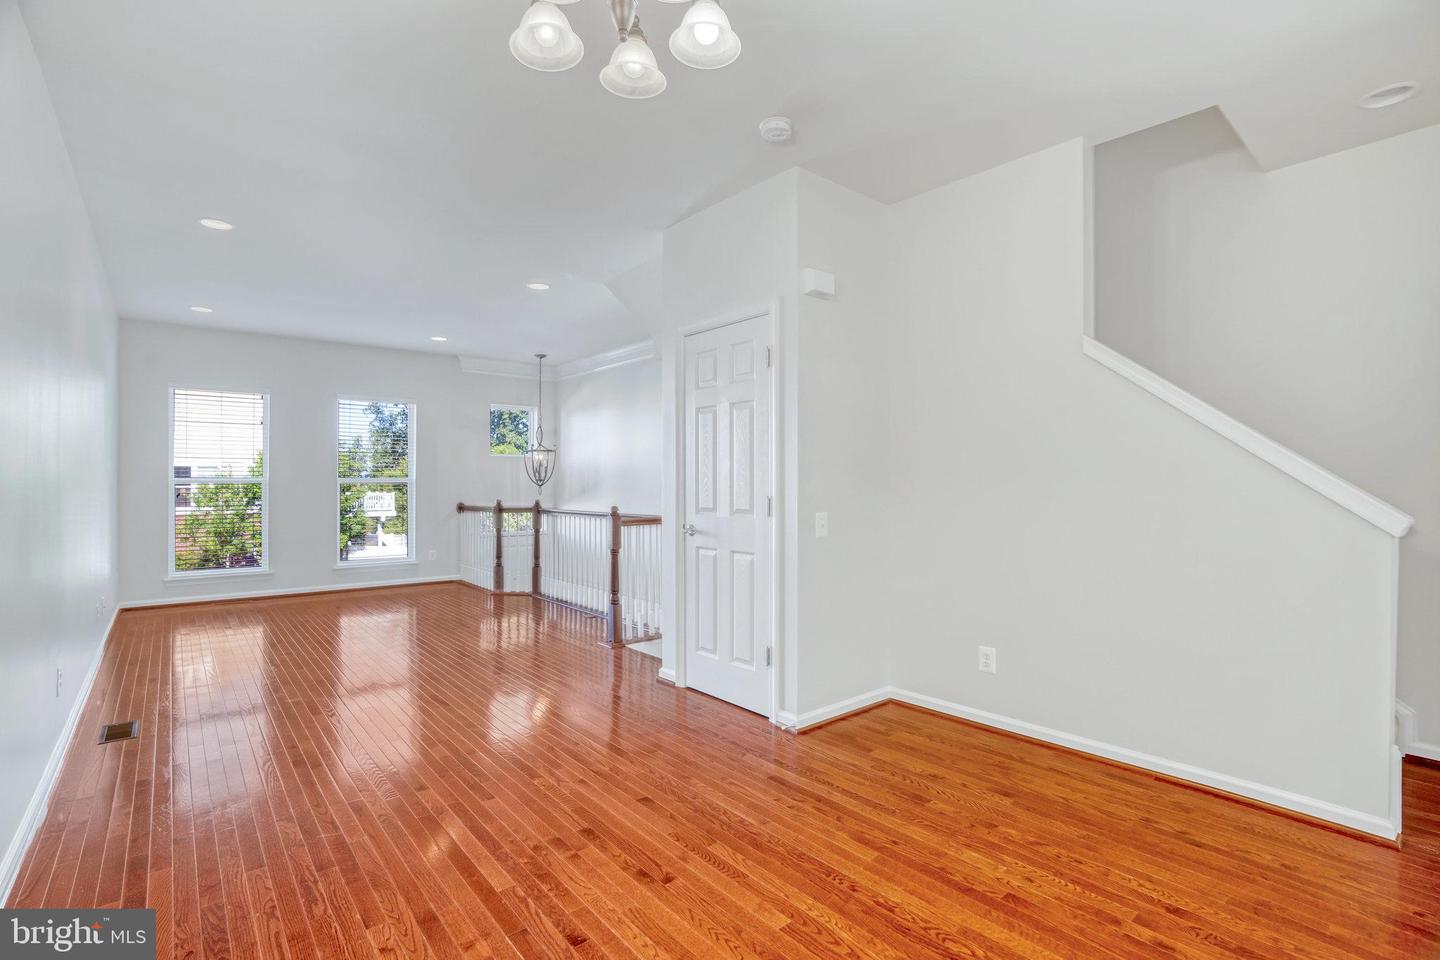
Vacant living room with polished hardwood floors, a chandelier, and a window with blinds.
Vacant living area with polished hardwood floors, tall windows, and a staircase railing.
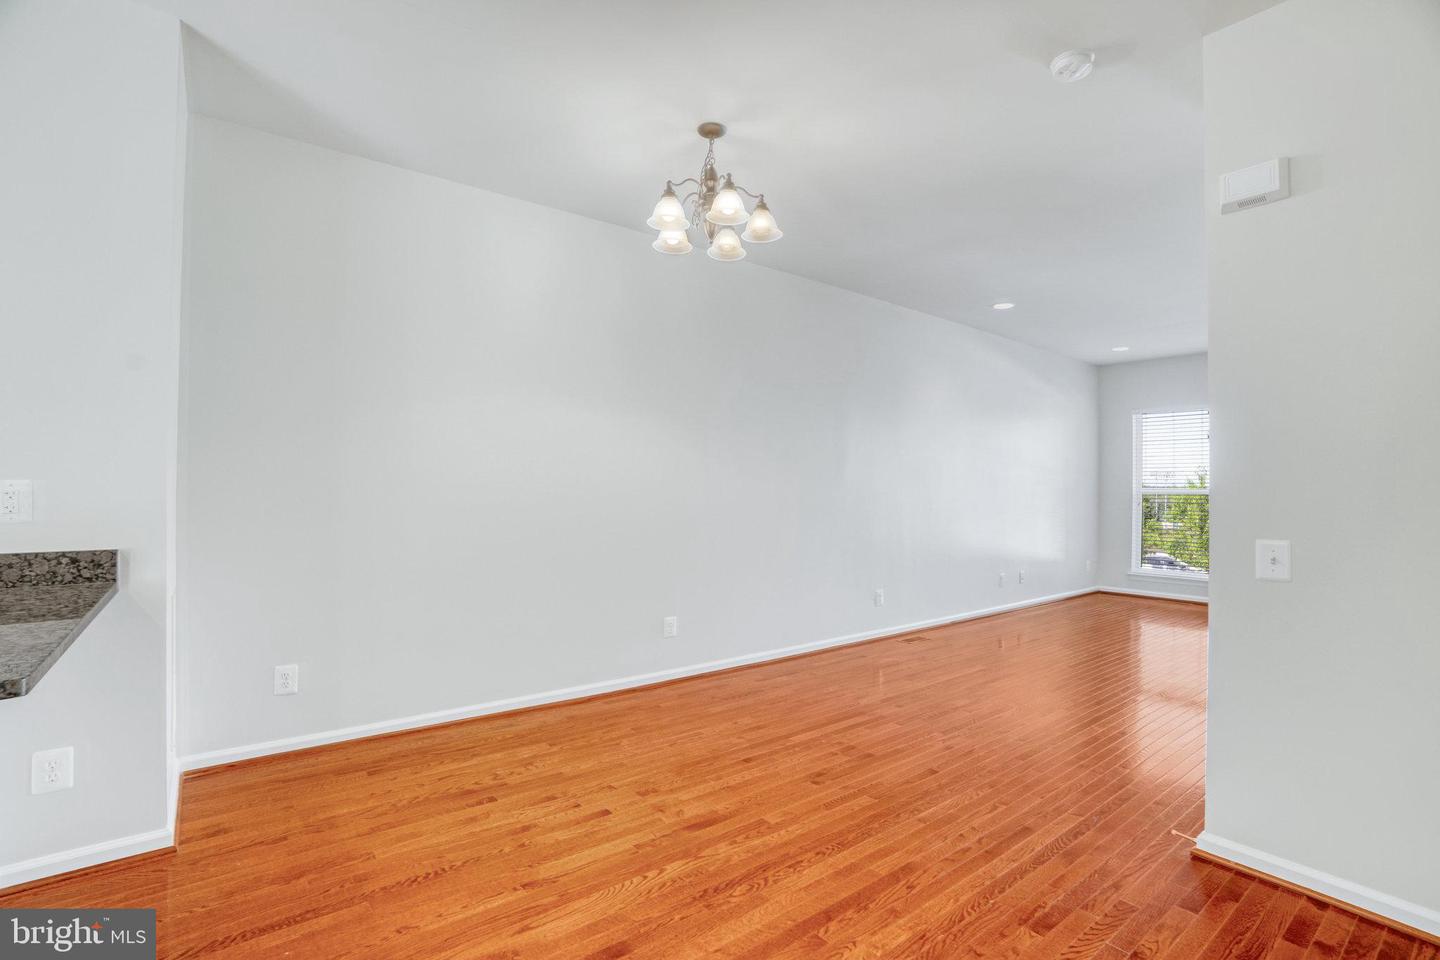
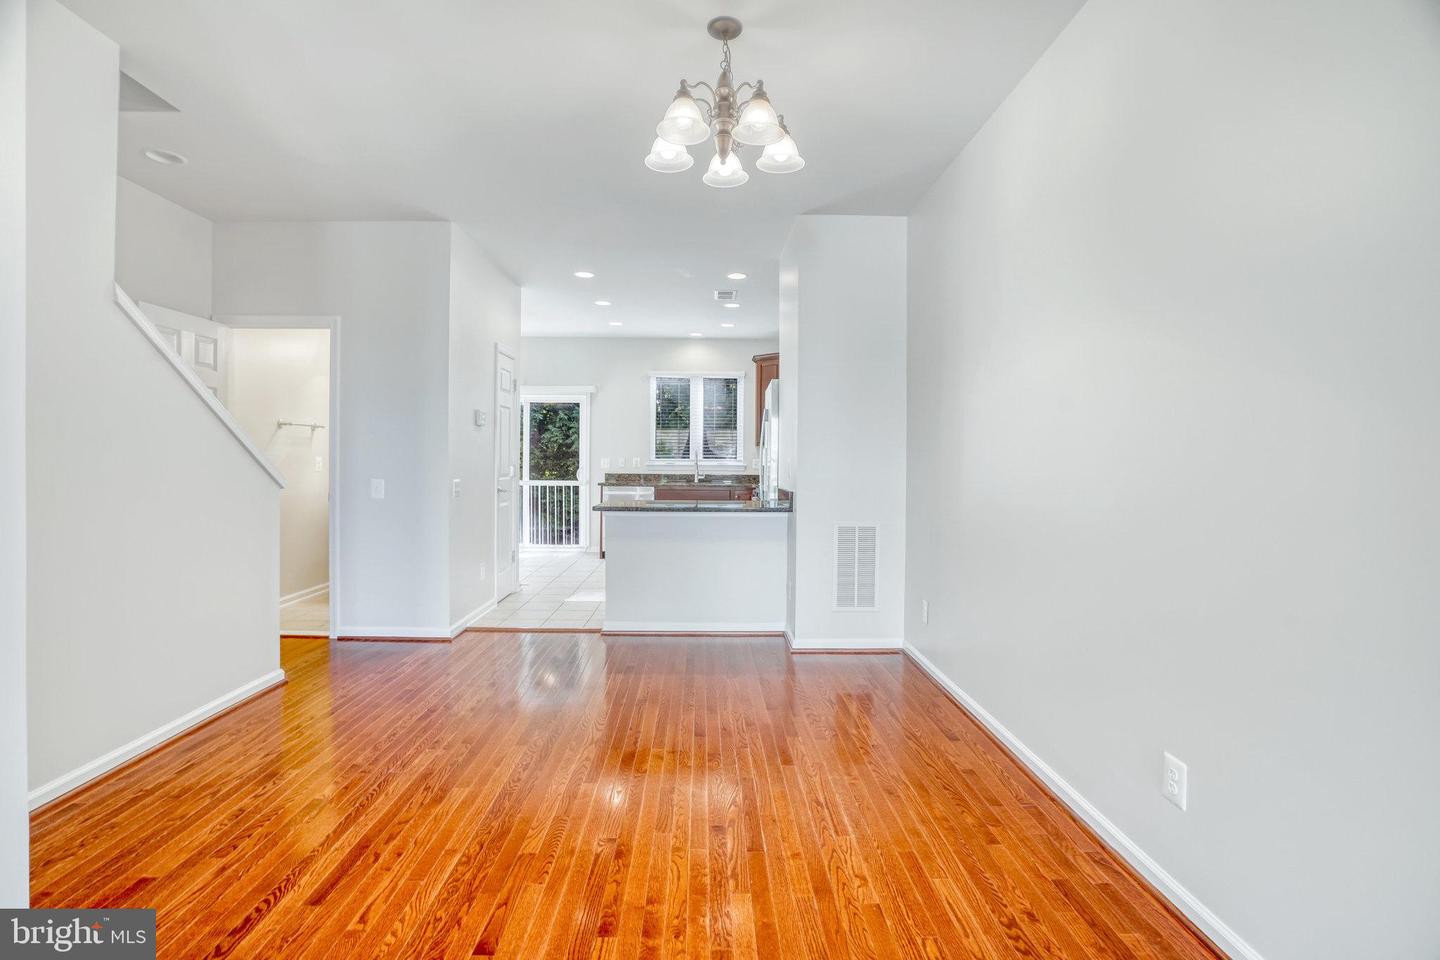
Vacant dining and living area with polished hardwood floors, chandelier, and kitchen beyond the breakfast bar.
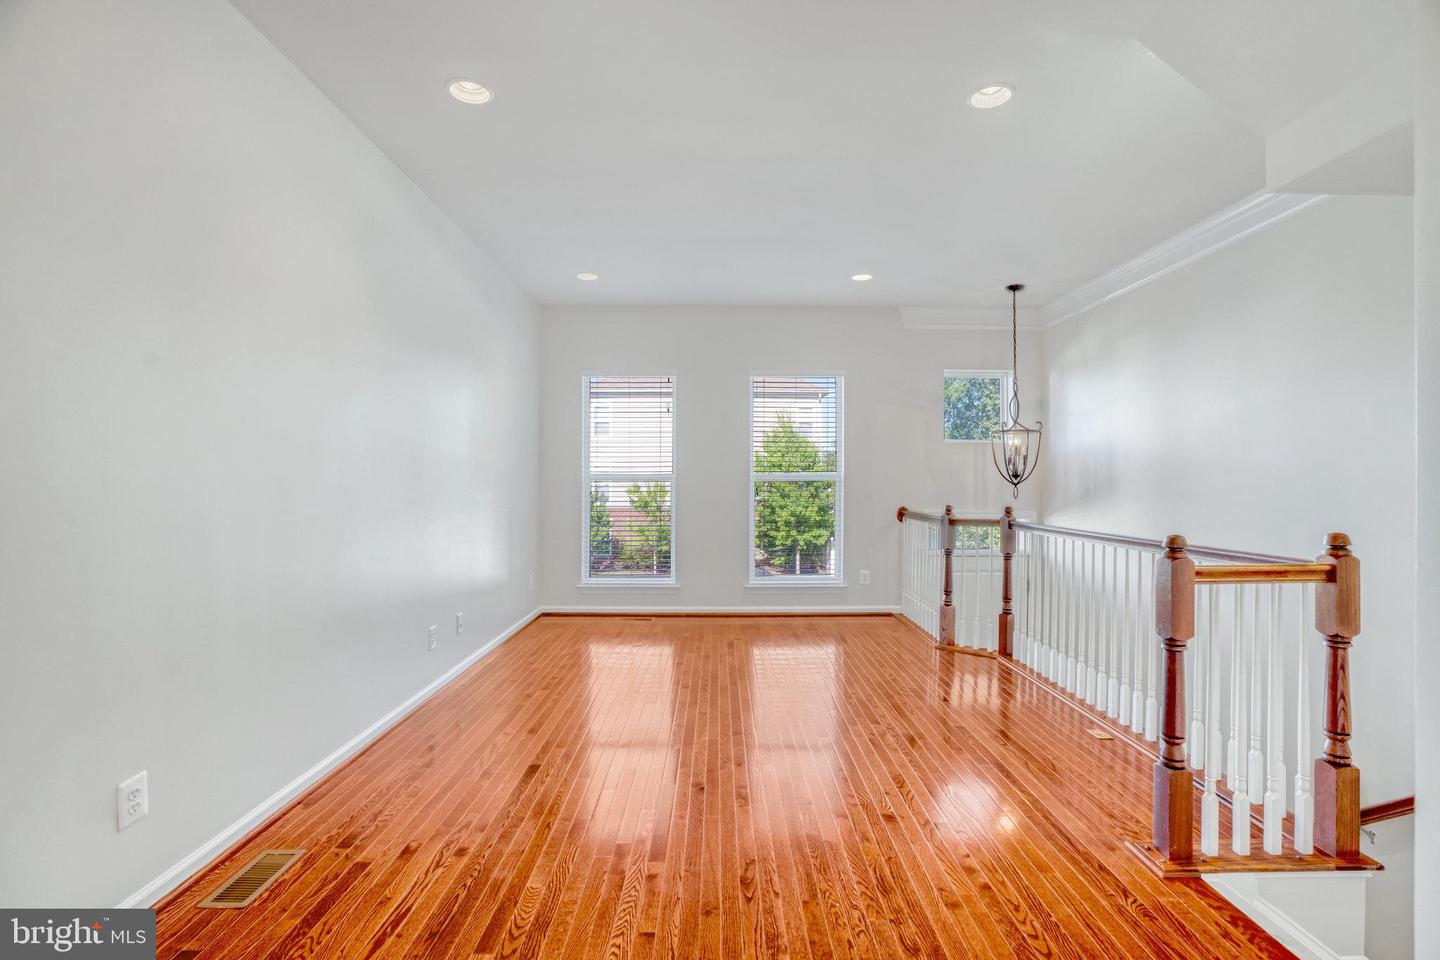
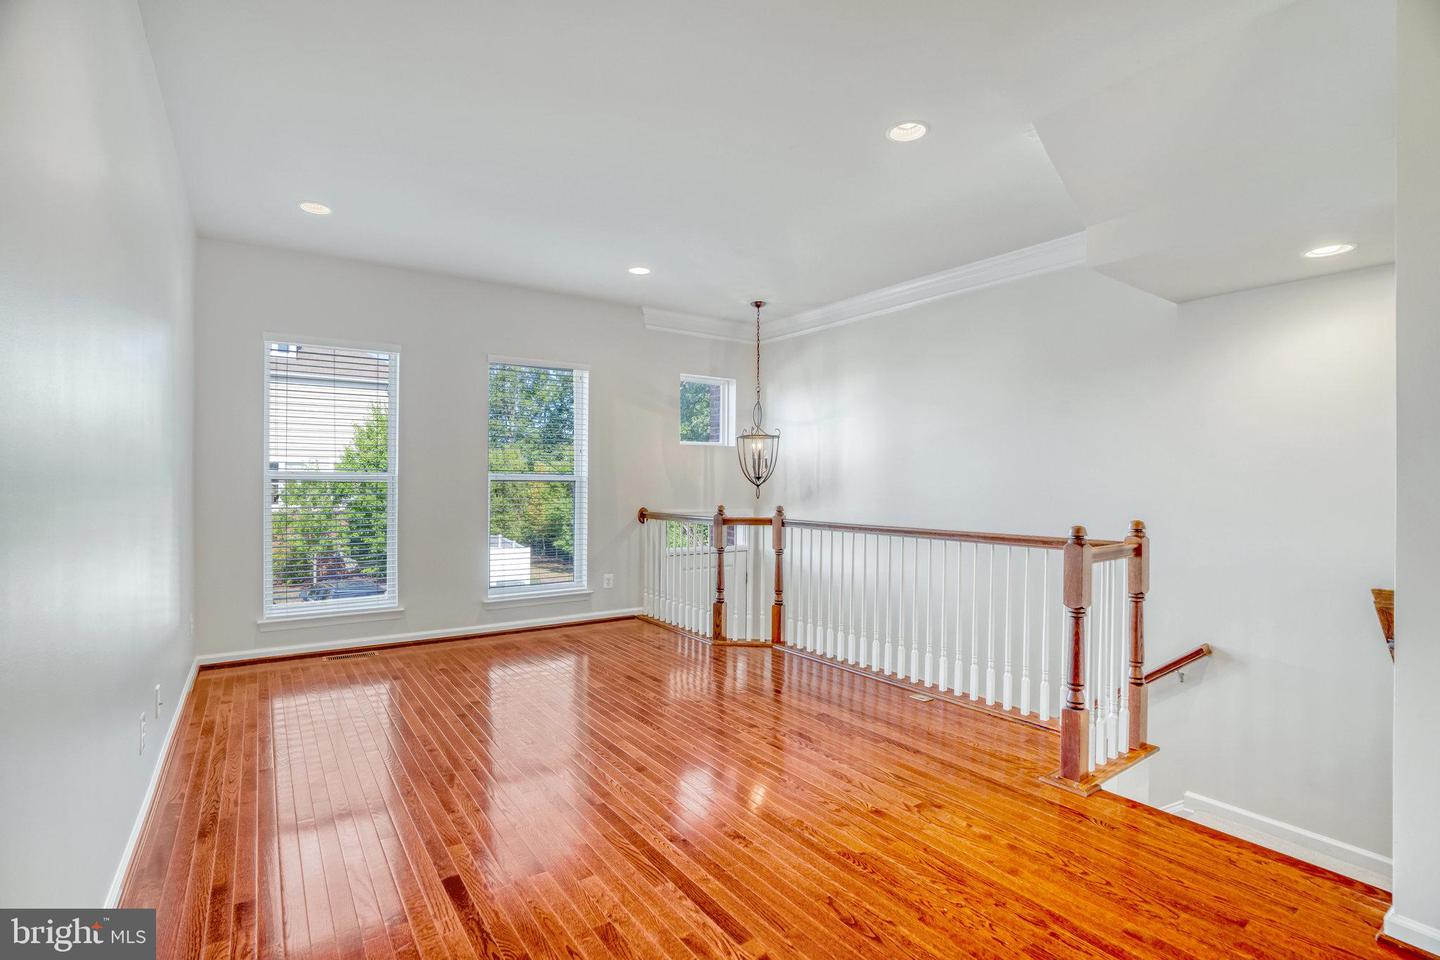
Unfurnished upstairs landing with glossy hardwood floors, tall windows, and a wood-and-white stair railing.
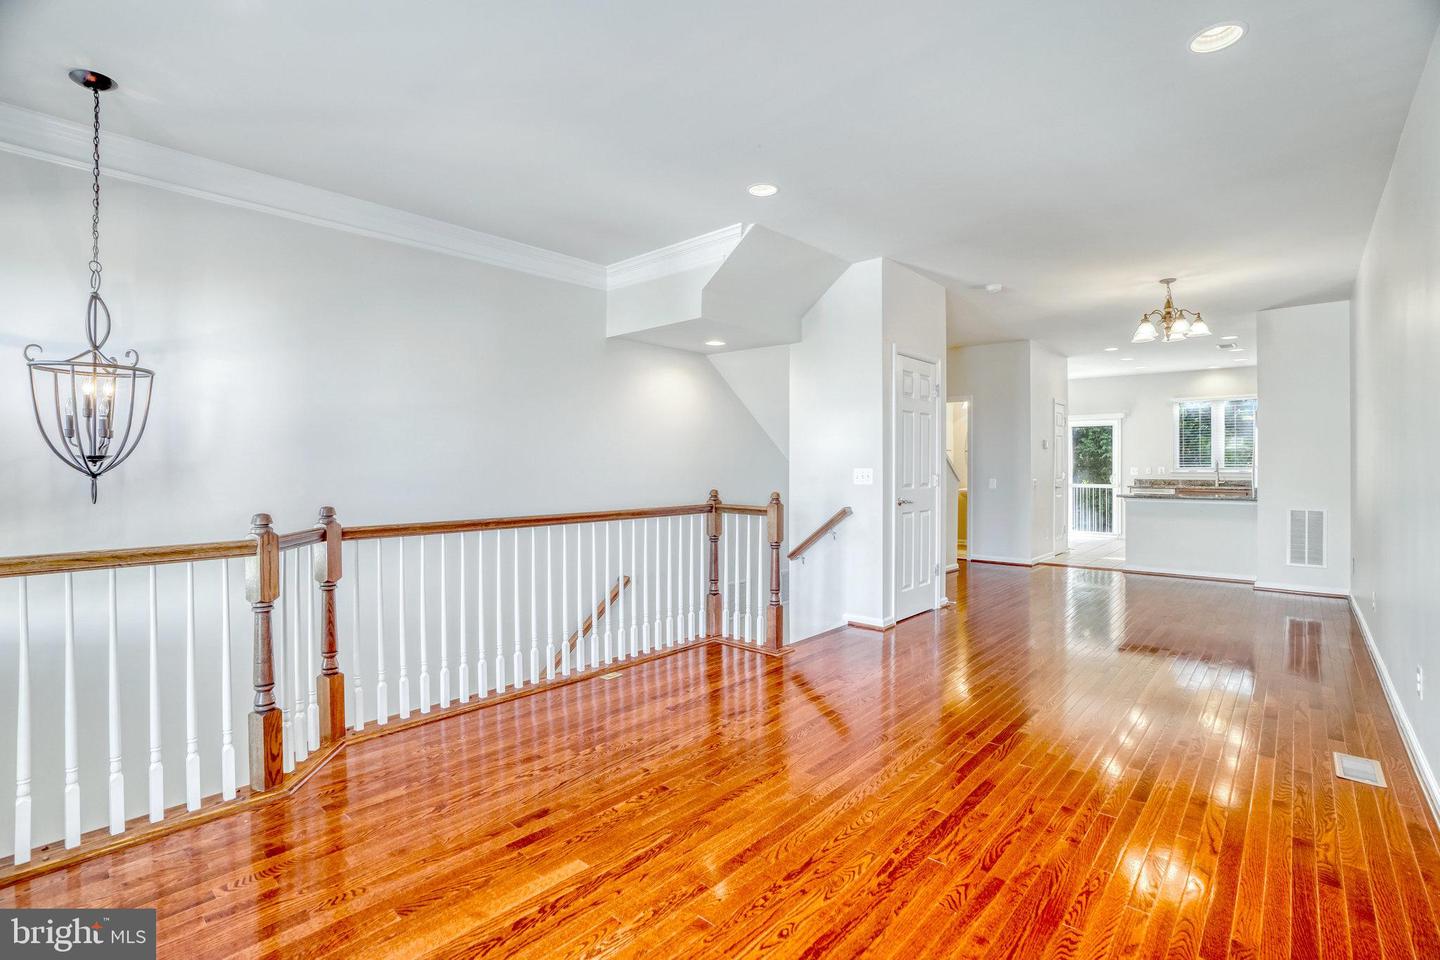
Open, vacant interior with glossy hardwood floors, stair railing, and kitchen in the distance.
Empty upstairs landing with glossy hardwood floors, three windows, and a wood-and-white stair railing.
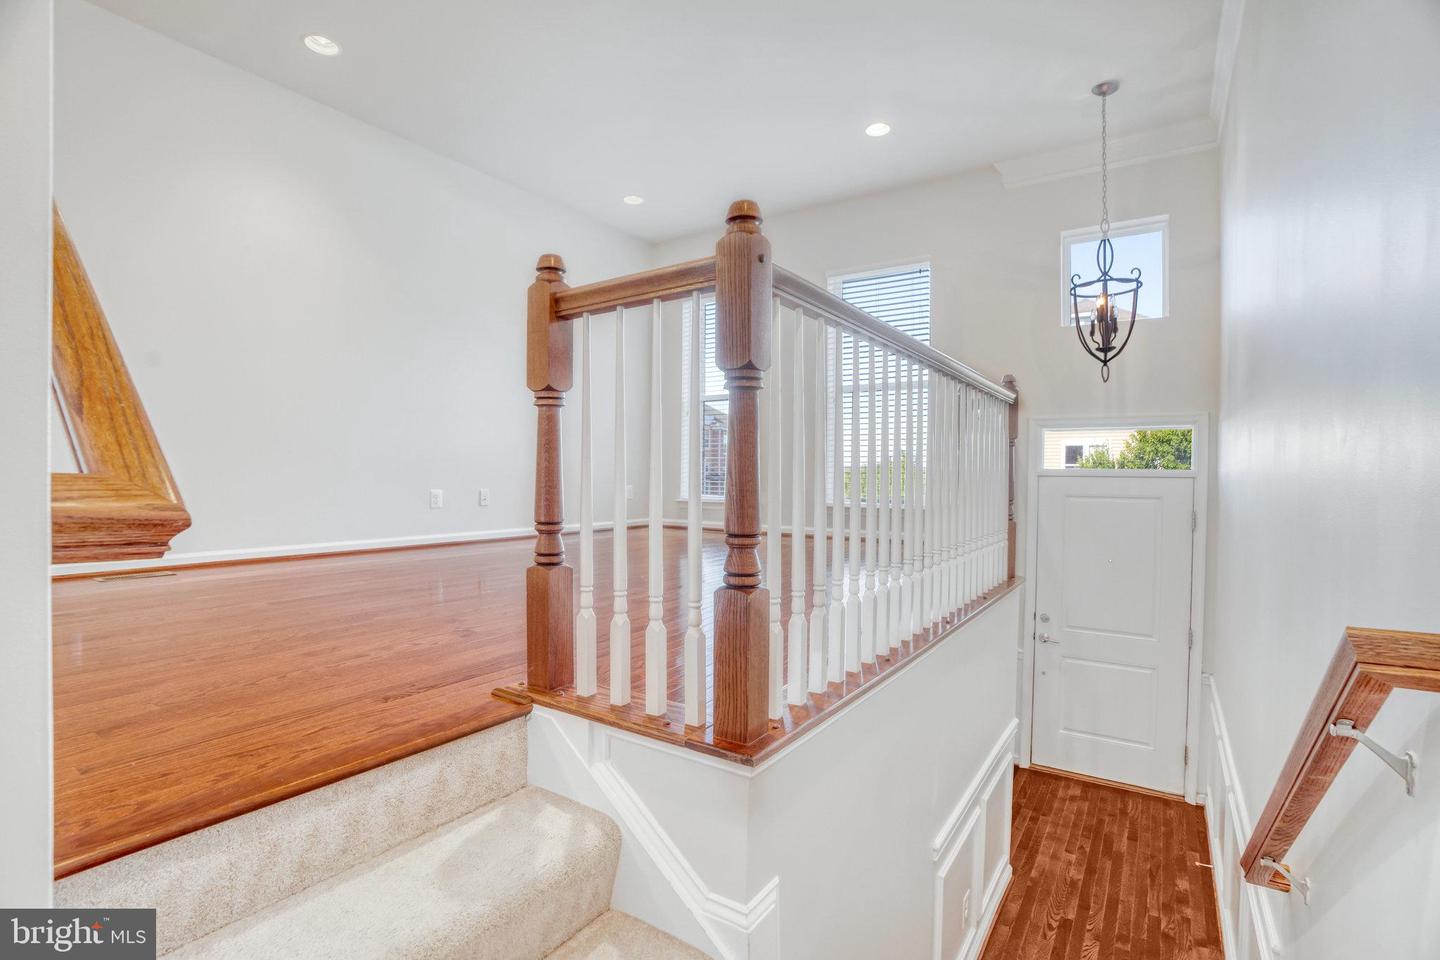
Stair landing with hardwood floors, a carpeted step, and a wood-and-white railing.
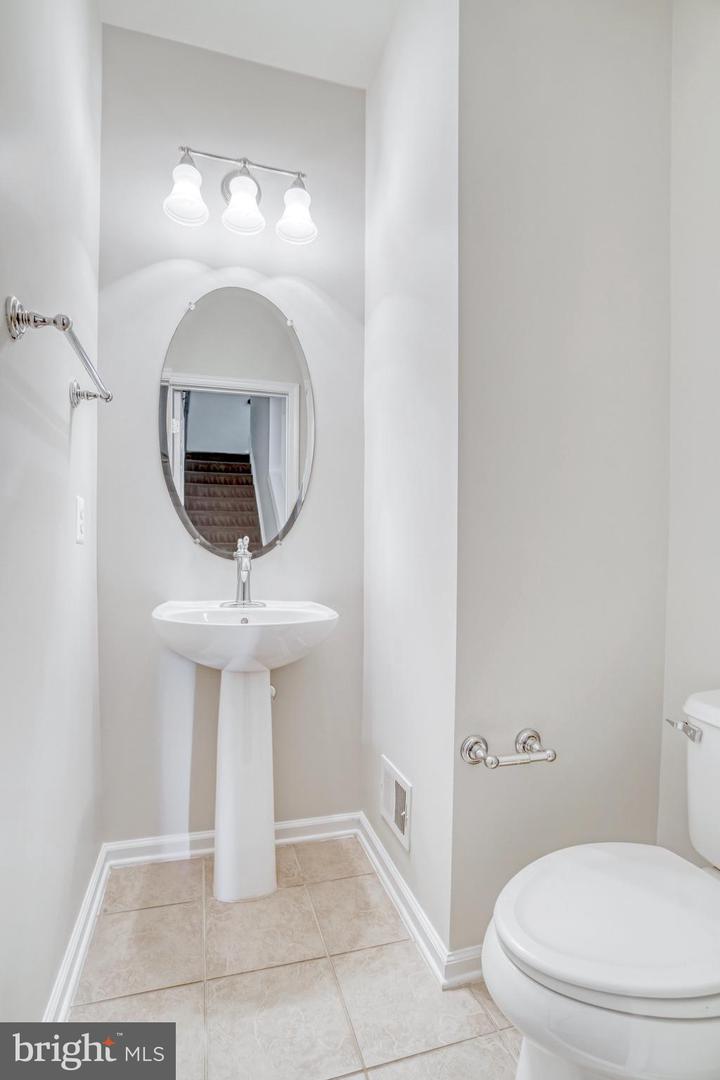
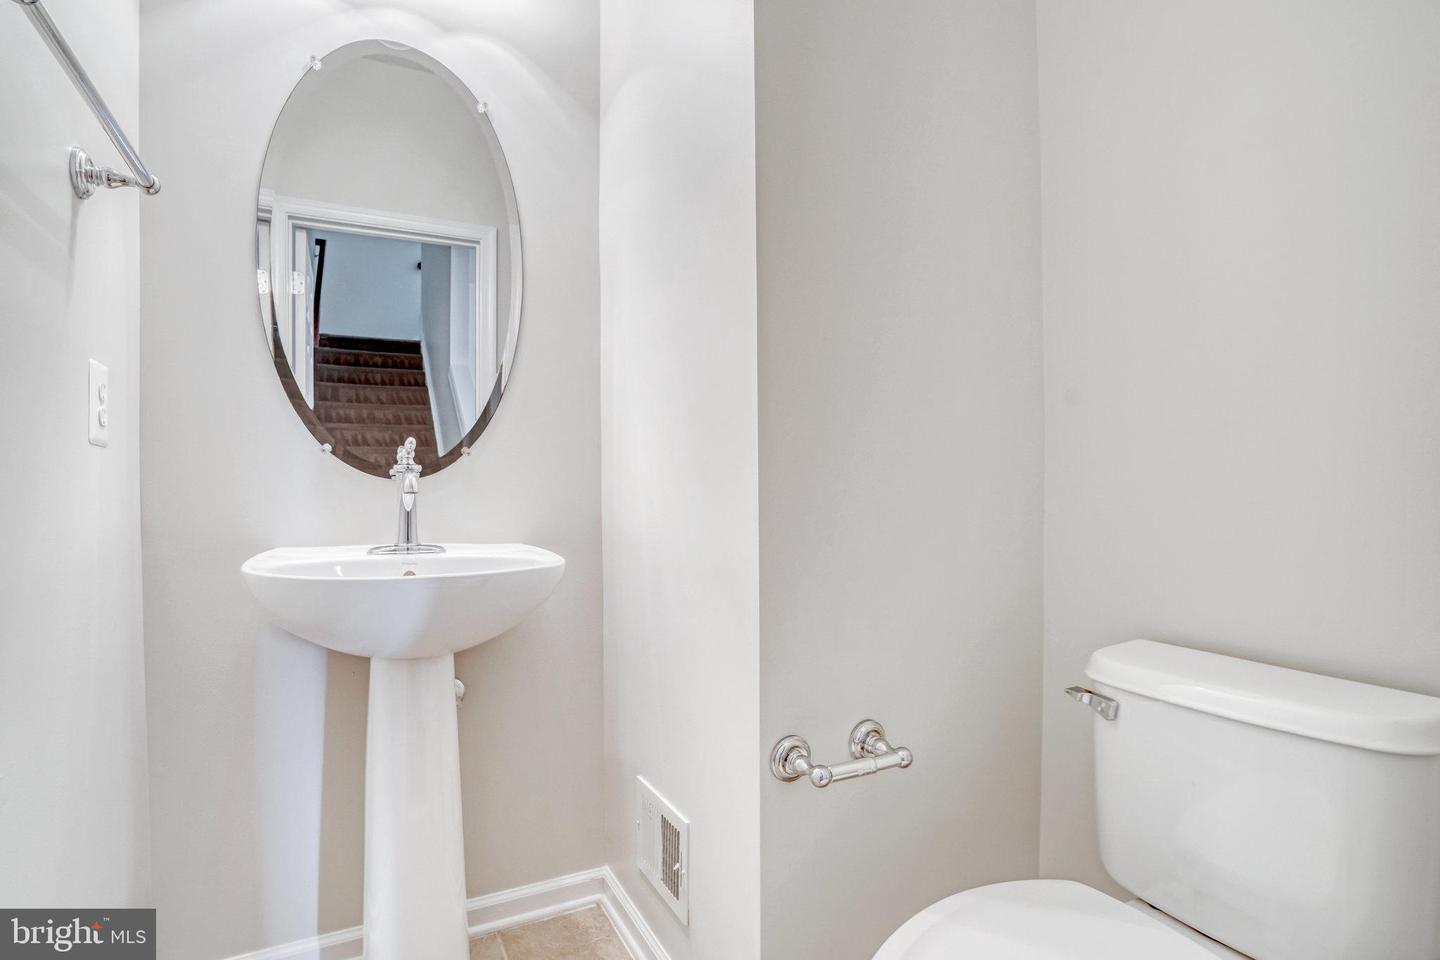
Powder room with a pedestal sink, oval mirror, and beige tile floor.
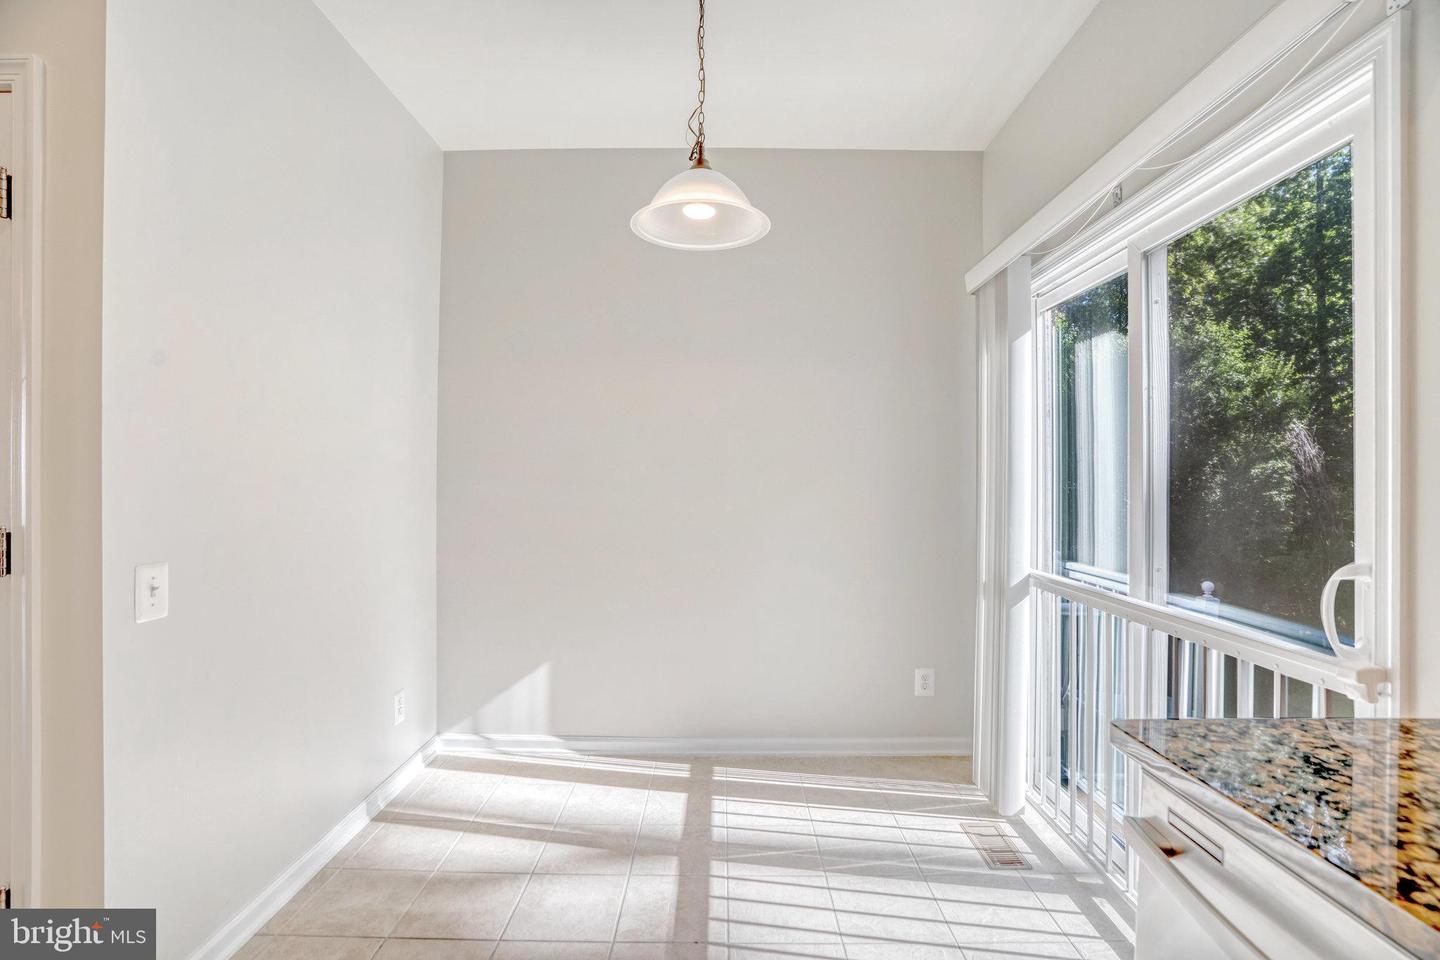
Vacant tiled dining nook with a pendant light and sliding glass doors.
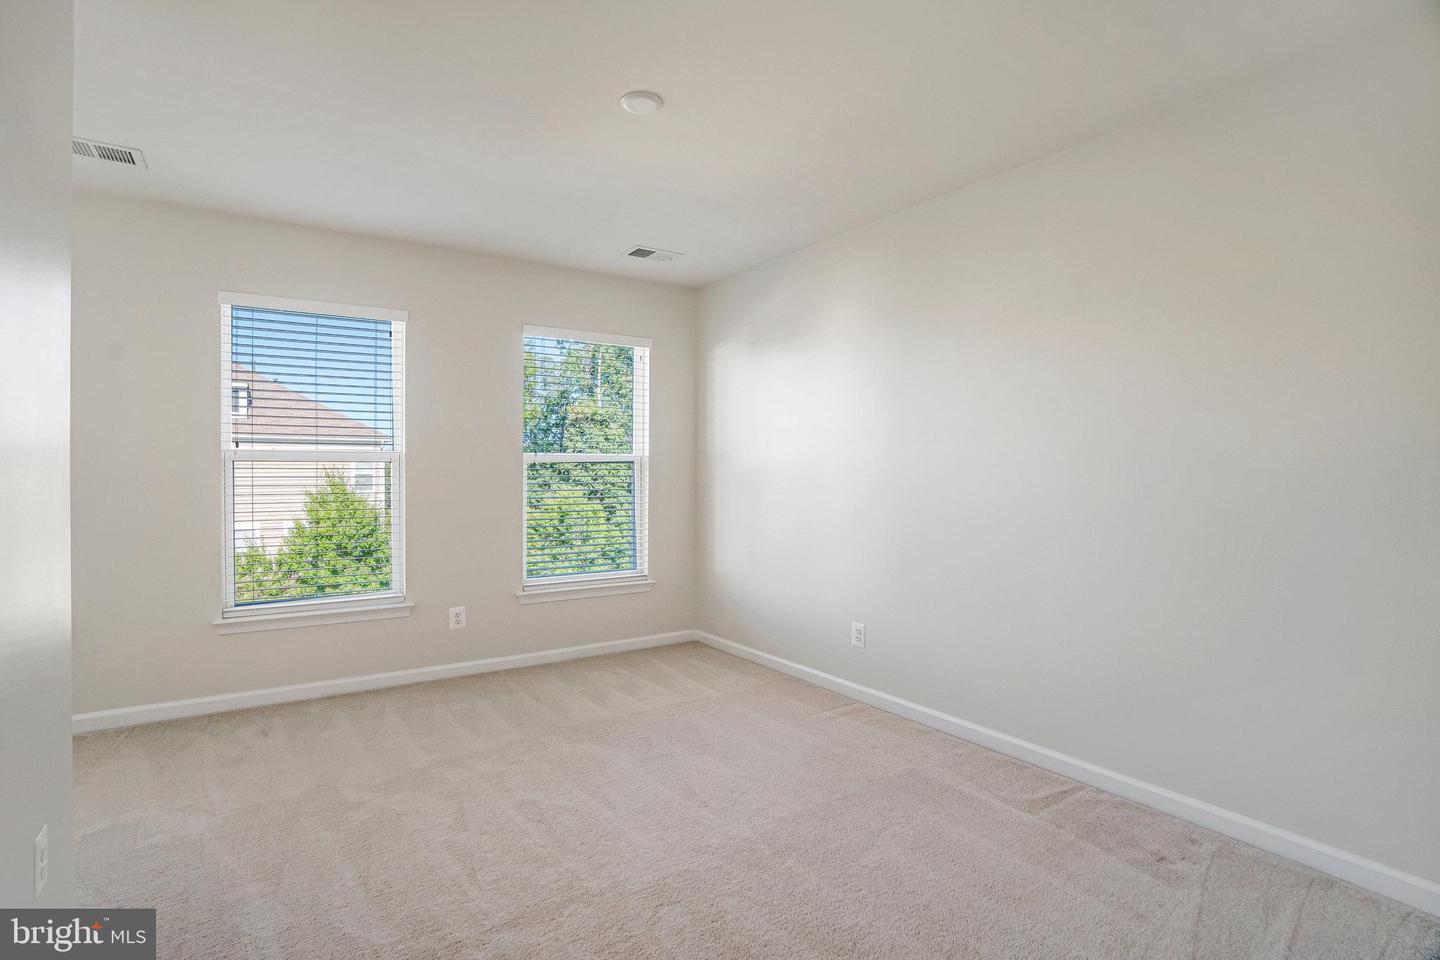
Empty bedroom with beige carpet and two windows with blinds.
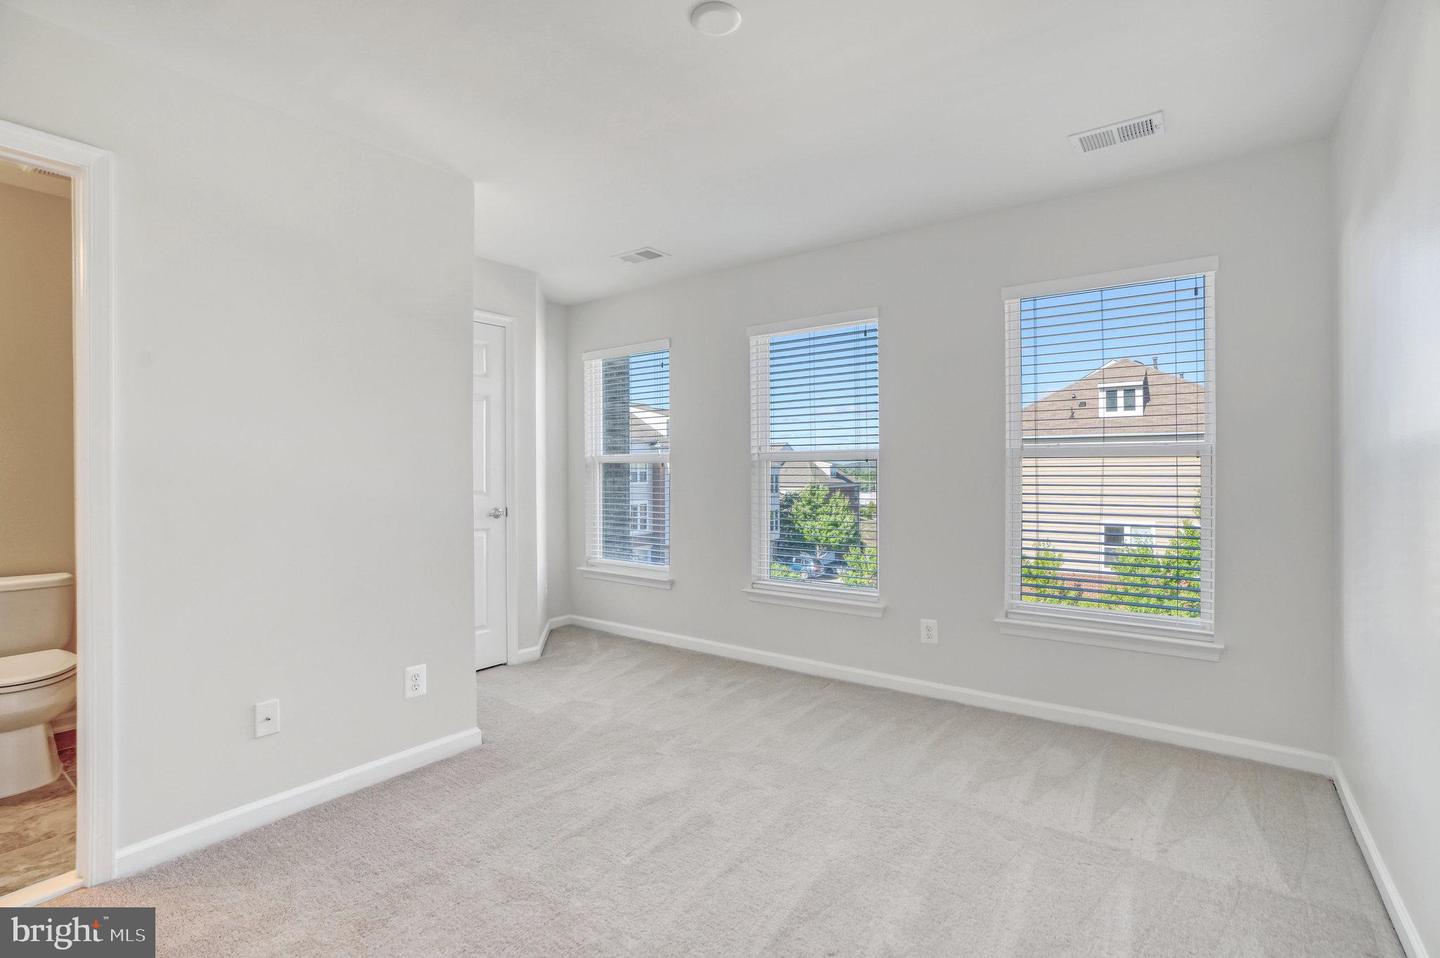
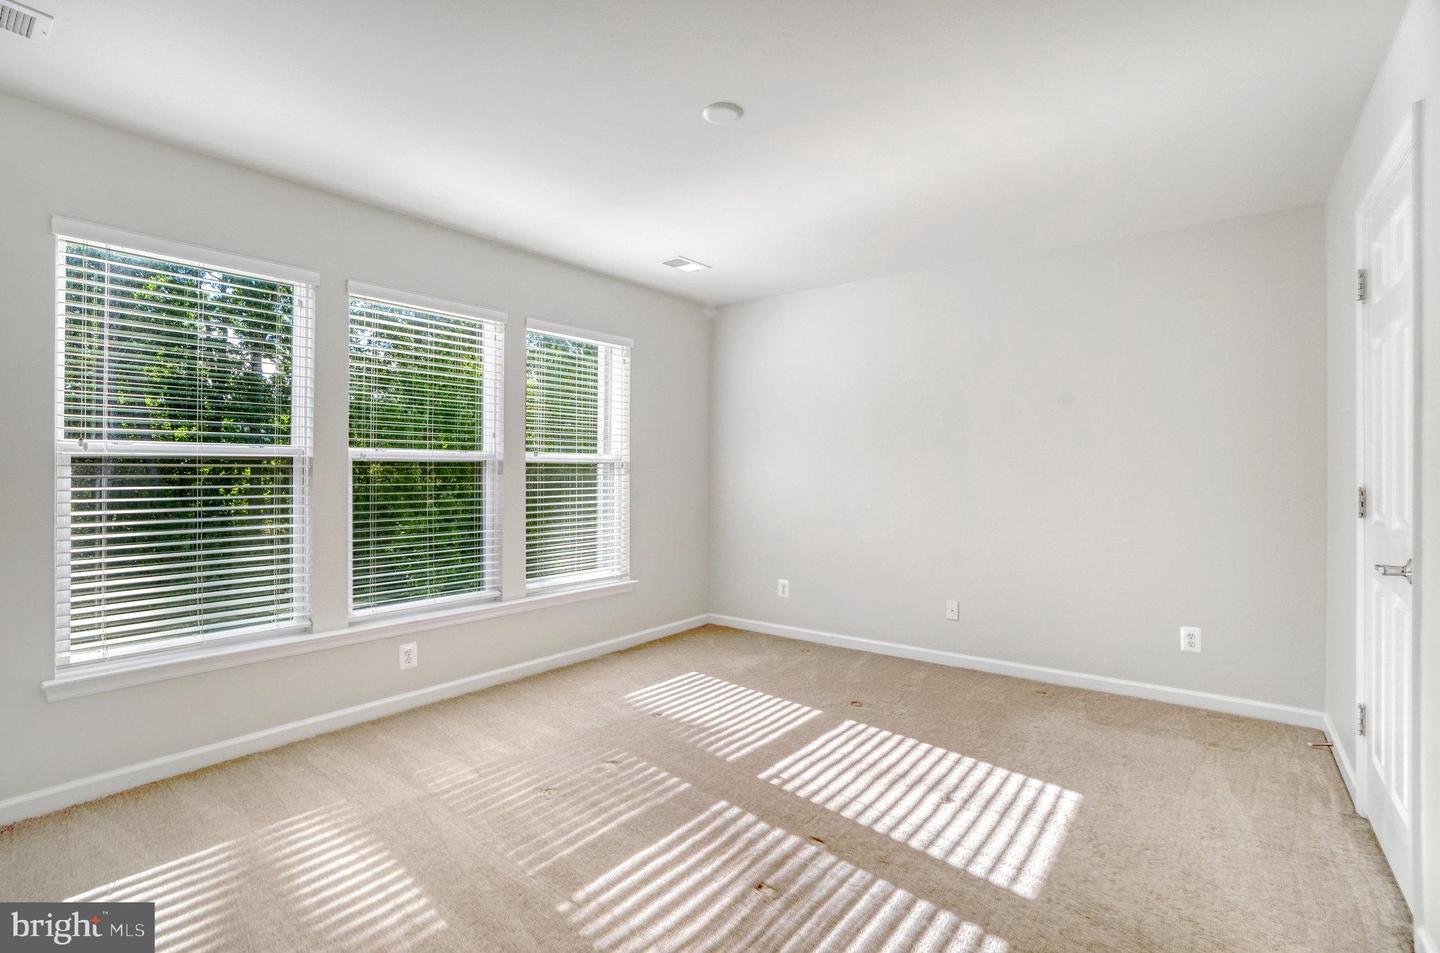
Vacant carpeted bedroom with three windows and an adjoining bathroom doorway.
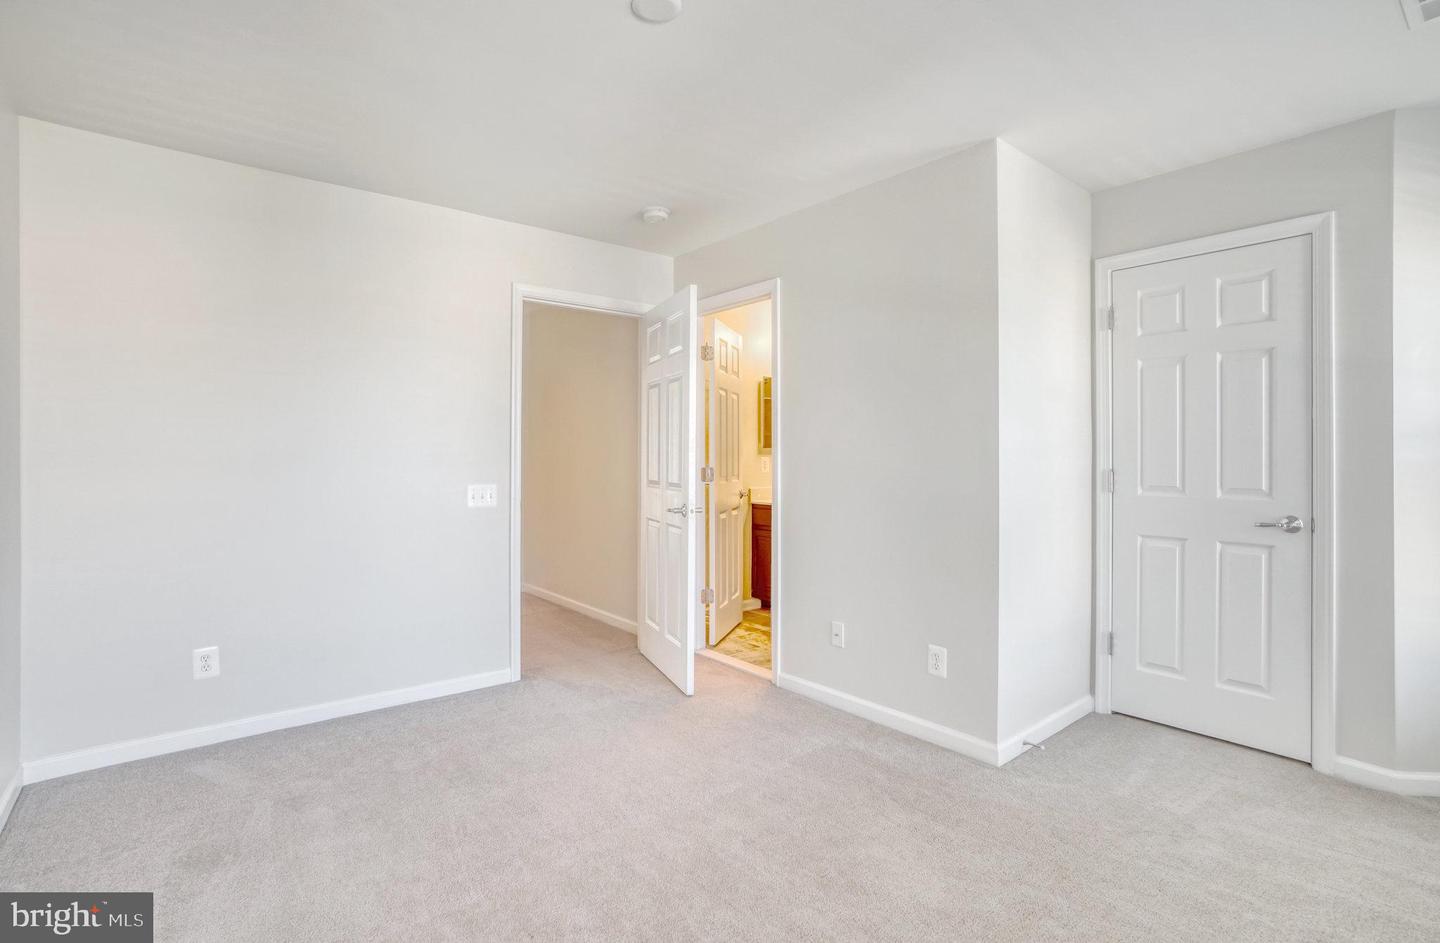
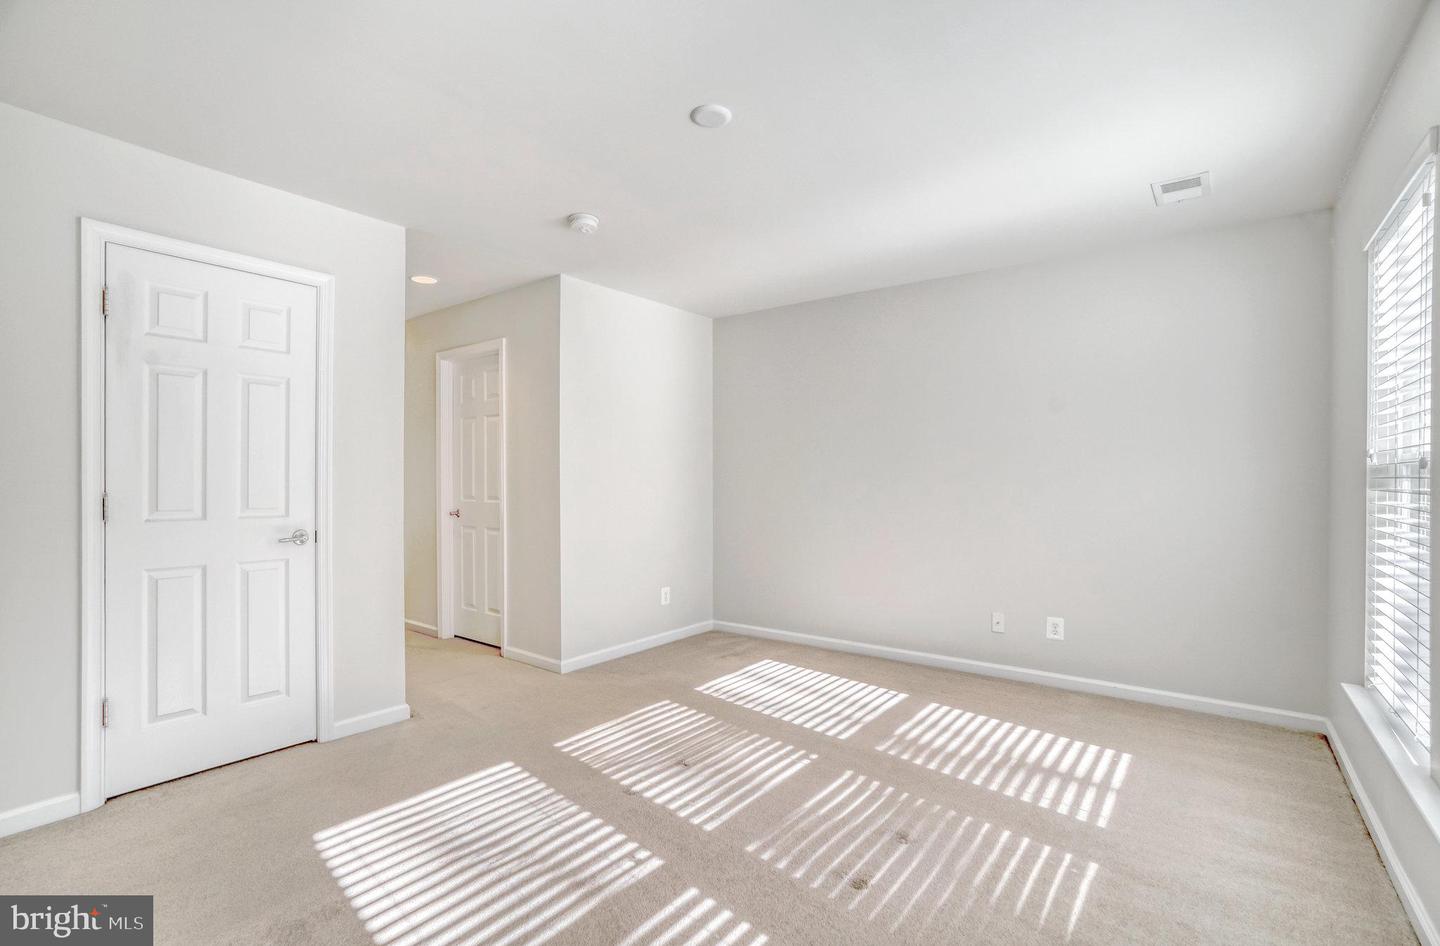
Empty carpeted bedroom with gray walls and an open doorway showing part of a bathroom vanity.
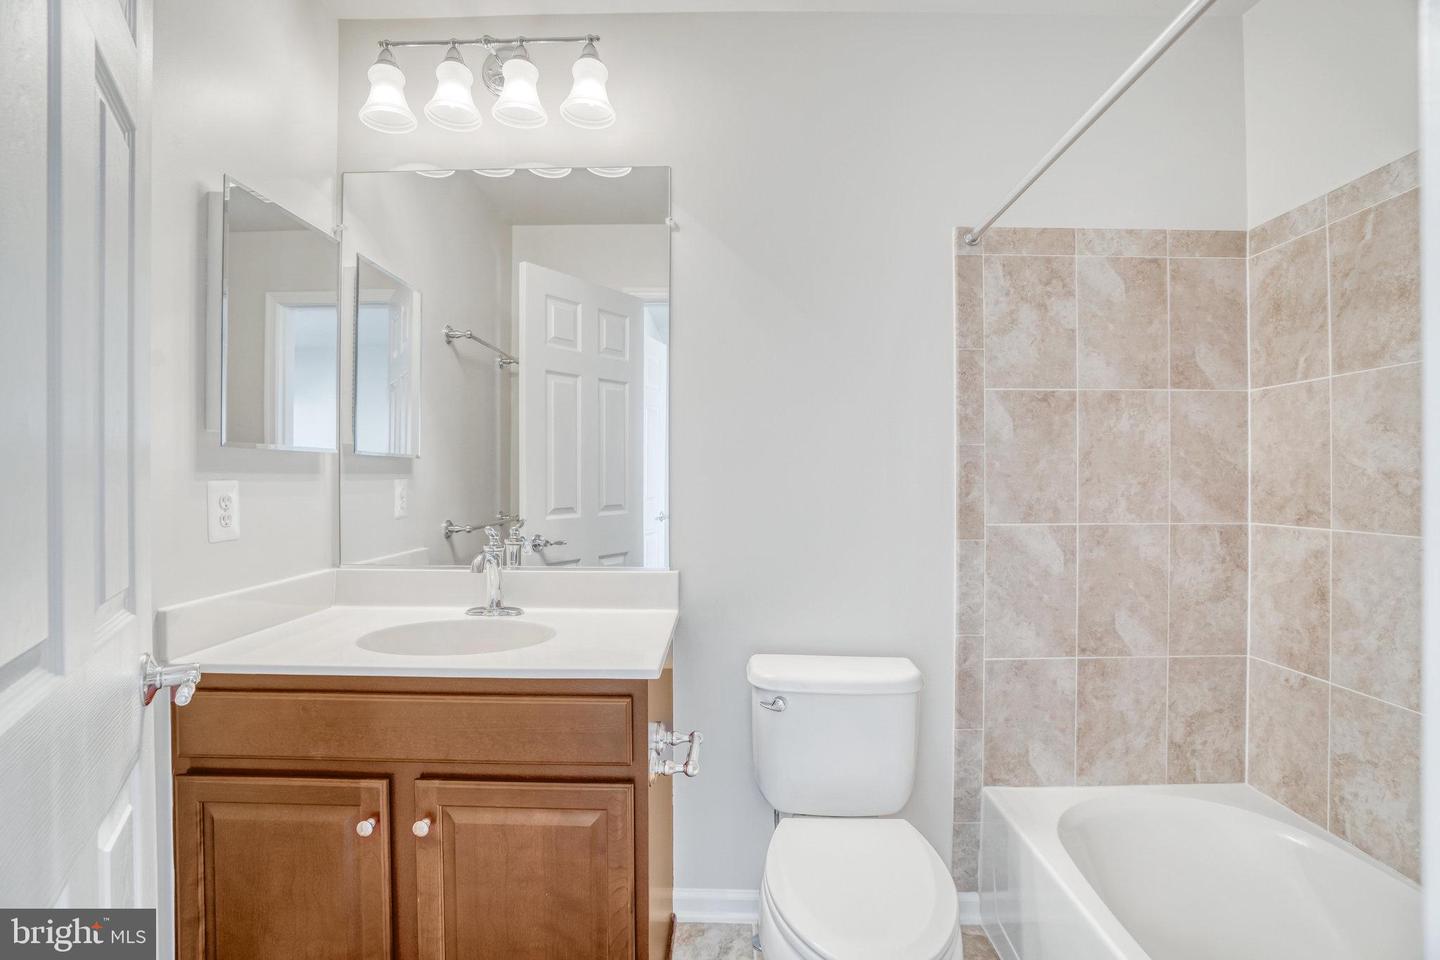
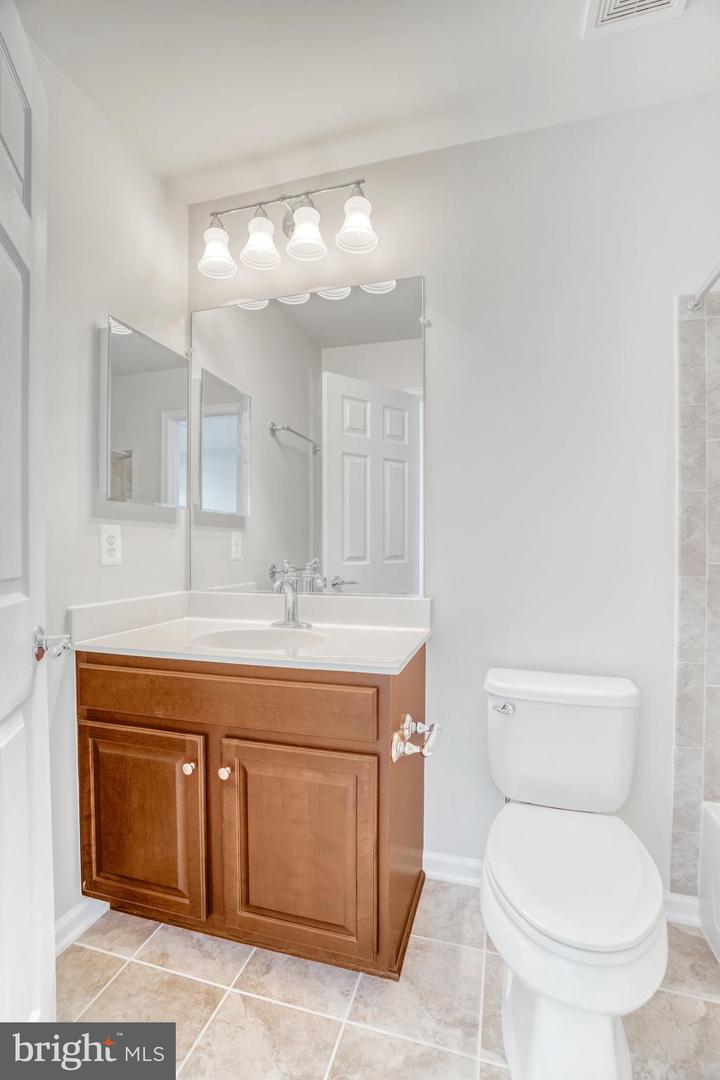
Bathroom with a wood vanity, white sink, toilet, and tub with beige tile surround.
Bathroom with a warm wood vanity, large mirror, and tiled floor.
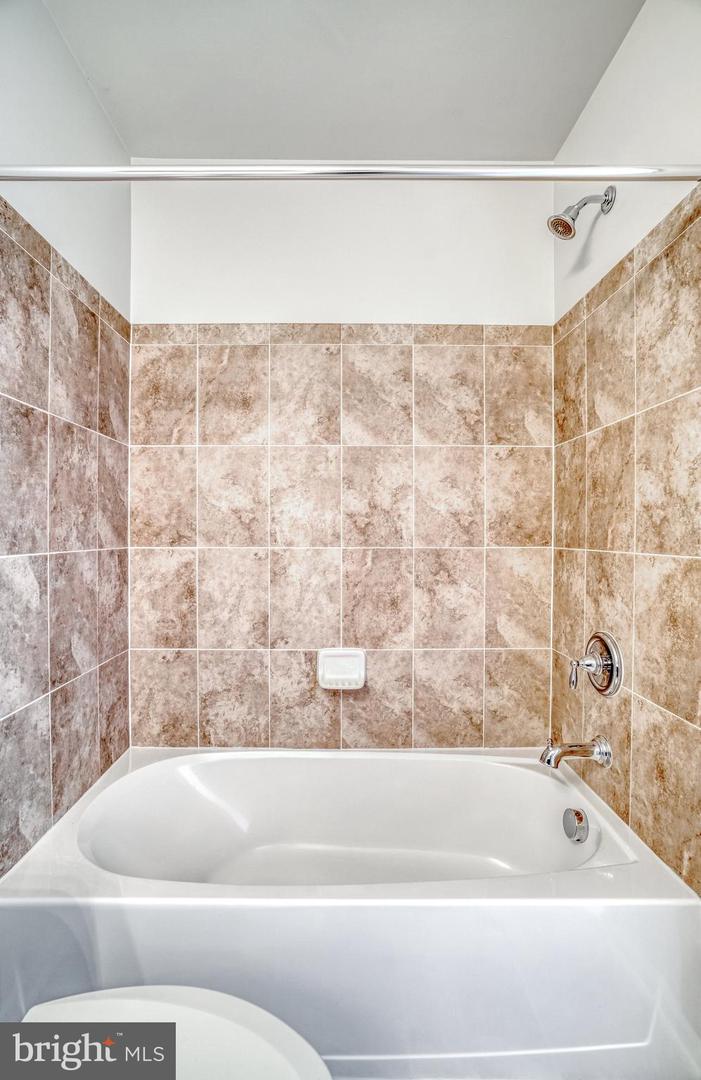
White bathtub with chrome fixtures and a beige-brown tiled shower surround.
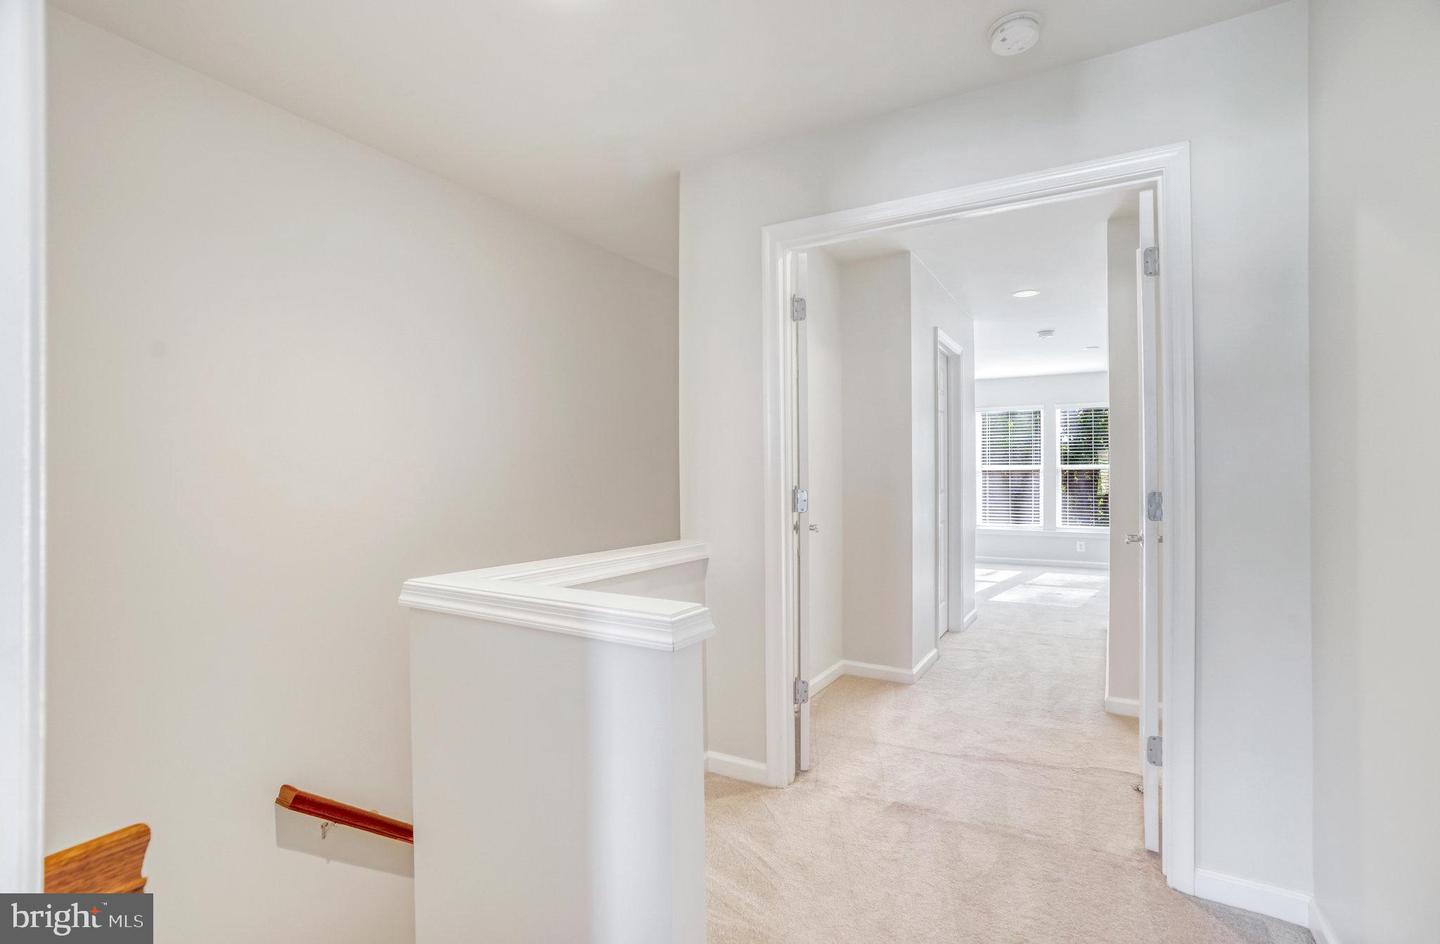
Carpeted upstairs hallway with white trim and an open doorway to a bright room.
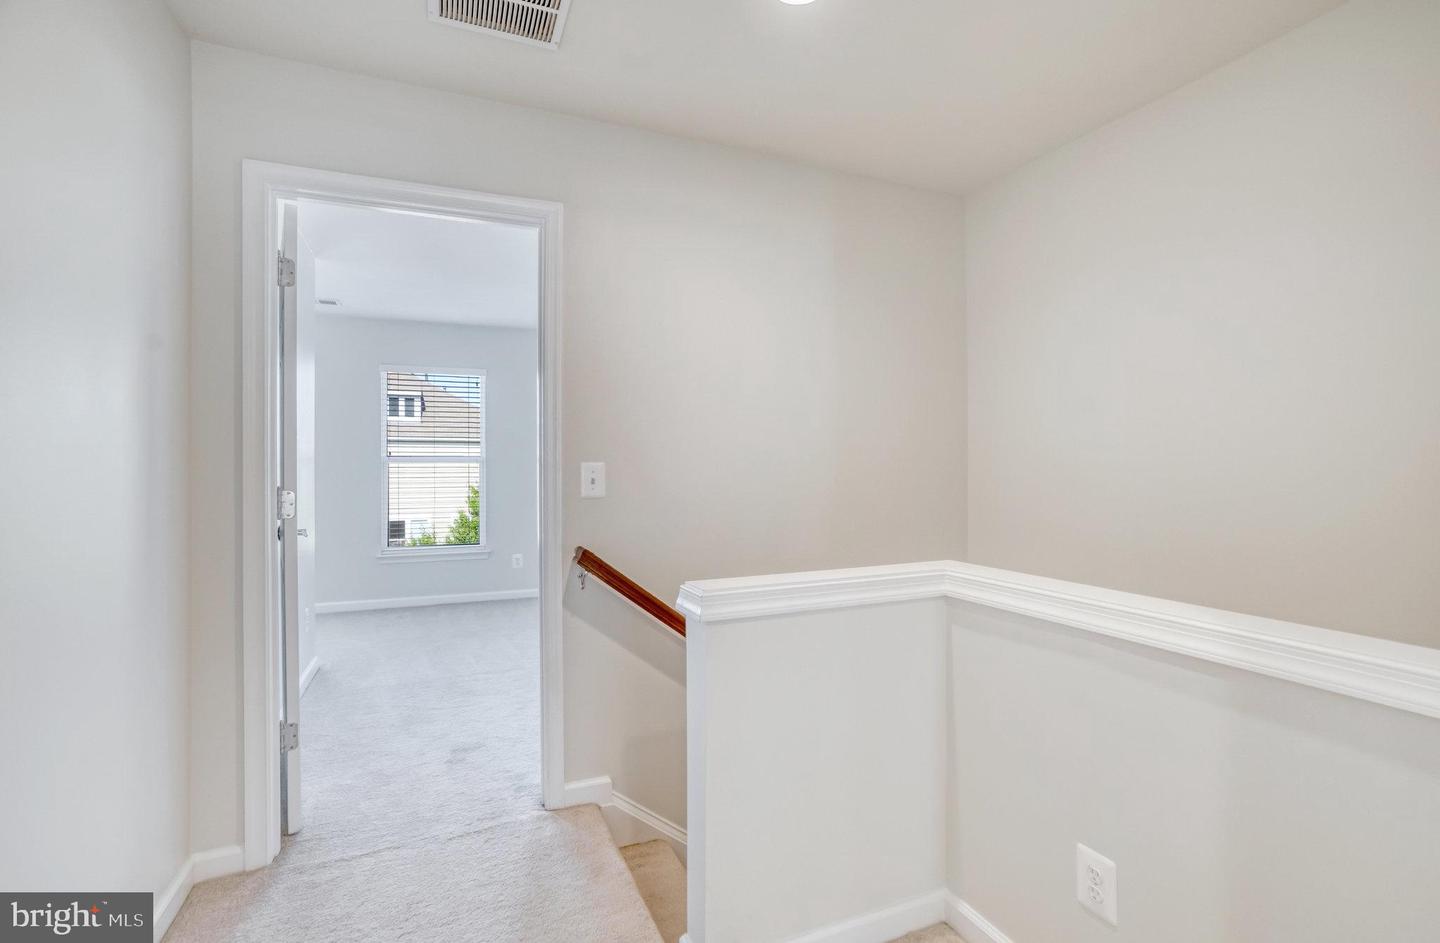
Carpeted upstairs landing with a white half-wall and handrail, opening to a bright empty room.
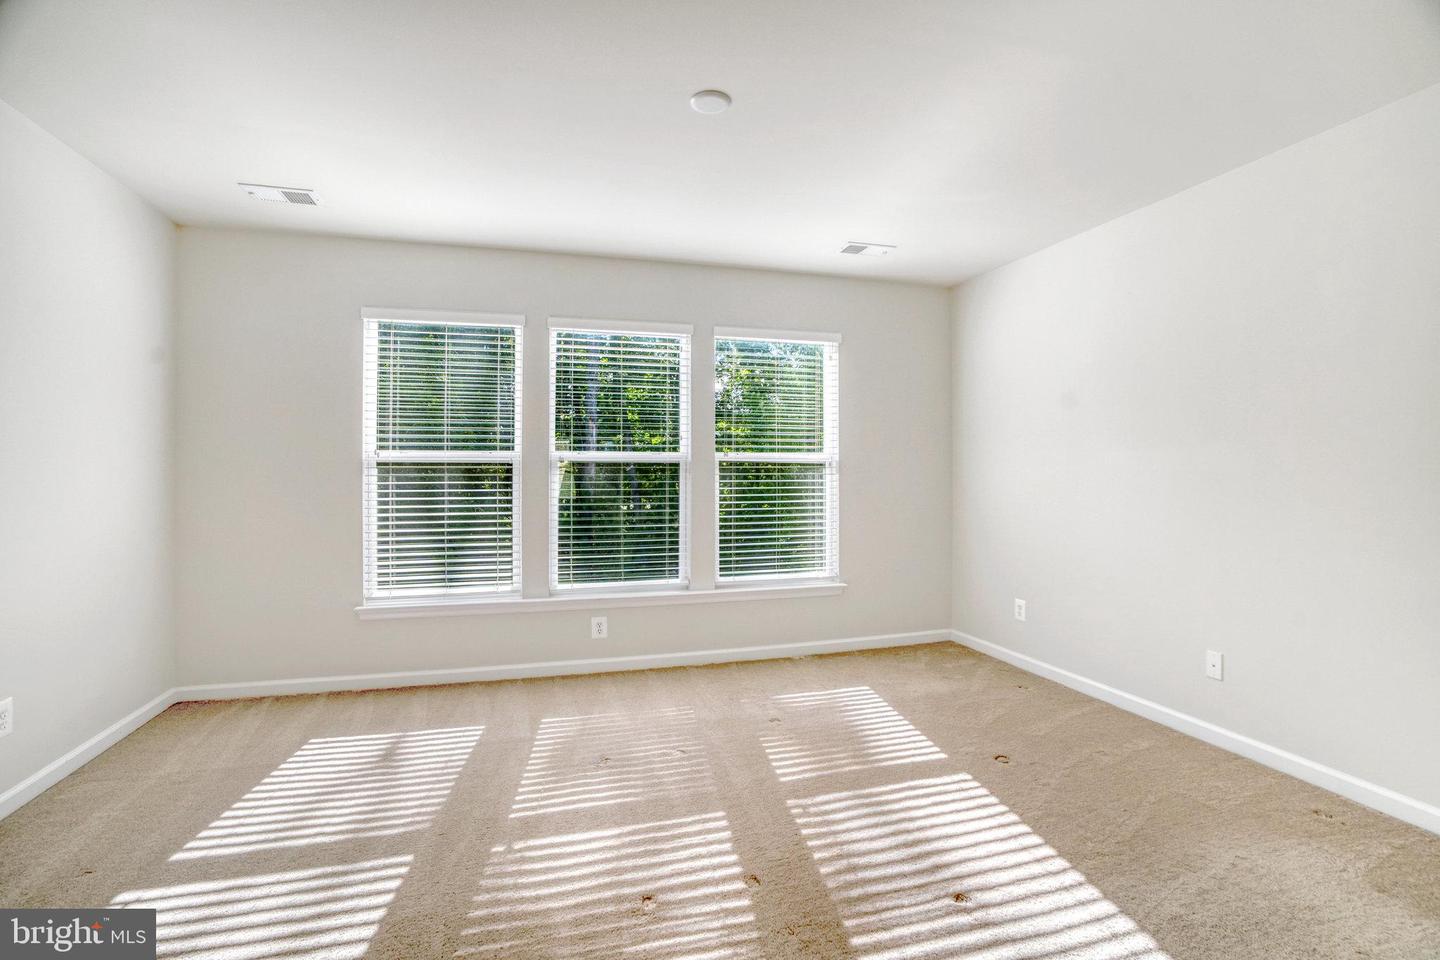
Empty carpeted room with three blind-covered windows casting bright stripes of sunlight across the floor.
Empty carpeted room with white walls and sunlight casting striped shadows across the floor.
Empty carpeted room with three blind-covered windows casting sunlight across the floor.
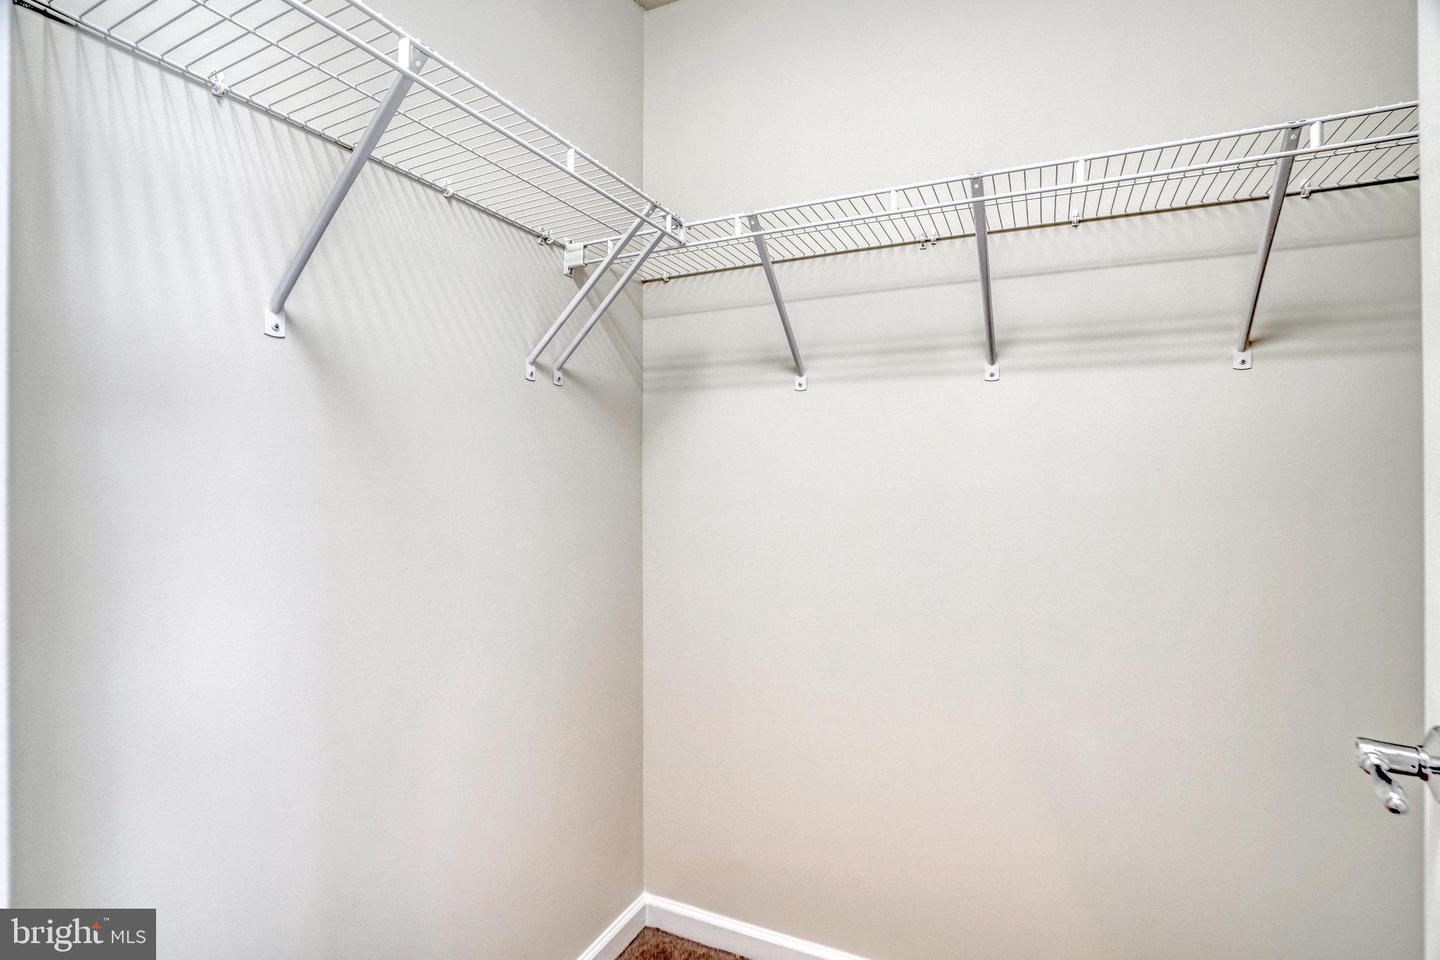
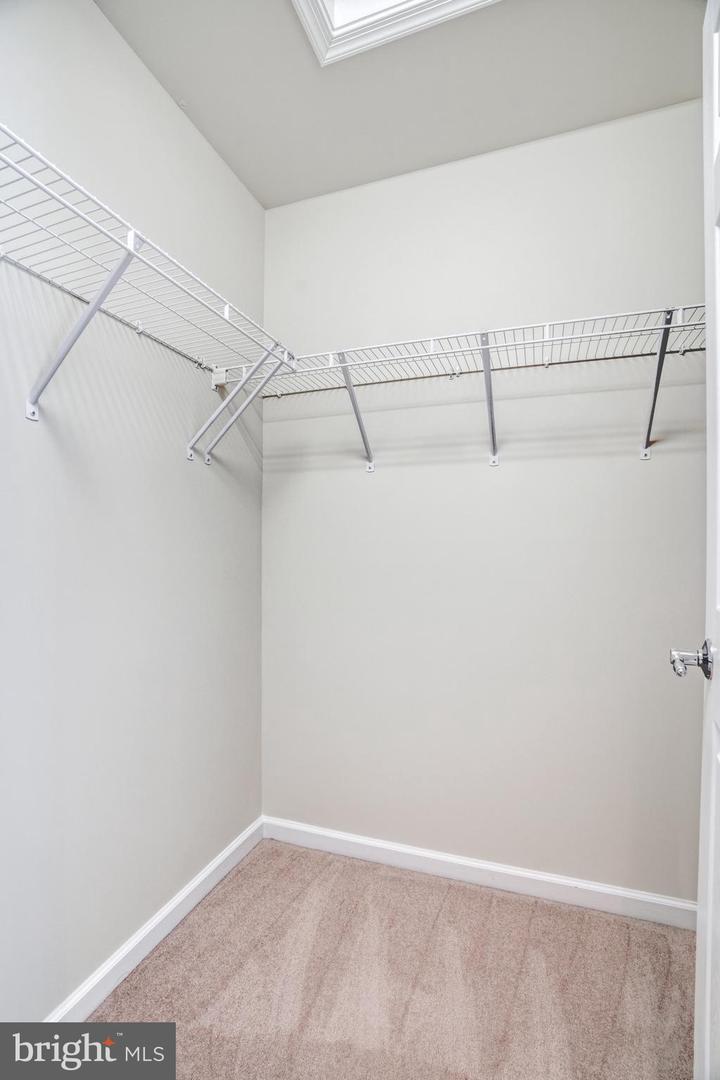
Walk-in closet with white wire shelving along two walls and beige carpet.
Walk-in closet with wire shelving on two walls and beige carpet.
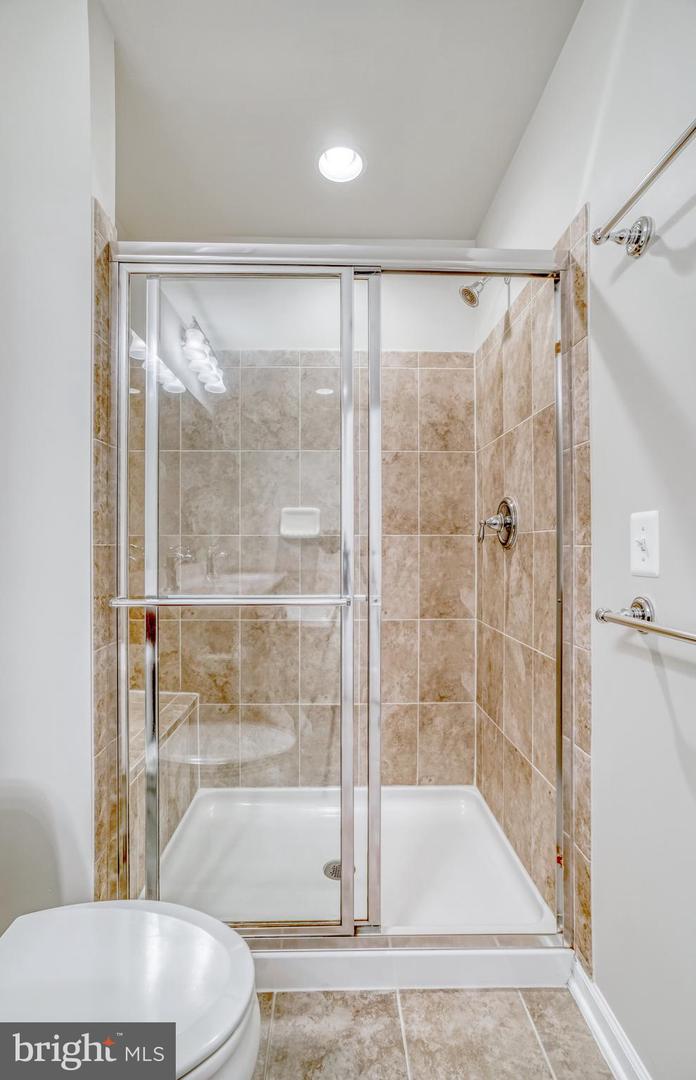
Bathroom shower with beige tile walls and glass doors; part of a toilet and sink are visible.
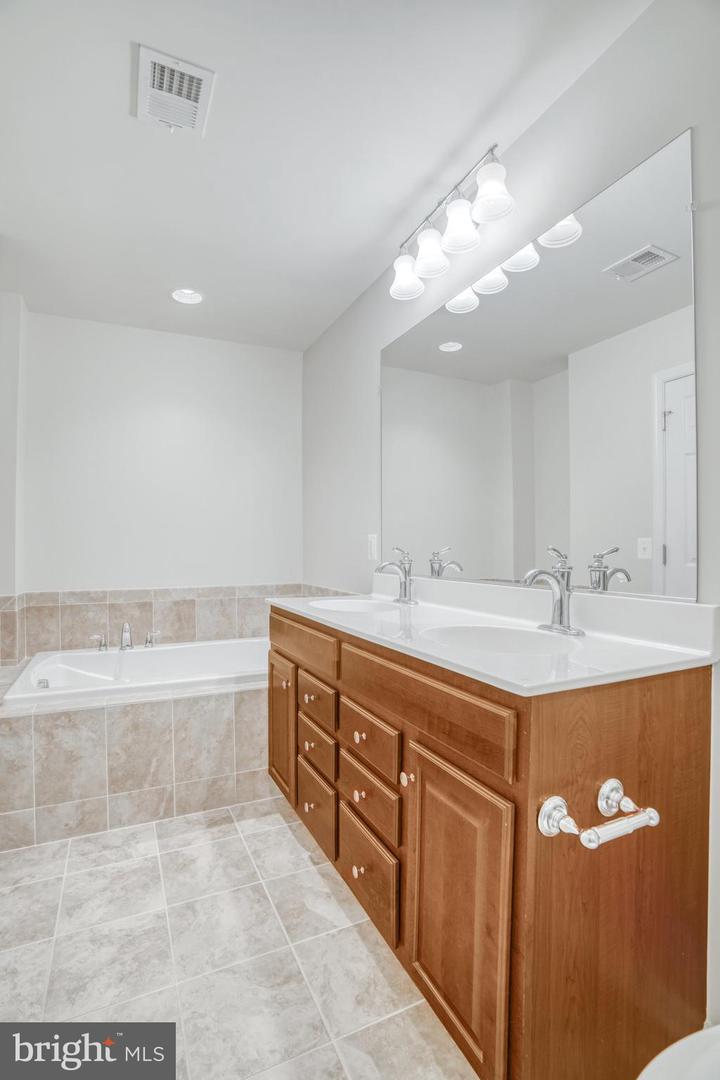
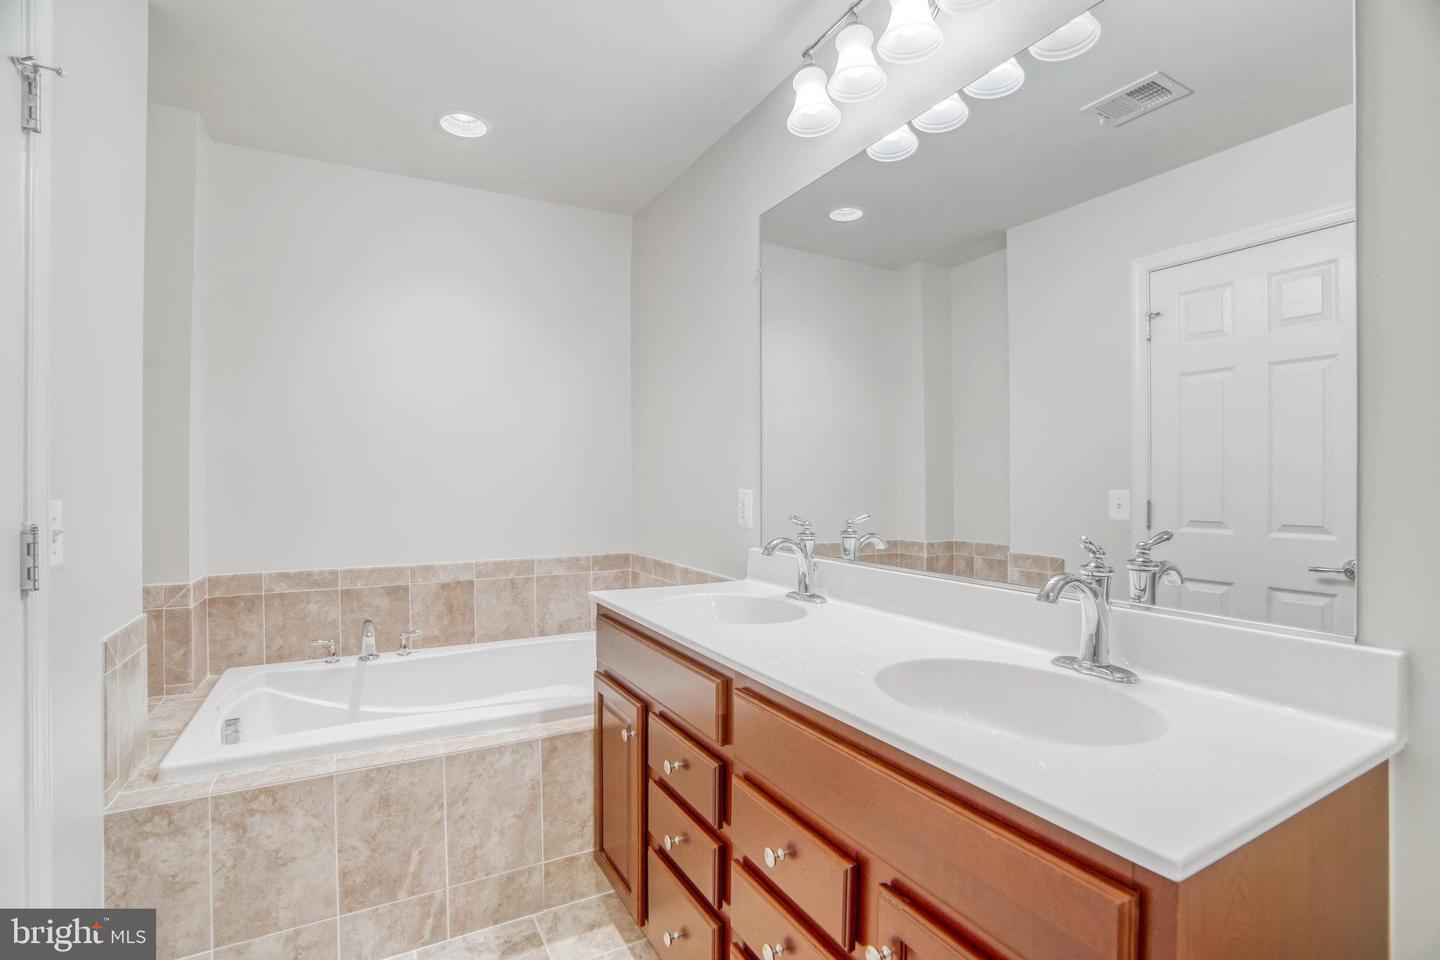
Bathroom with a wood double-sink vanity, large mirror, and tiled soaking tub.
Bathroom with a double-sink vanity, large mirror, and corner soaking tub.
Powder room with a pedestal sink, oval mirror, and toilet; a carpeted staircase is reflected in the mirror.
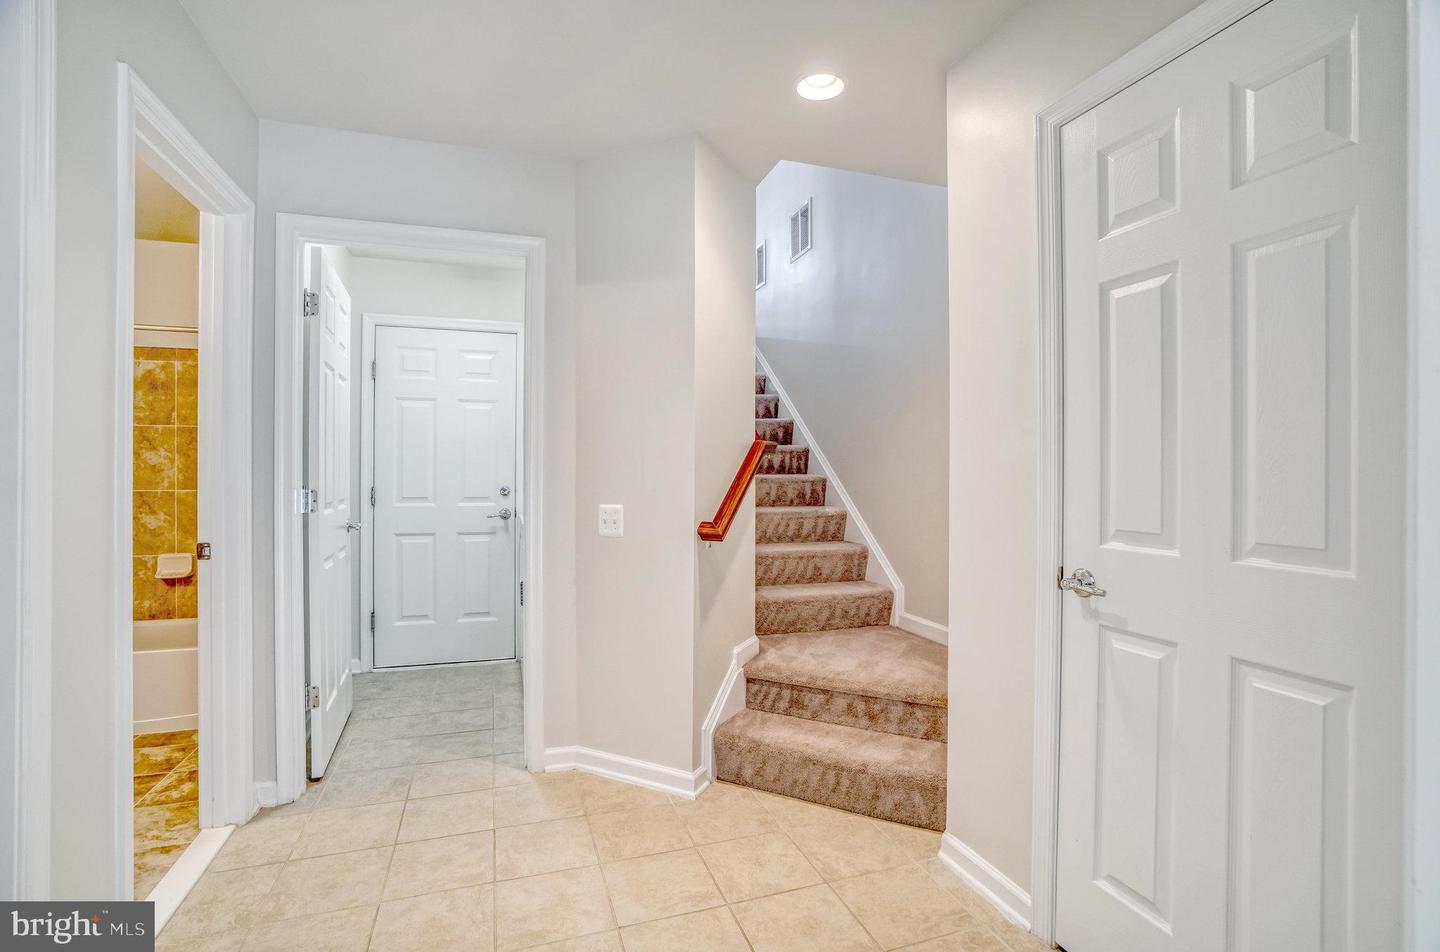
Entry hall with tiled floor, carpeted staircase, and a glimpse of a yellow-tiled bathroom.
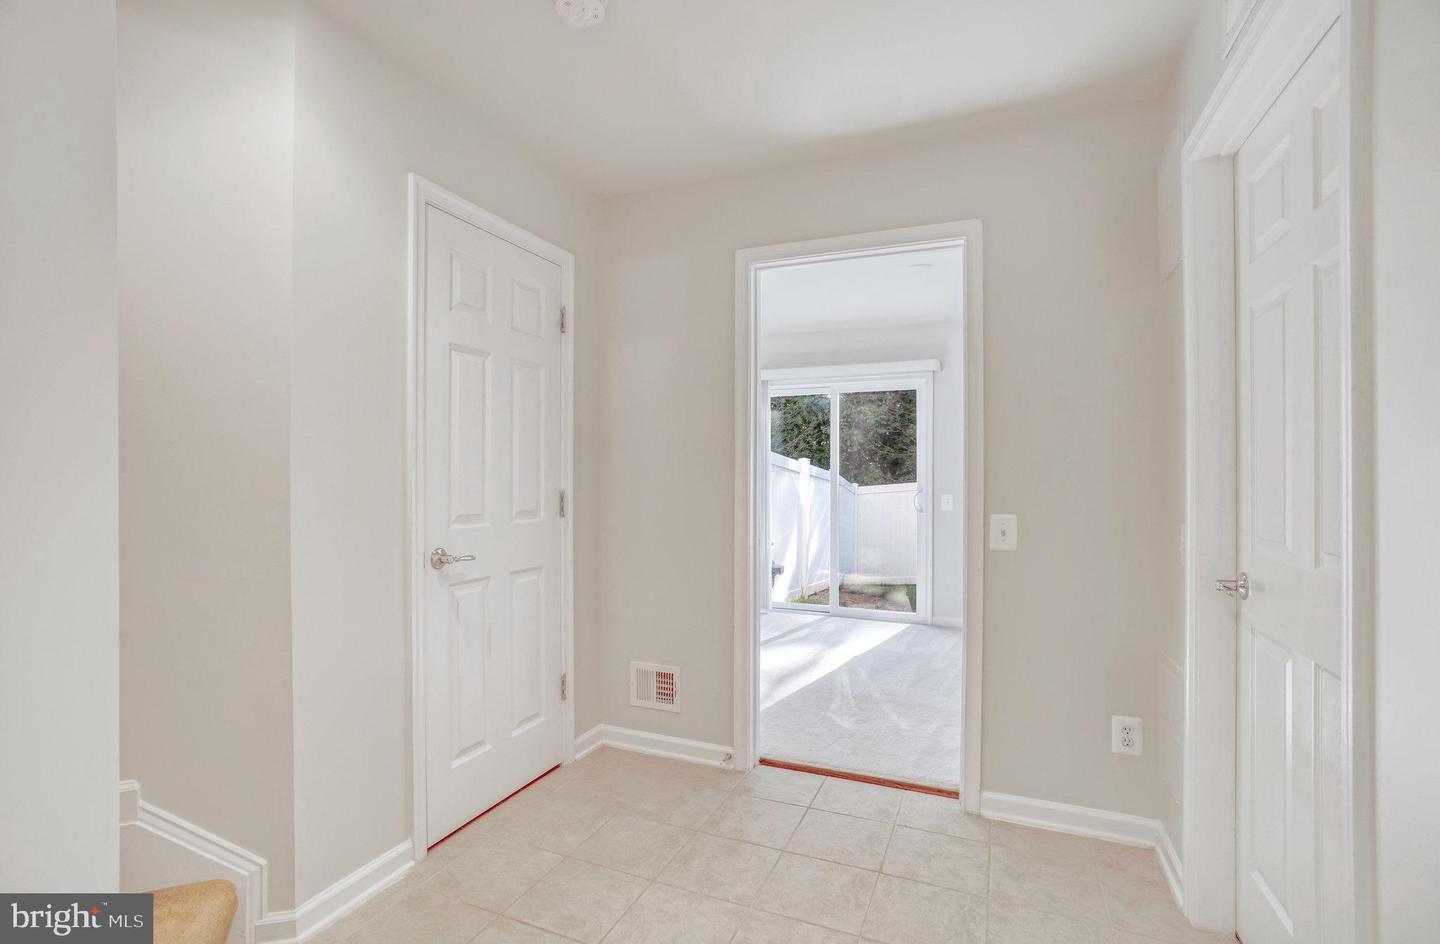
Tiled hallway with white paneled doors opening to a carpeted room with a sliding glass door.
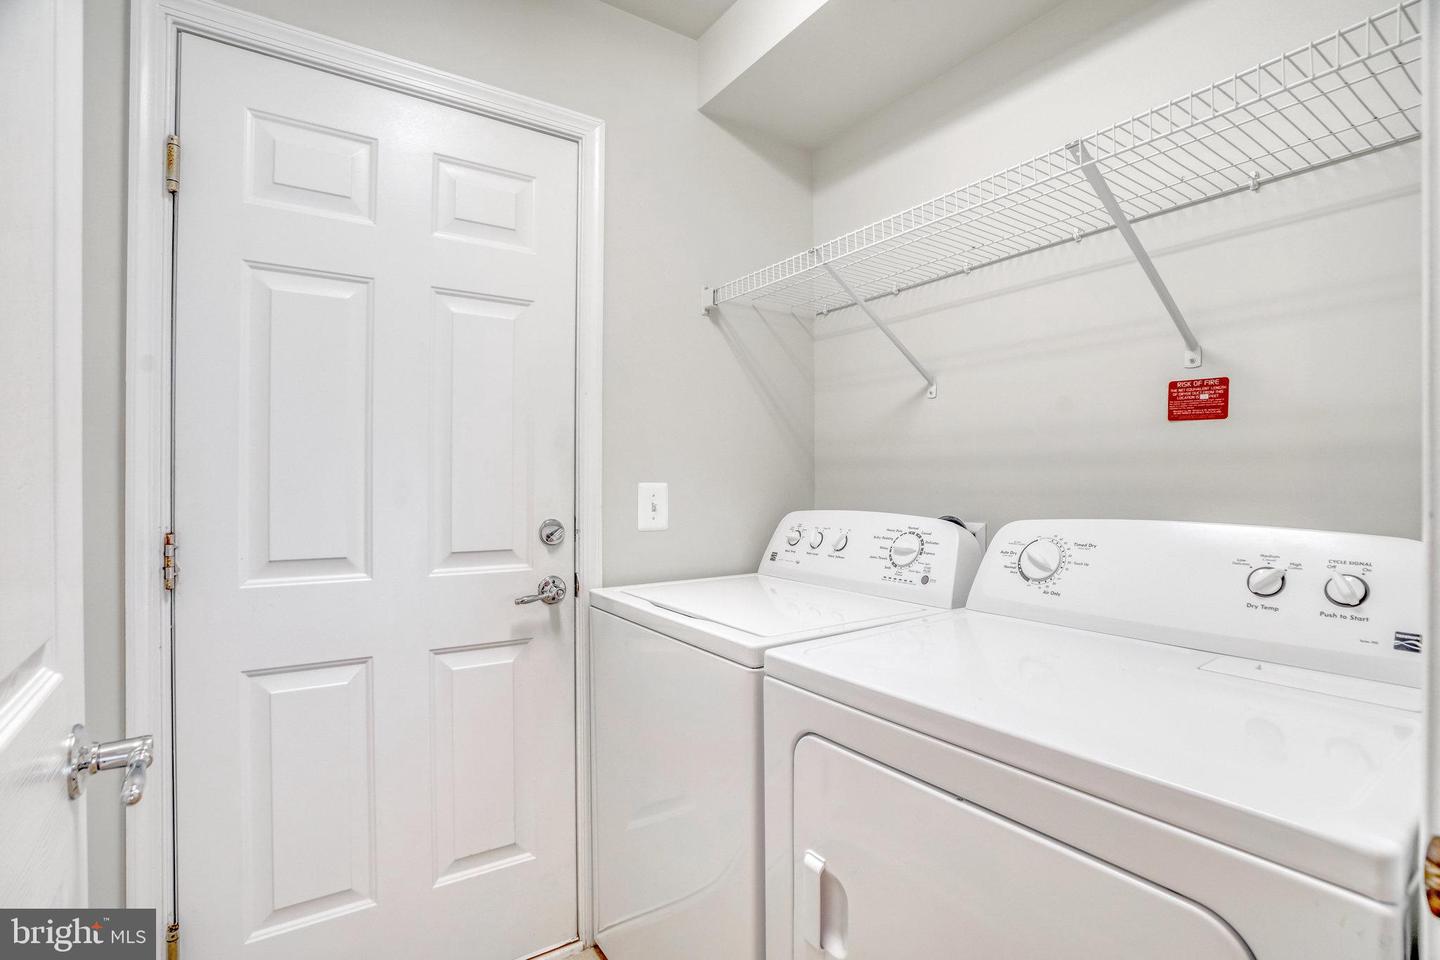
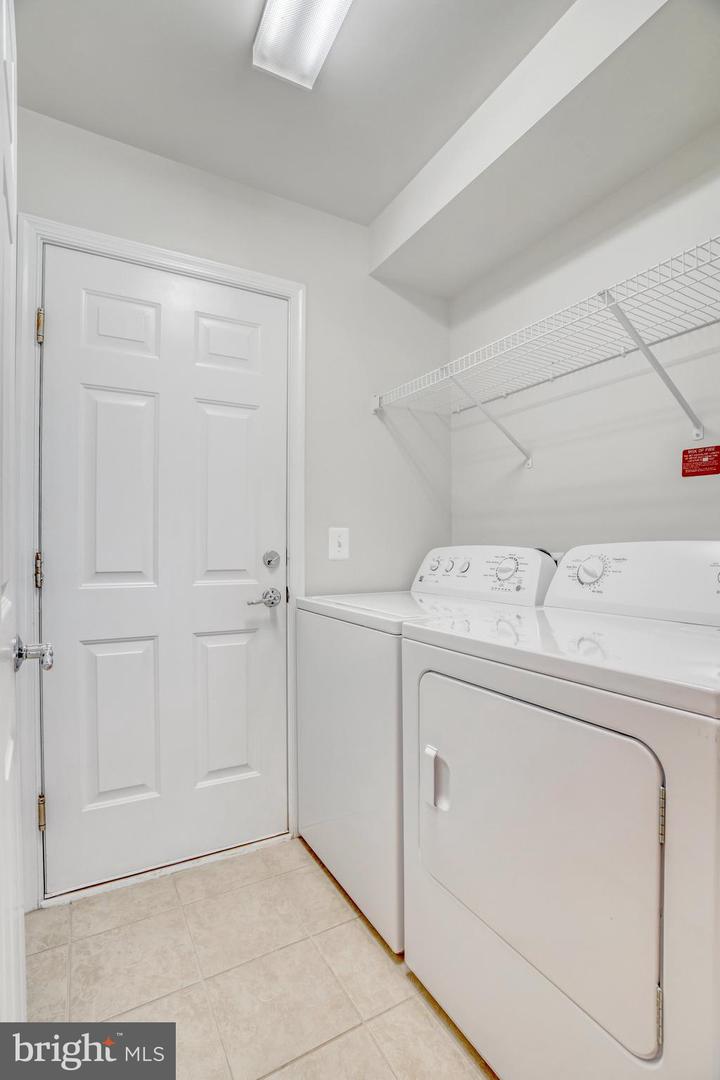
Laundry room with white washer and dryer beneath a long wire shelf.
Laundry room with white washer and dryer, wire shelving, and a paneled door.
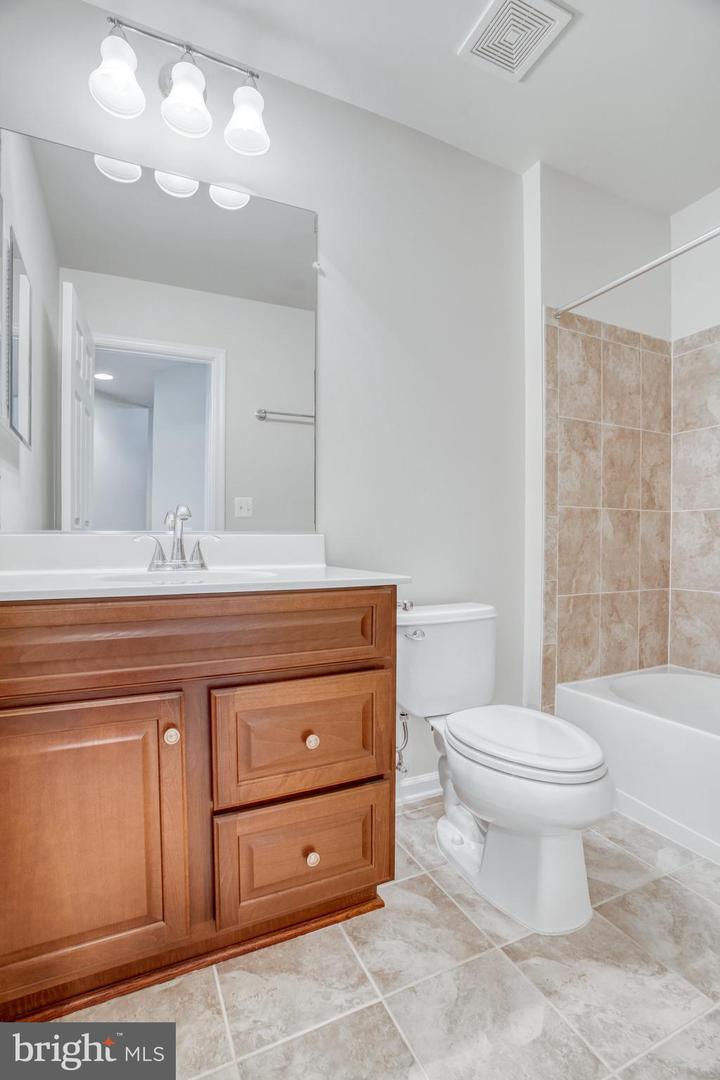
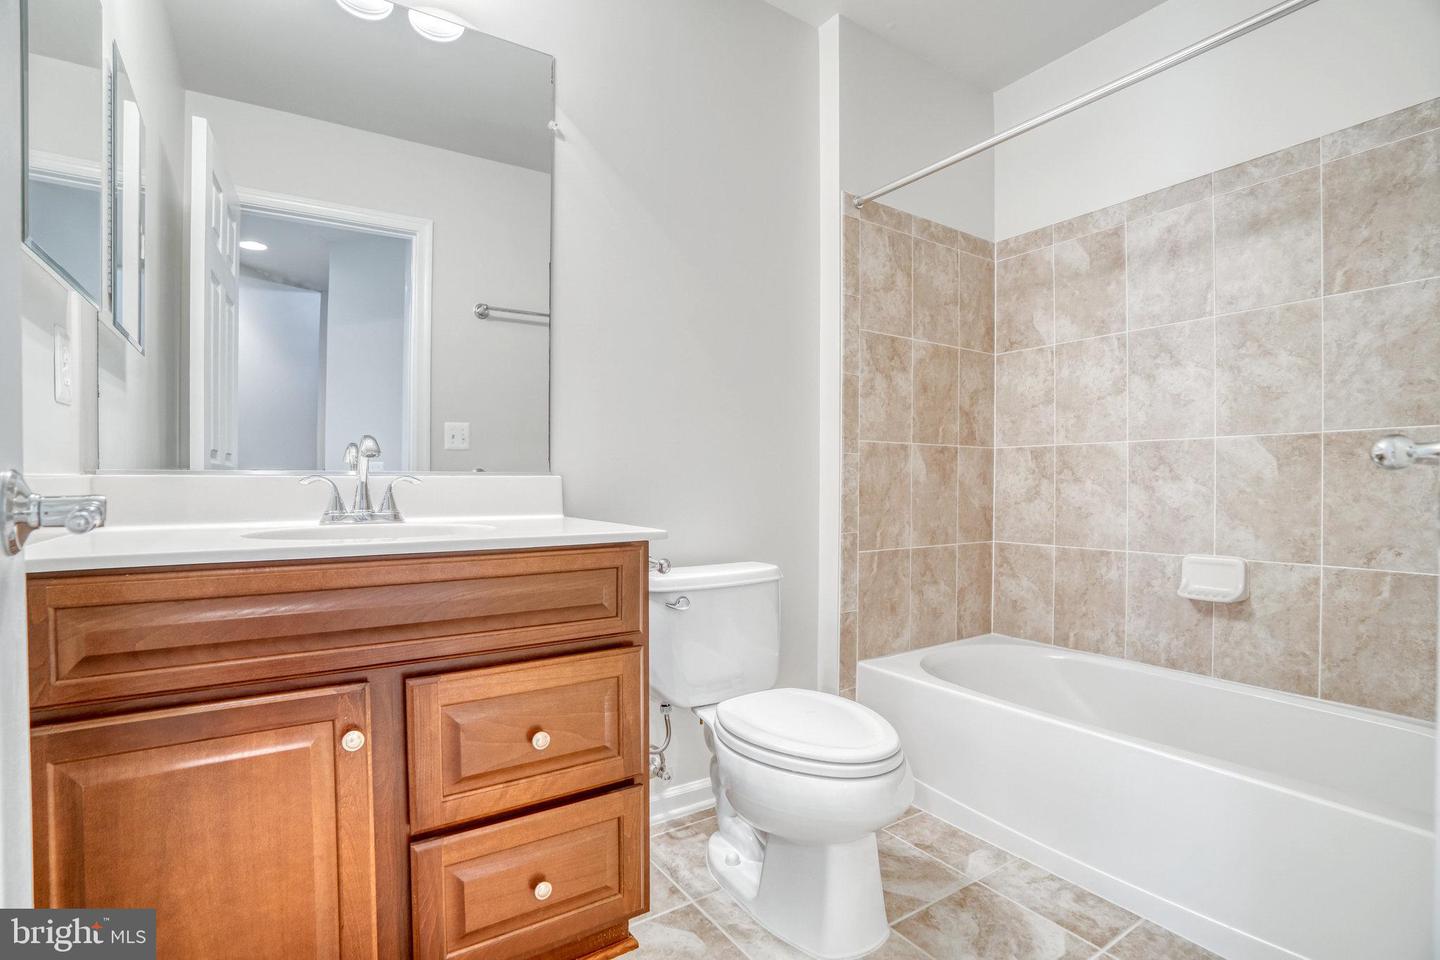
Bathroom with a warm wood vanity, large mirror, and bathtub with tan tile surround.
Bathroom with a wood vanity, white toilet, and bathtub framed by beige tile.
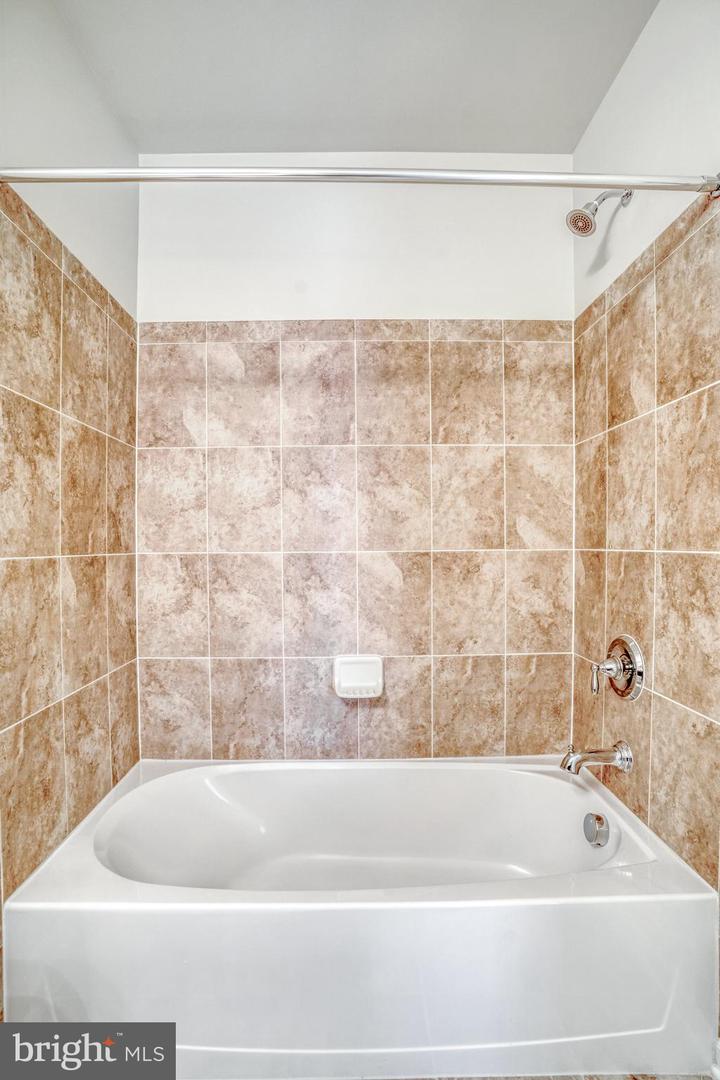
White bathtub beneath a showerhead, surrounded by tan stone-pattern tile.
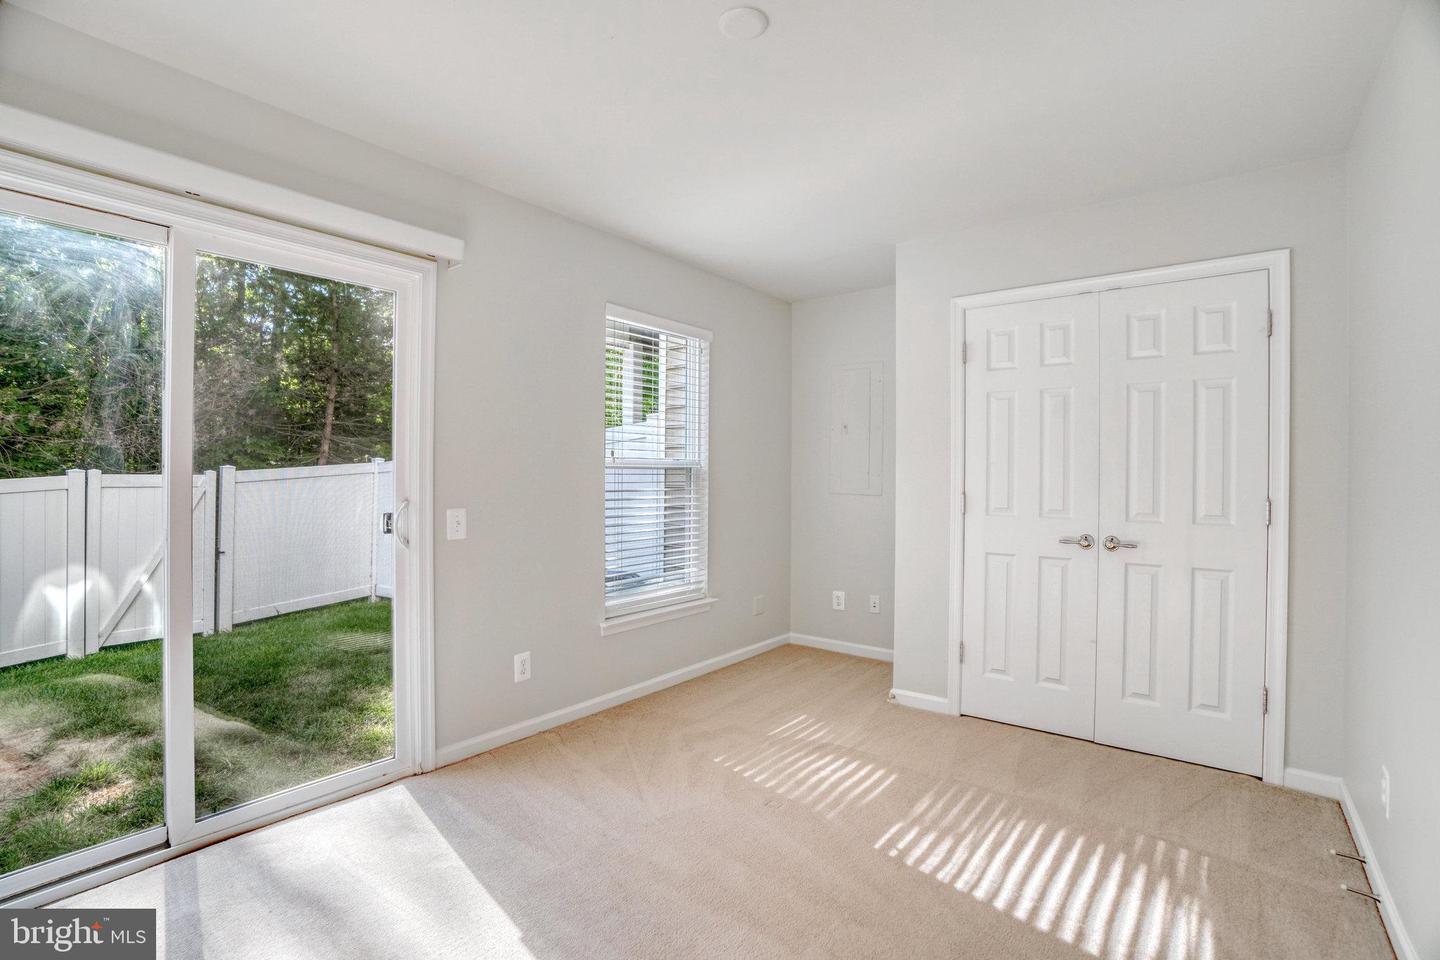
Vacant carpeted bedroom with double closet doors and a sliding glass door to a fenced yard.
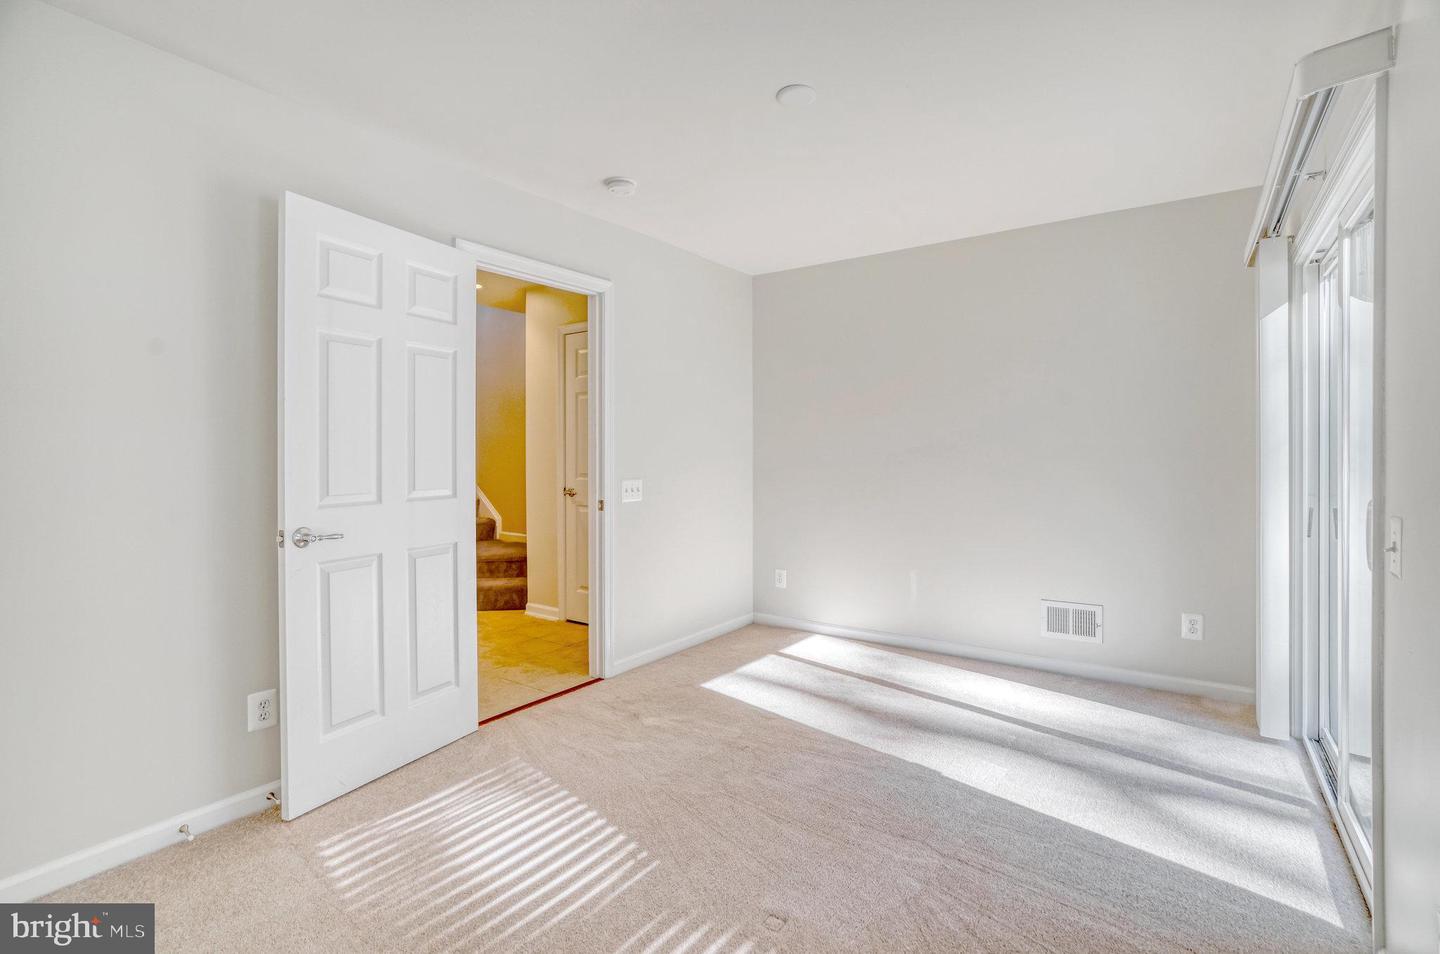
Empty carpeted room with a large sliding glass door and an open doorway to the hall.
Attached townhouses with brick and light siding, garage doors, and small balconies along a sunny street.
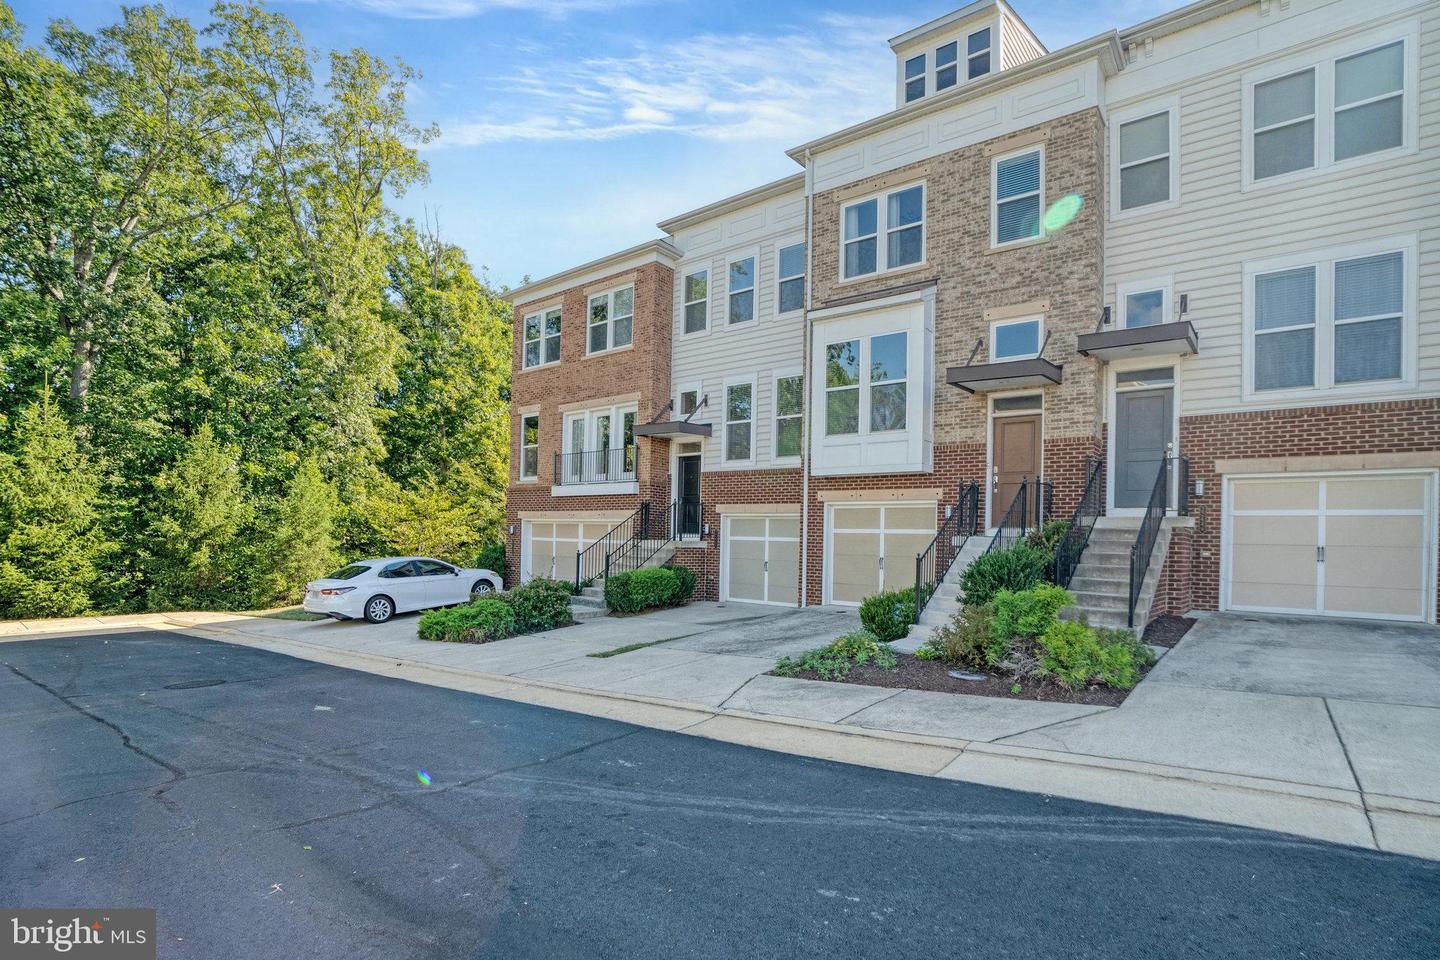
Attached townhomes with brick and light siding, garage doors, and landscaped front steps.
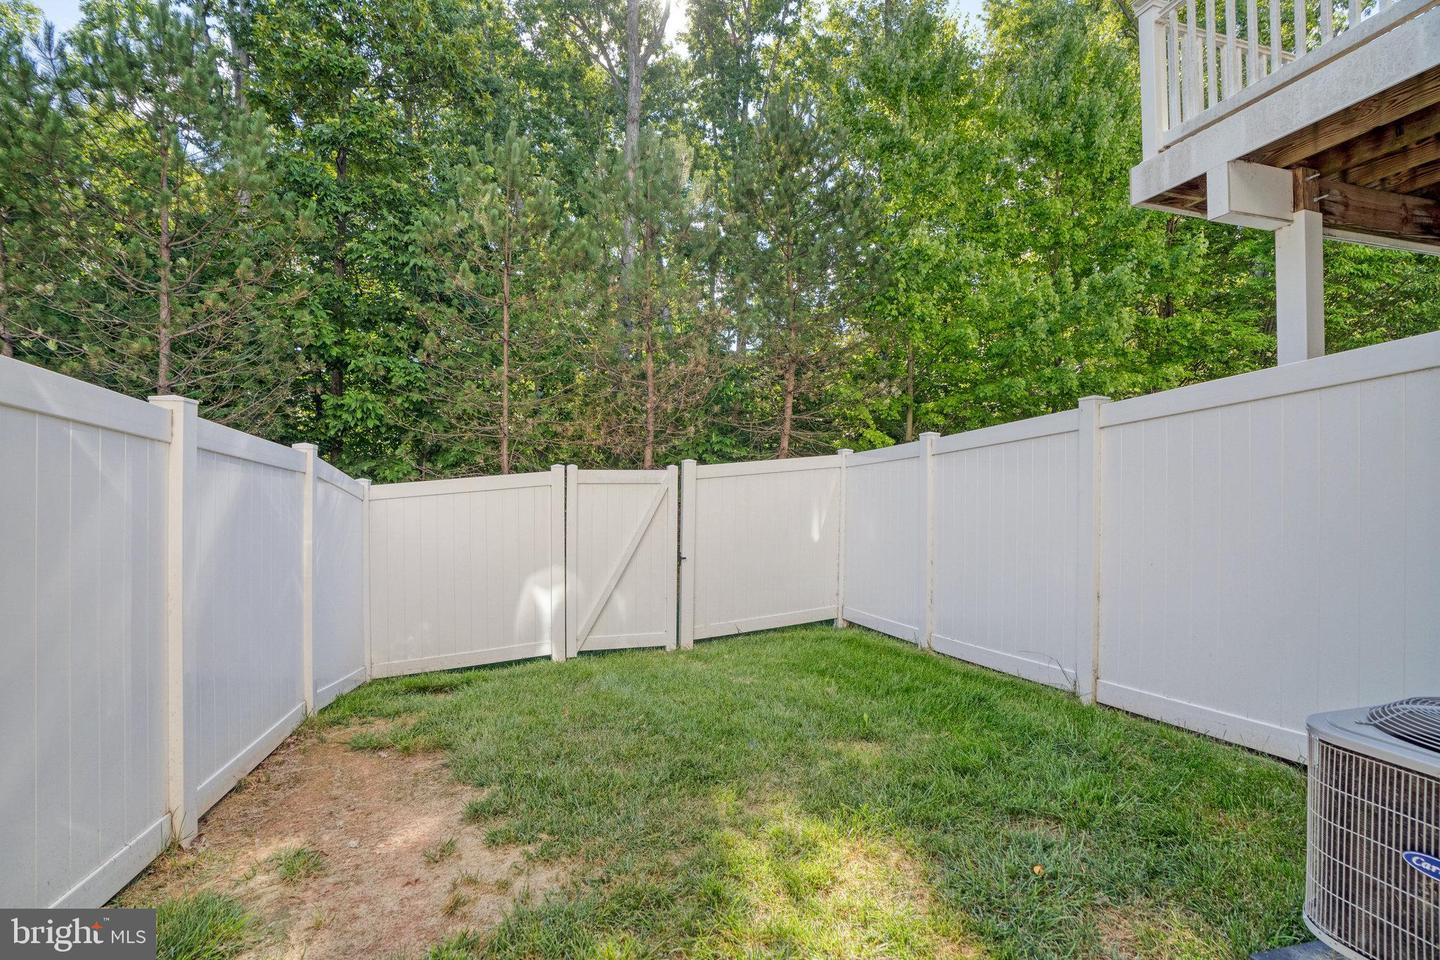
Fenced backyard with a white gate, grassy lawn, mature trees, and part of a raised deck.
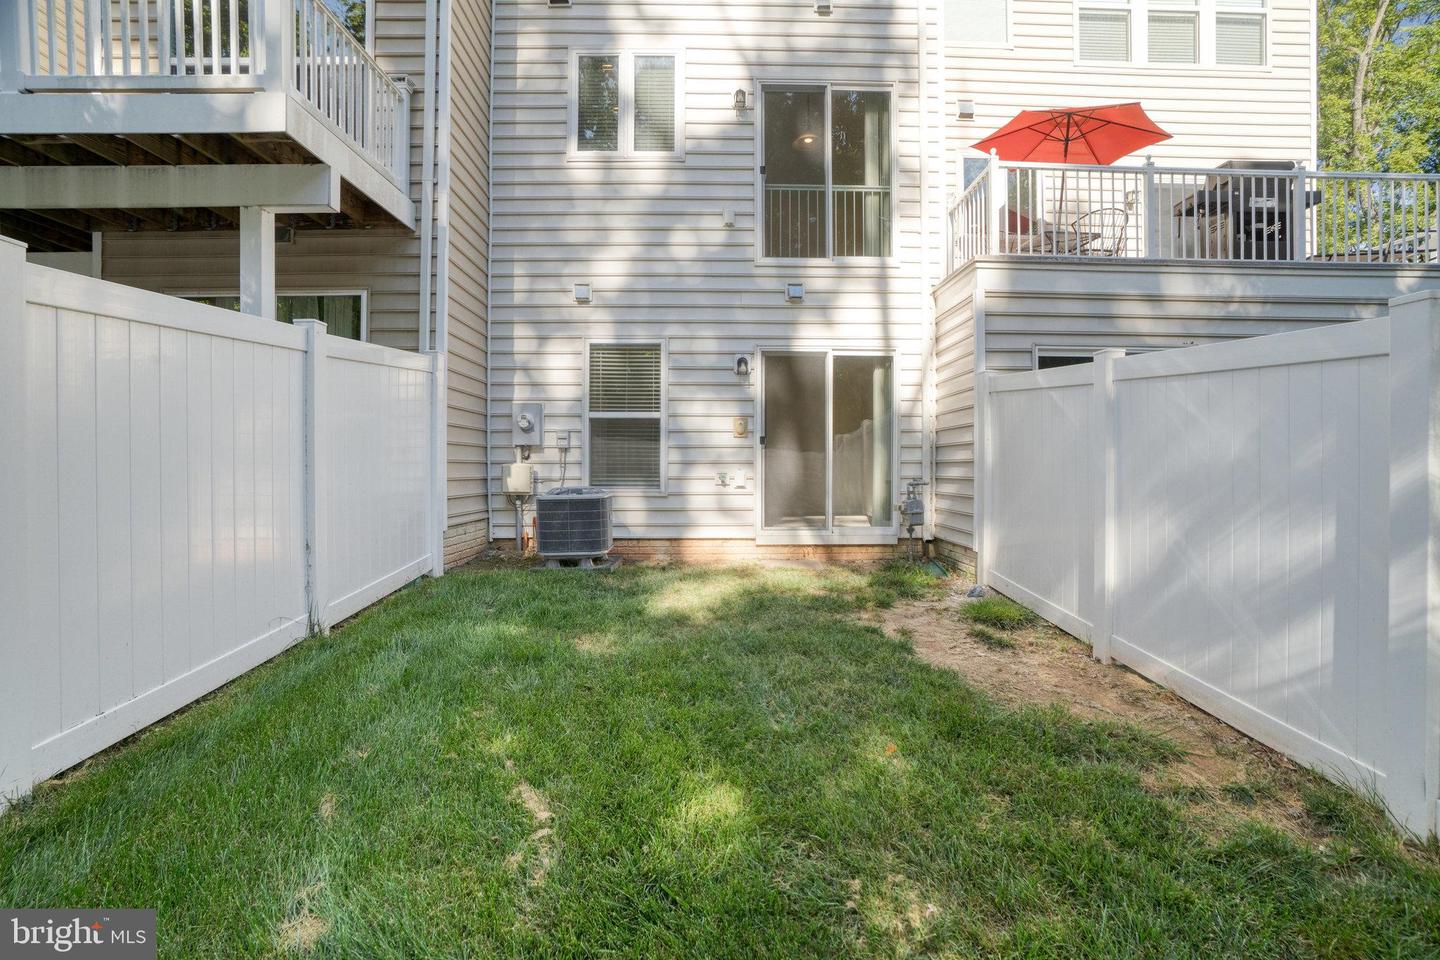
Fenced backyard with grass, patio doors, and an upper deck with a red umbrella.
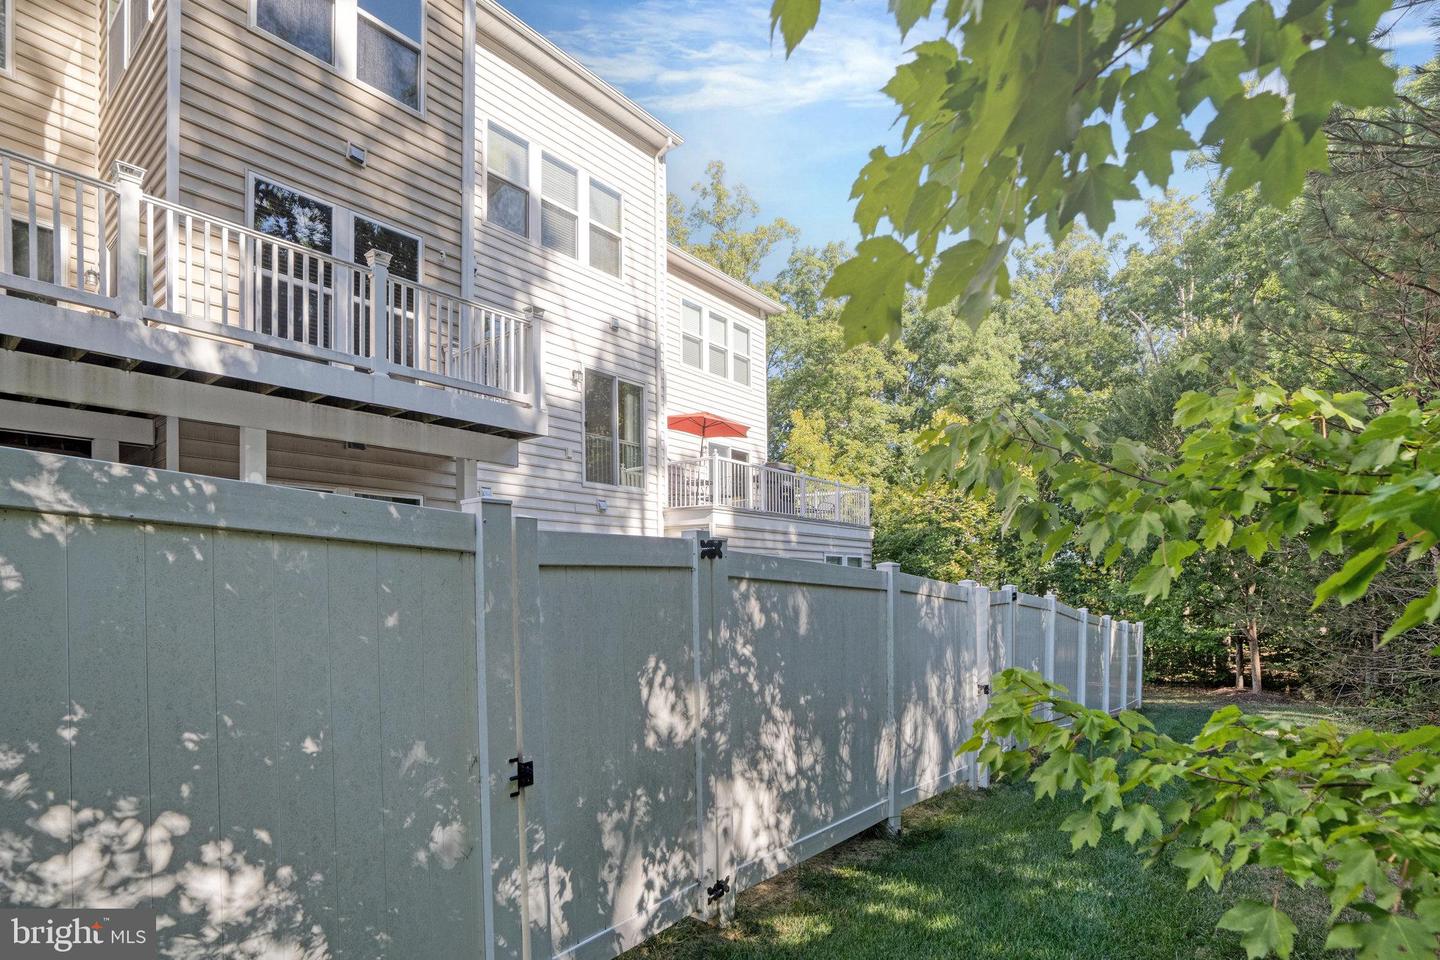
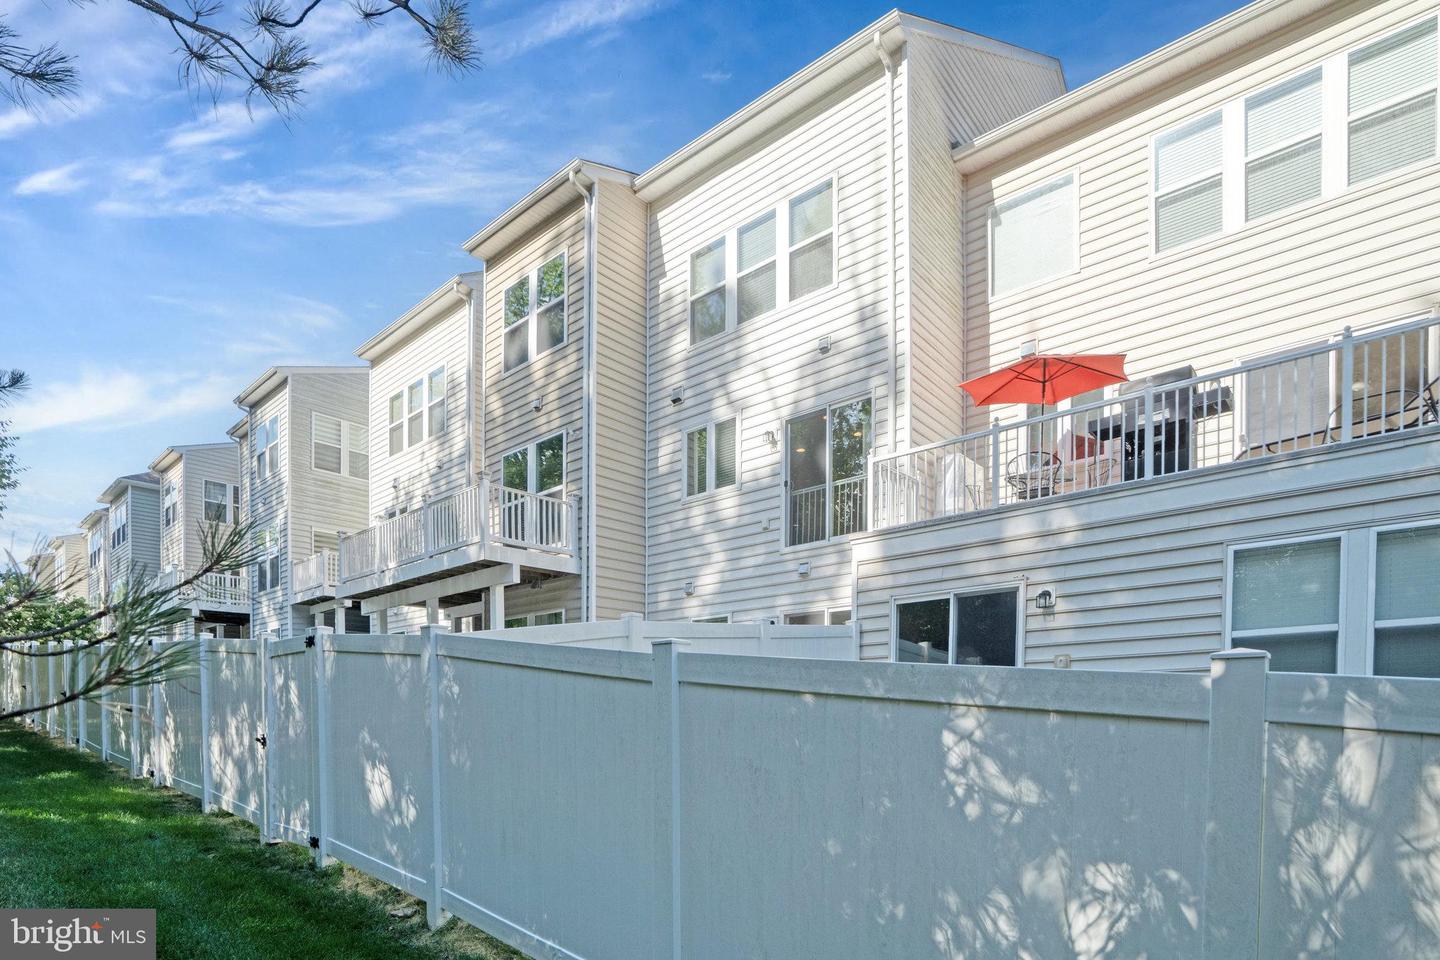
Home’s rear decks and red patio umbrella behind a tall privacy fence, with trees along the yard.
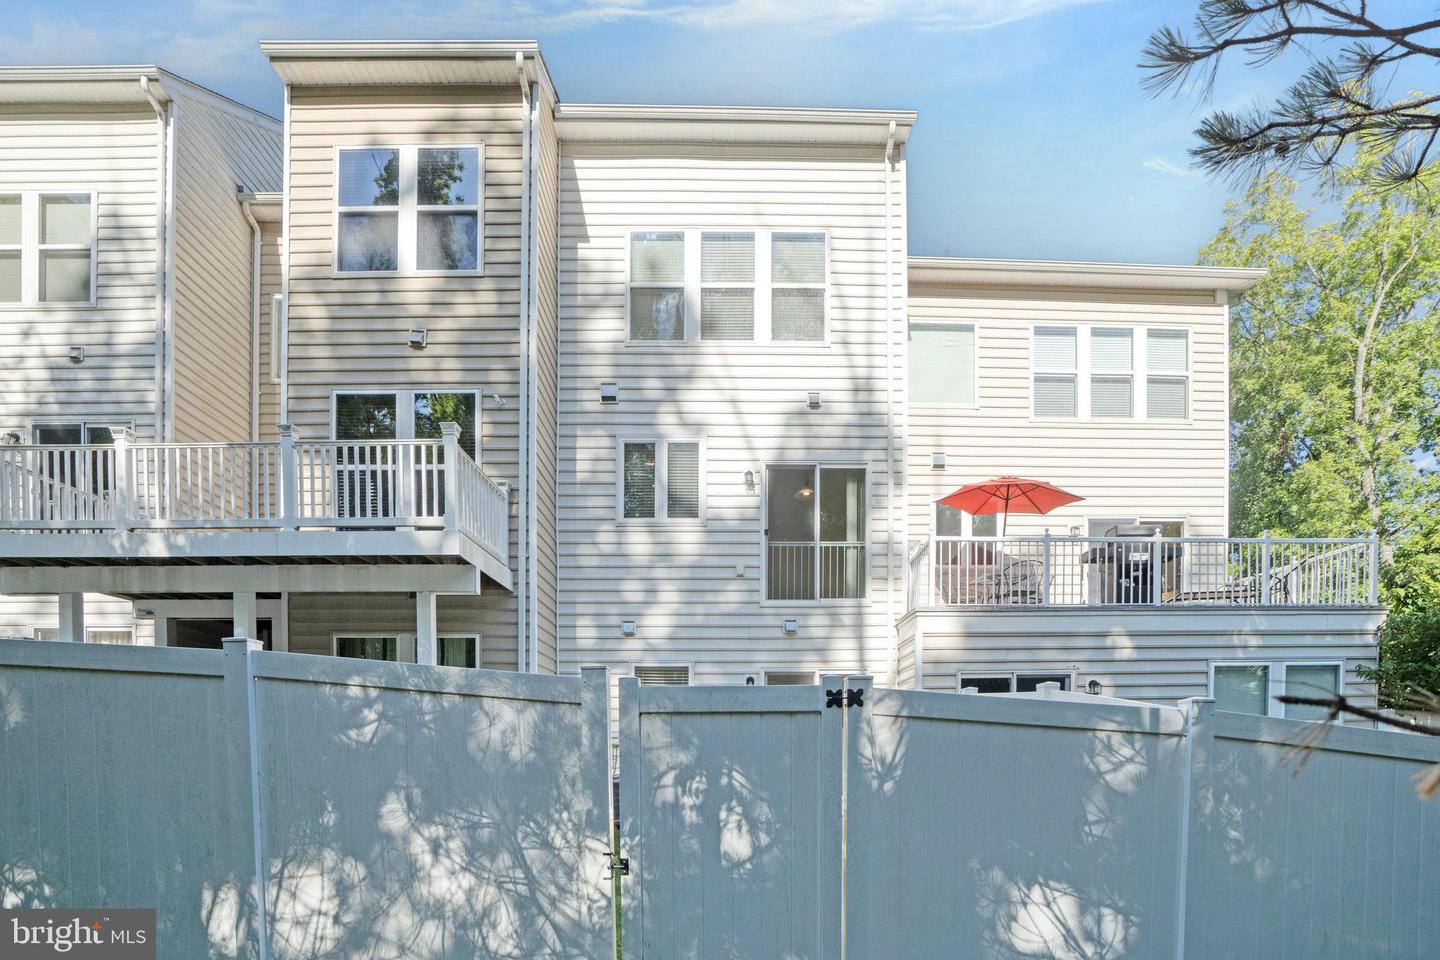
Townhouse rear exterior with elevated decks, a fenced yard, and a red patio umbrella.
Townhouse rear with raised deck, red patio umbrella, and fenced backyard.
SEE ALL PHOTOS
Townhouse exterior and interiors, including a hardwood-floored landing, wood-cabinet kitchen, and double-sink bathroom.
Attached brick-and-siding townhouses with garages, front steps, and a white sedan parked outside.
Brick-and-siding townhome with multiple garage doors, balconies, and a white car in the driveway.
Kitchen with reddish-brown cabinets, granite counters, stainless steel appliances, and a window with blinds.
Kitchen with reddish-brown cabinets, granite counters, and stainless steel appliances.
Kitchen with reddish-brown cabinets, stainless steel appliances, and a large granite breakfast bar.
Kitchen with reddish wood cabinets, granite counters, stainless steel appliances, and a breakfast bar.
Kitchen with wood cabinets, granite counters, and stainless steel range and microwave.
Kitchen with a stainless steel side-by-side refrigerator, warm wood cabinets, and granite countertops.
Kitchen with granite breakfast bar, wood cabinetry, and tiled floor beside a sunlit dining area.
Kitchen with wood cabinets and granite counters, a stainless steel range, and sunlight on the tiled floor.
Vacant living room with polished hardwood floors, a chandelier, and a window with blinds.
Vacant living area with polished hardwood floors, tall windows, and a staircase railing.
Vacant dining and living area with polished hardwood floors, chandelier, and kitchen beyond the breakfast bar.
Unfurnished upstairs landing with glossy hardwood floors, tall windows, and a wood-and-white stair railing.
Open, vacant interior with glossy hardwood floors, stair railing, and kitchen in the distance.
Empty upstairs landing with glossy hardwood floors, three windows, and a wood-and-white stair railing.
Stair landing with hardwood floors, a carpeted step, and a wood-and-white railing.
Powder room with a pedestal sink, oval mirror, and beige tile floor.
Vacant tiled dining nook with a pendant light and sliding glass doors.
Empty bedroom with beige carpet and two windows with blinds.
Vacant carpeted bedroom with three windows and an adjoining bathroom doorway.
Empty carpeted bedroom with gray walls and an open doorway showing part of a bathroom vanity.
Bathroom with a wood vanity, white sink, toilet, and tub with beige tile surround.
Bathroom with a warm wood vanity, large mirror, and tiled floor.
White bathtub with chrome fixtures and a beige-brown tiled shower surround.
Carpeted upstairs hallway with white trim and an open doorway to a bright room.
Carpeted upstairs landing with a white half-wall and handrail, opening to a bright empty room.
Empty carpeted room with three blind-covered windows casting bright stripes of sunlight across the floor.
Empty carpeted room with white walls and sunlight casting striped shadows across the floor.
Empty carpeted room with three blind-covered windows casting sunlight across the floor.
Walk-in closet with white wire shelving along two walls and beige carpet.
Walk-in closet with wire shelving on two walls and beige carpet.
Bathroom shower with beige tile walls and glass doors; part of a toilet and sink are visible.
Bathroom with a wood double-sink vanity, large mirror, and tiled soaking tub.
Bathroom with a double-sink vanity, large mirror, and corner soaking tub.
Powder room with a pedestal sink, oval mirror, and toilet; a carpeted staircase is reflected in the mirror.
Entry hall with tiled floor, carpeted staircase, and a glimpse of a yellow-tiled bathroom.
Tiled hallway with white paneled doors opening to a carpeted room with a sliding glass door.
Laundry room with white washer and dryer beneath a long wire shelf.
Laundry room with white washer and dryer, wire shelving, and a paneled door.
Bathroom with a warm wood vanity, large mirror, and bathtub with tan tile surround.
Bathroom with a wood vanity, white toilet, and bathtub framed by beige tile.
White bathtub beneath a showerhead, surrounded by tan stone-pattern tile.
Vacant carpeted bedroom with double closet doors and a sliding glass door to a fenced yard.
Empty carpeted room with a large sliding glass door and an open doorway to the hall.
Attached townhouses with brick and light siding, garage doors, and small balconies along a sunny street.
Attached townhomes with brick and light siding, garage doors, and landscaped front steps.
Fenced backyard with a white gate, grassy lawn, mature trees, and part of a raised deck.
Fenced backyard with grass, patio doors, and an upper deck with a red umbrella.
Home’s rear decks and red patio umbrella behind a tall privacy fence, with trees along the yard.
Townhouse rear exterior with elevated decks, a fenced yard, and a red patio umbrella.
Townhouse rear with raised deck, red patio umbrella, and fenced backyard.
Leased

22442 Snow Powder Ter

22442 Snow Powder Ter, Brambleton, VA 20148

$2,750/month
Welcome to this charming interior row townhouse located in a highly desirable location just minutes away from Brambleton Town Center. This versatile floor plan offers endless possibilities with 3 bedrooms and 3 full baths, or the option to have 2 bedrooms and a daylight walk-out space for a den.

The main level features beautiful hardwood floors and a gourmet kitchen that boasts granite countertops and stainless steel appliances. Additionally, a brand-new washer and dryer provide convenience and ease for your laundry needs.

The fenced-in yard is ideal for outdoor activities and provides a safe space for pets, with dogs considered on a case-by-case basis.

Don't miss out on this fantastic opportunity to live in a desirable location, close to shopping, dining, and entertainment options.

3
beds

4
baths

1,892 Sq.Ft. LIVING AREA

1,307 Sq.Ft. lot

Jeanette  Woody

Jeanette Woody

Delia Marie Gordon

Delia Marie Gordon

Features & Amenities

Interior

  • total bedrooms3
  • Total bathrooms4
  • full bathrooms3
  • half bathroom1
  • Flooring Wood
  • APPLIANCES Dishwasher, Disposal, Dryer, Refrigerator, Microwave, Gas Oven, Gas Range, Washer
  • other interior Features Eat-in Kitchen, Pantry

Area & Lot

  • Status Leased
  • Date Leased August 27, 2023
  • Living Area1,892 Sq.Ft.
  • Total Area1,892 Sq.Ft.
  • Lot Area1,307 Sq.Ft.
  • MLS® IDVALO2054270
  • TypeTownhouse
  • YEAR BUILT2011
  • Architecture StylesOther
  • Elementary SchoolWAXPOOL
  • Middle SchoolEAGLE RIDGE
  • High SchoolBRIAR WOODS
  • School DistrictLOUDOUN COUNTY PUBLIC SCHOOLS

Exterior

  • STORIES3
  • Garage Space1.0
  • water SourcePublic
  • parkingAttached
  • HEAT TYPECentral, Natural Gas
  • AIR CONDITIONINGCentral Air
  • sewerPublic Sewer
  • SubstructureSlab
  • HOA AmenitiesPool

Financial

  • Lease Price$2,750/mo
  • HOA $224/mo

Let’s Talk About Your Goals

Have questions about buying, selling, or investing in Virginia real estate? The Kind Homes team is here to help—every step of the way. Let’s start with a conversation.

Follow Me on Instagram