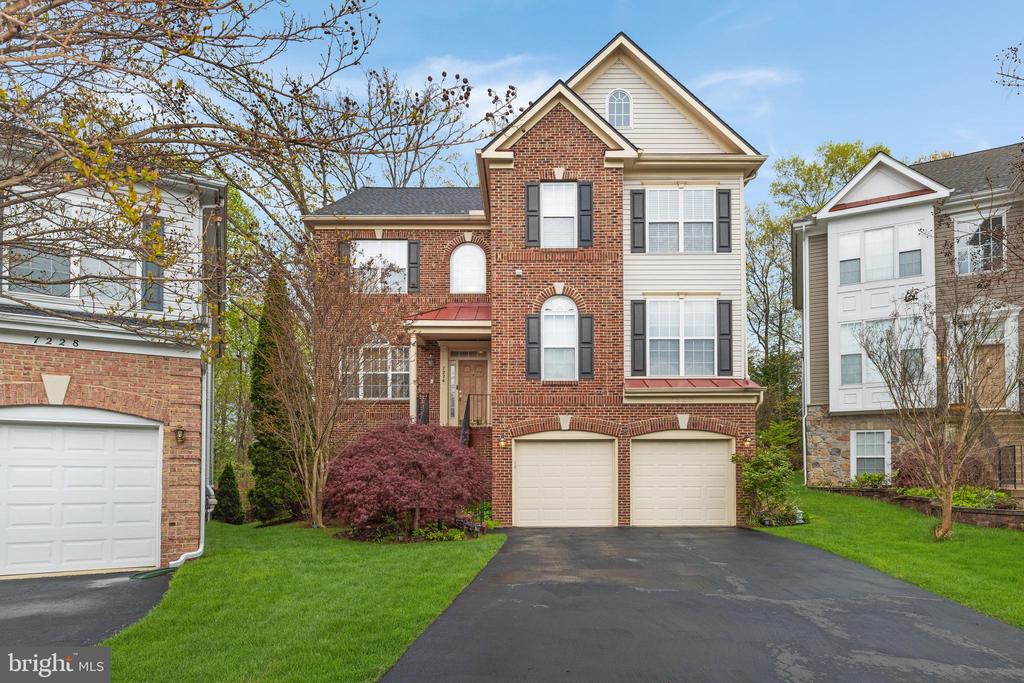
Two-story brick and siding home with a double garage, broad driveway, and green lawn.
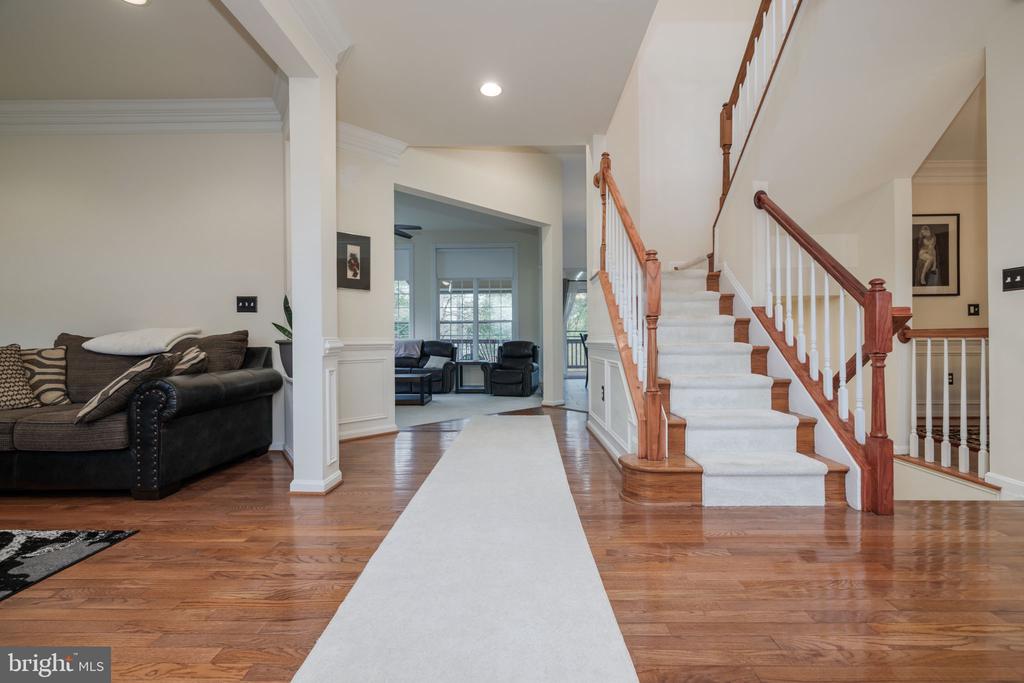
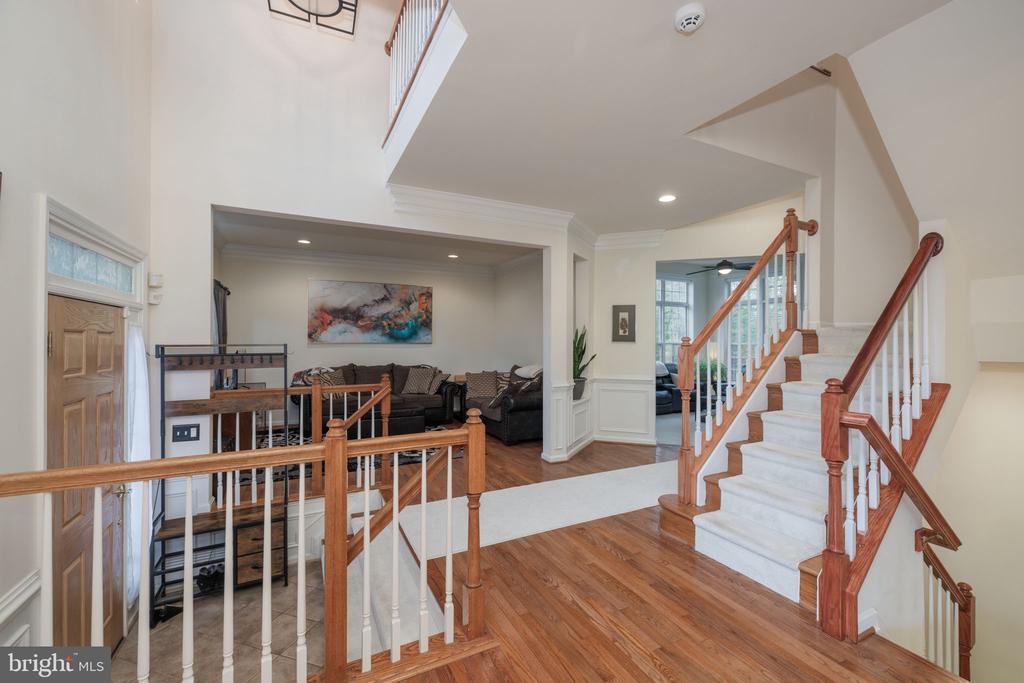
Entry hall with hardwood floors, a long runner, and a carpeted staircase with wood railings.
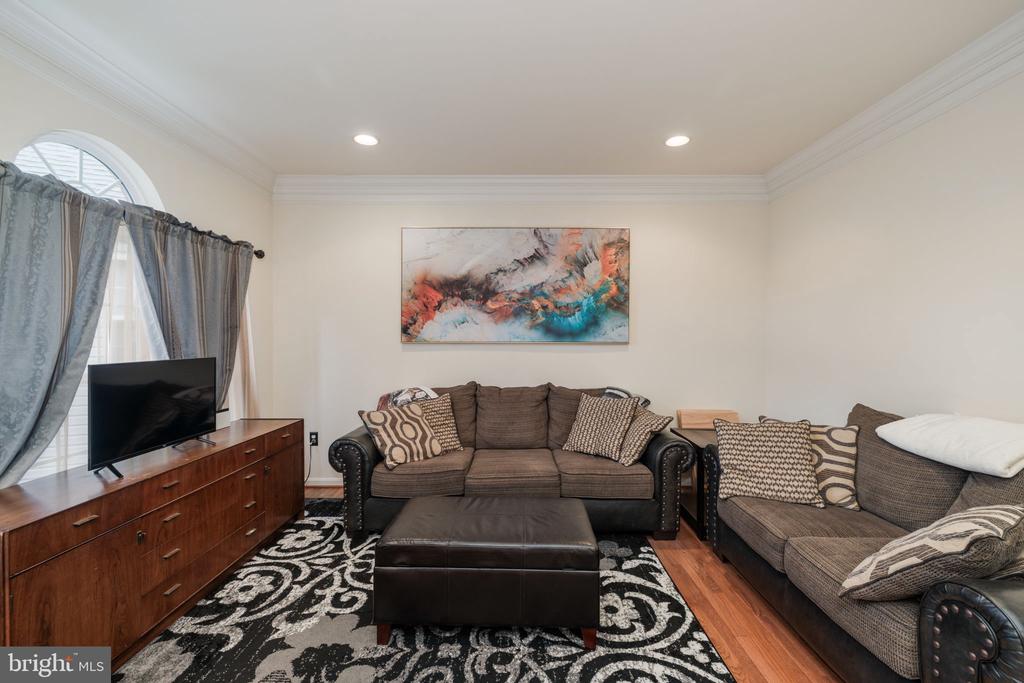
Living room with brown sofas, a leather ottoman, and an arched curtained window.
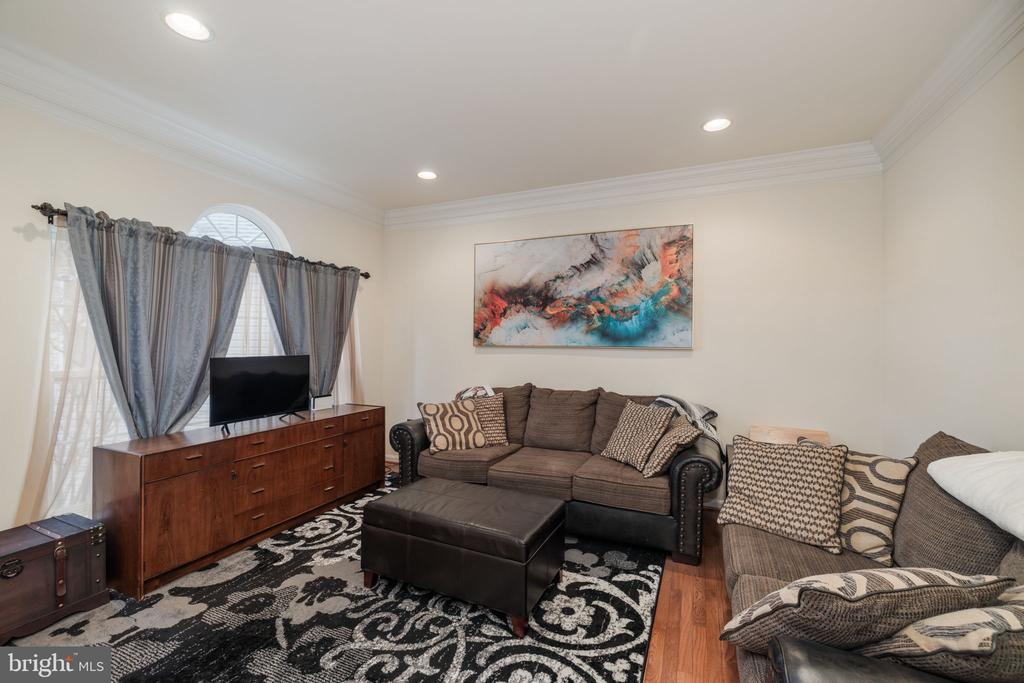
Living room with brown seating, a patterned rug, arched windows, and colorful abstract wall art.
Two-story foyer with hardwood floors, white balusters, and a carpeted staircase with wood handrails.
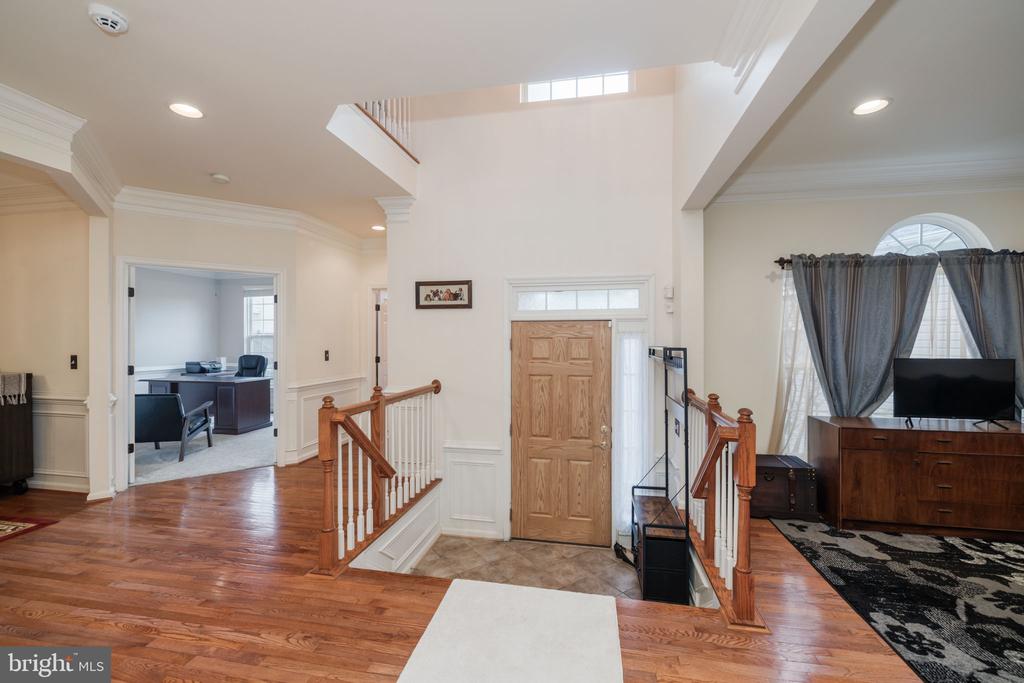
Furnished entryway with hardwood floors, a wood front door, and split staircase.
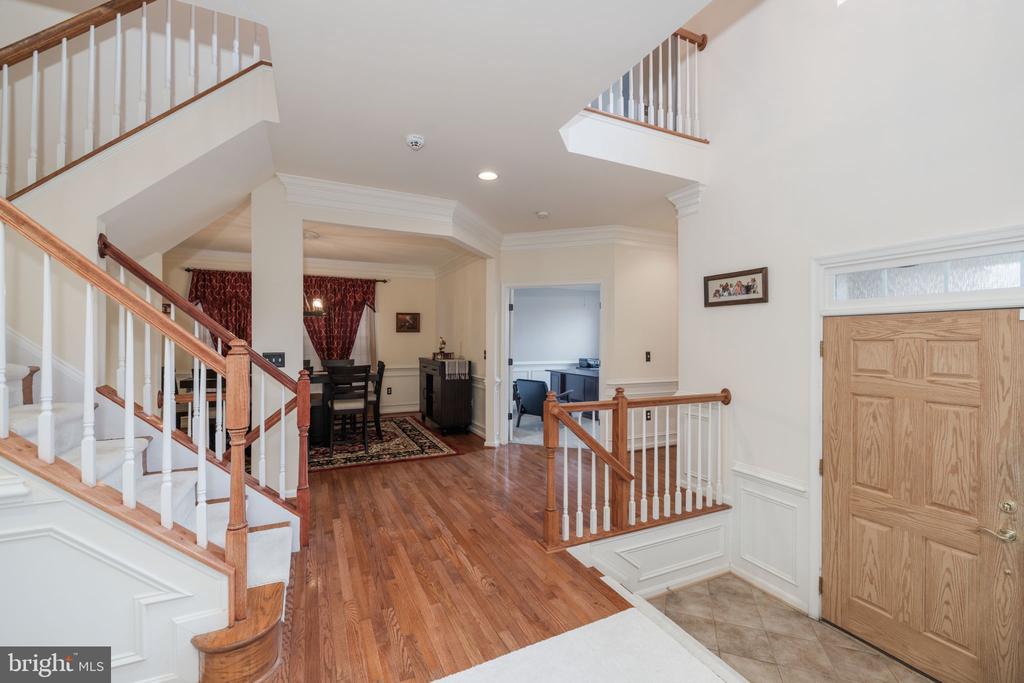
Two-story foyer with hardwood floors, white railings, and a dining area beyond the staircase.
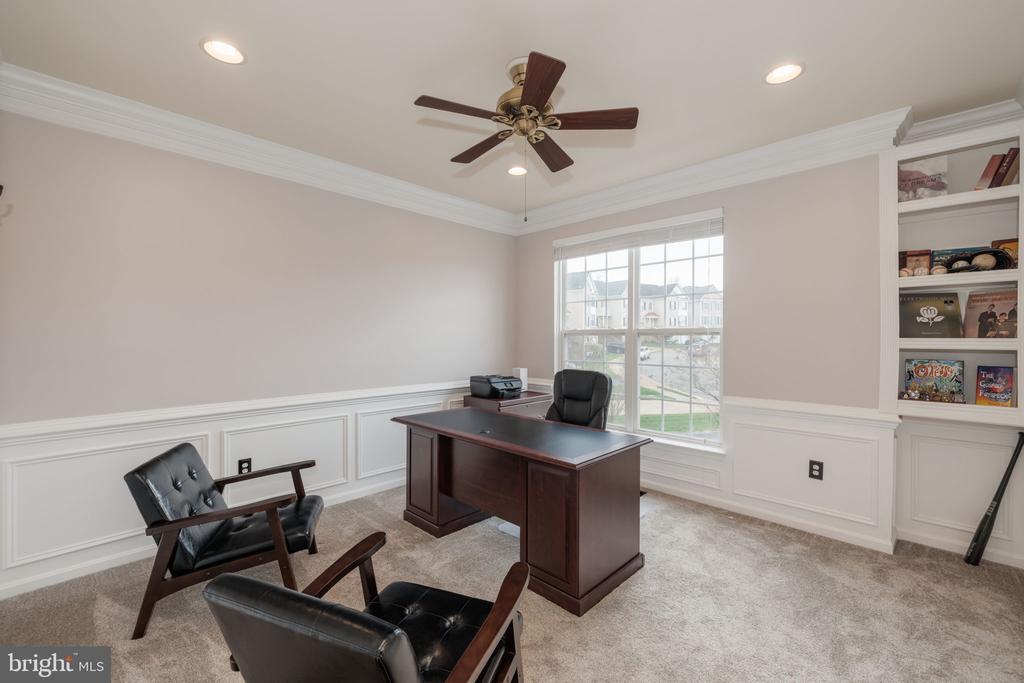
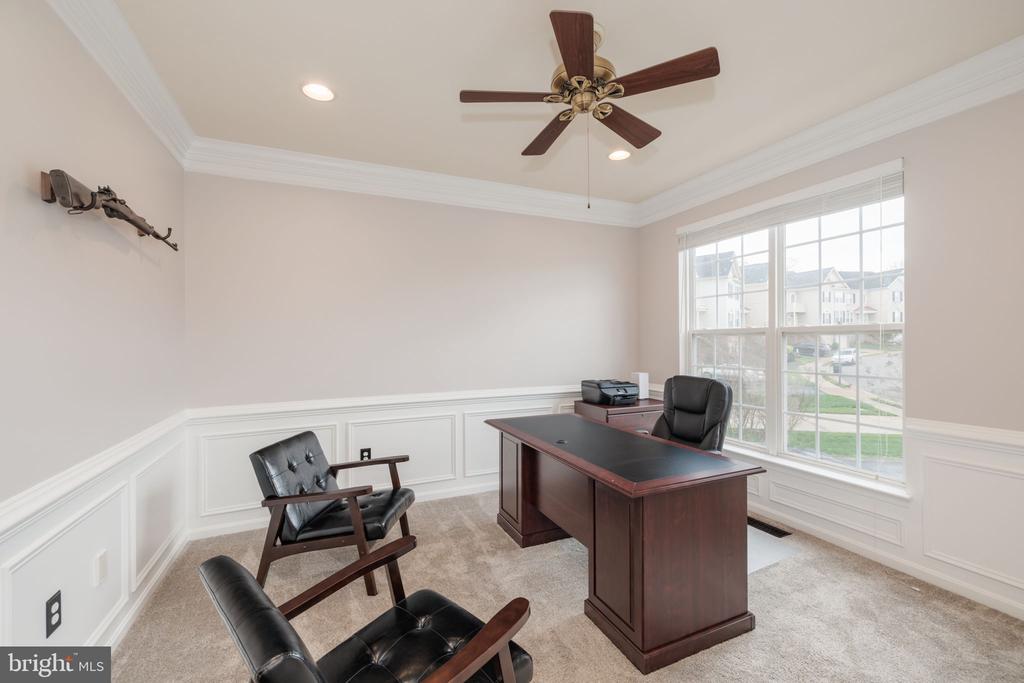
Furnished home office with a dark wood desk, leather chairs, built-in shelves, and a large window.
Furnished home office with a dark wood desk, leather chairs, and large windows.
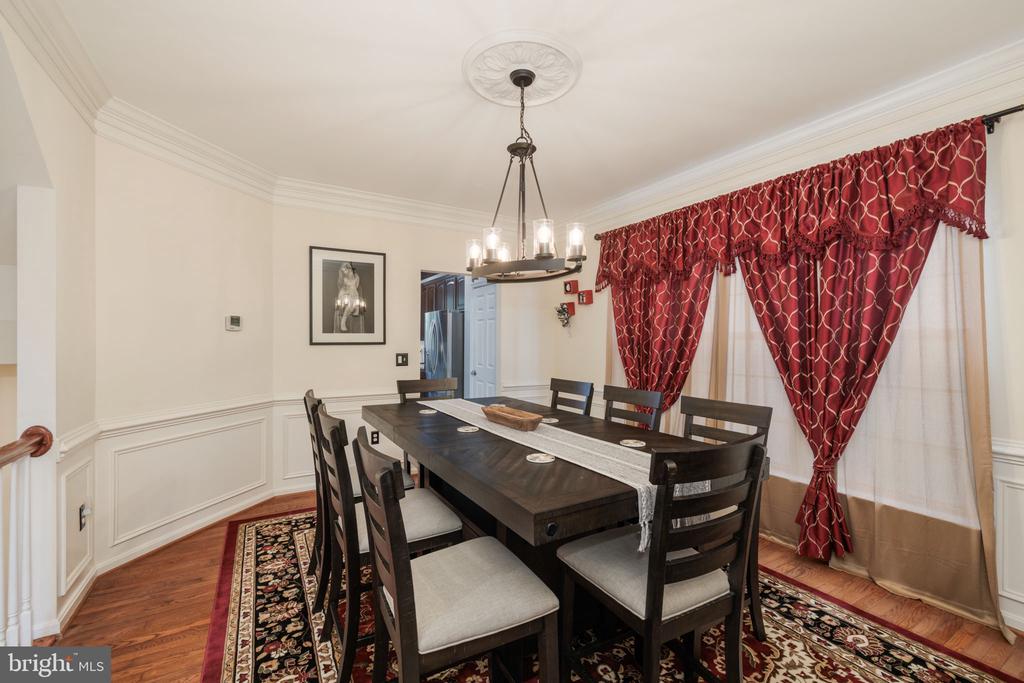
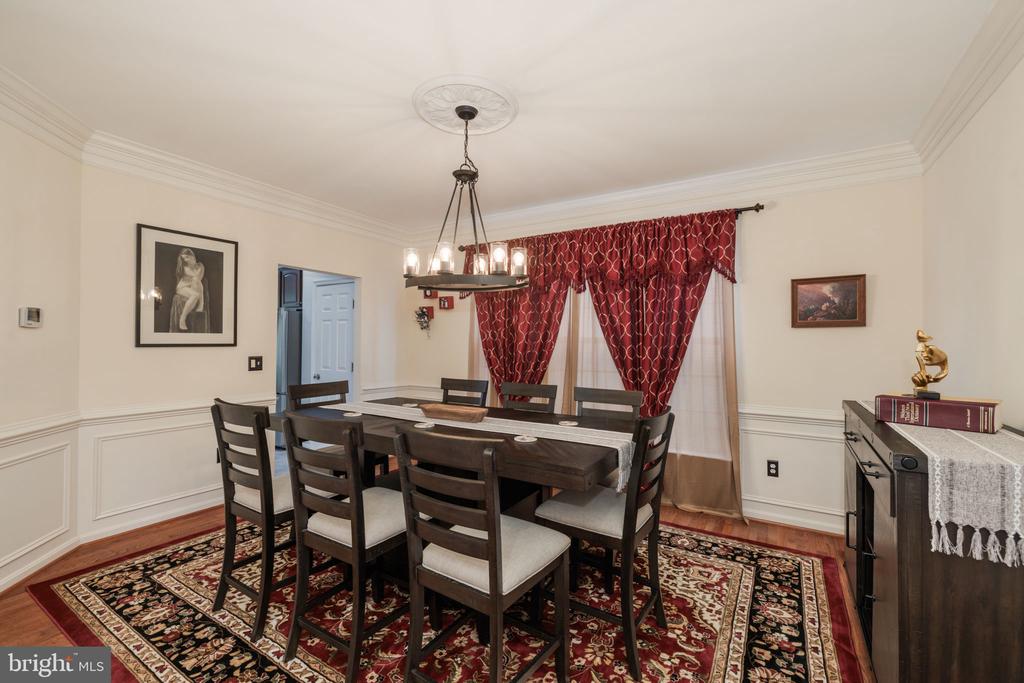
Dining room with a dark wood table, red curtains, and a chandelier.
Dining room with a dark wood table, red patterned curtains, and a chandelier.
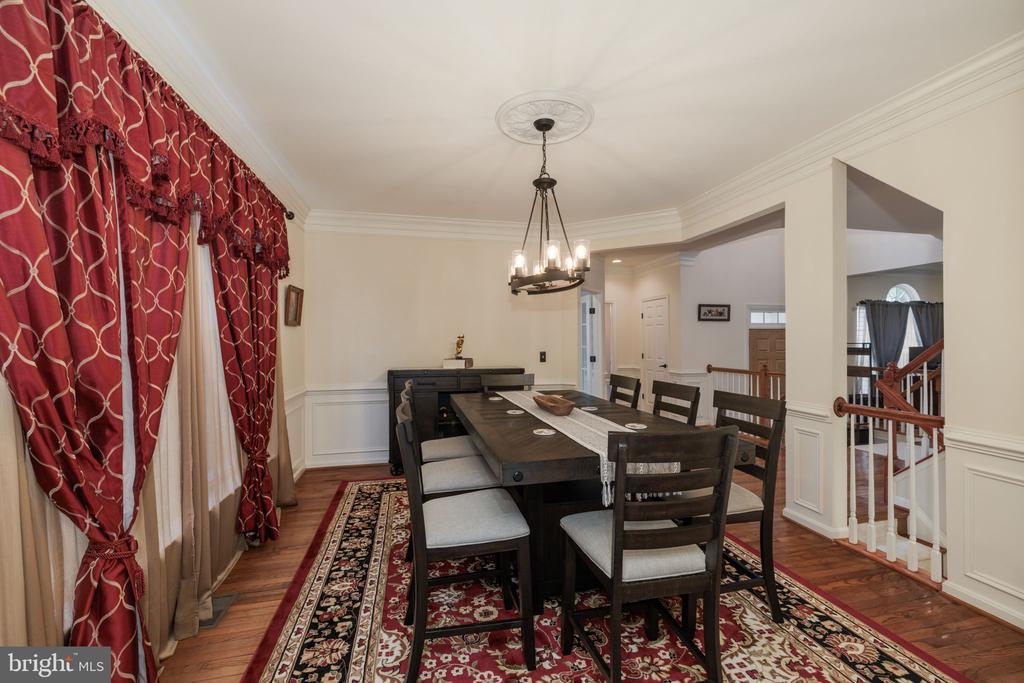
Dining room with a dark wood table, red curtains, and a chandelier.
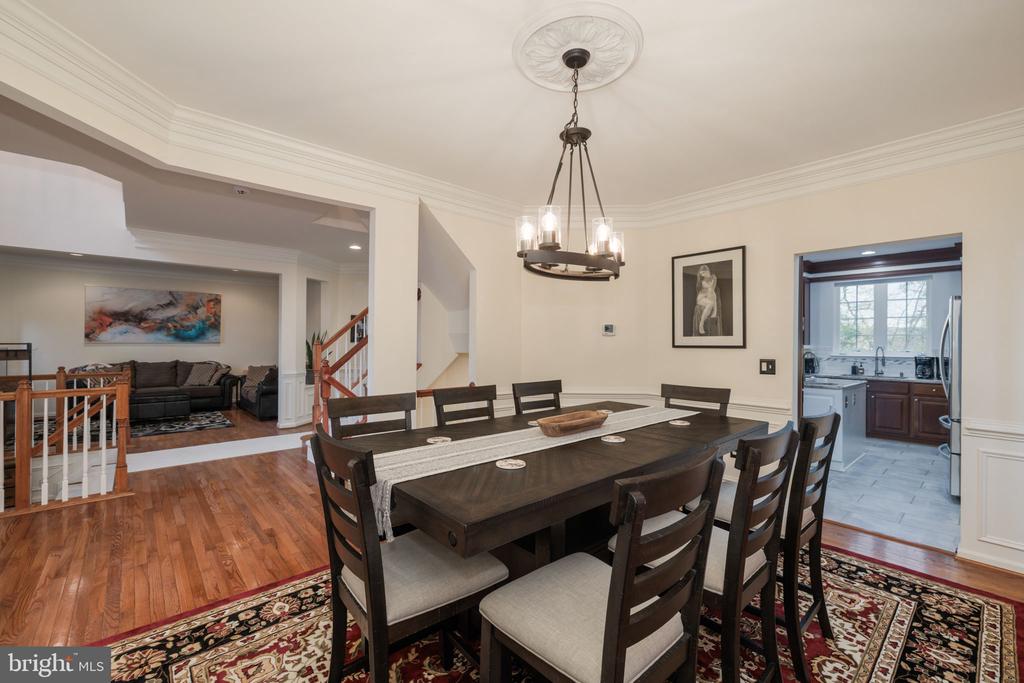
Dining room with a dark wood table, chandelier, patterned rug, and open views into the living room and kitchen.
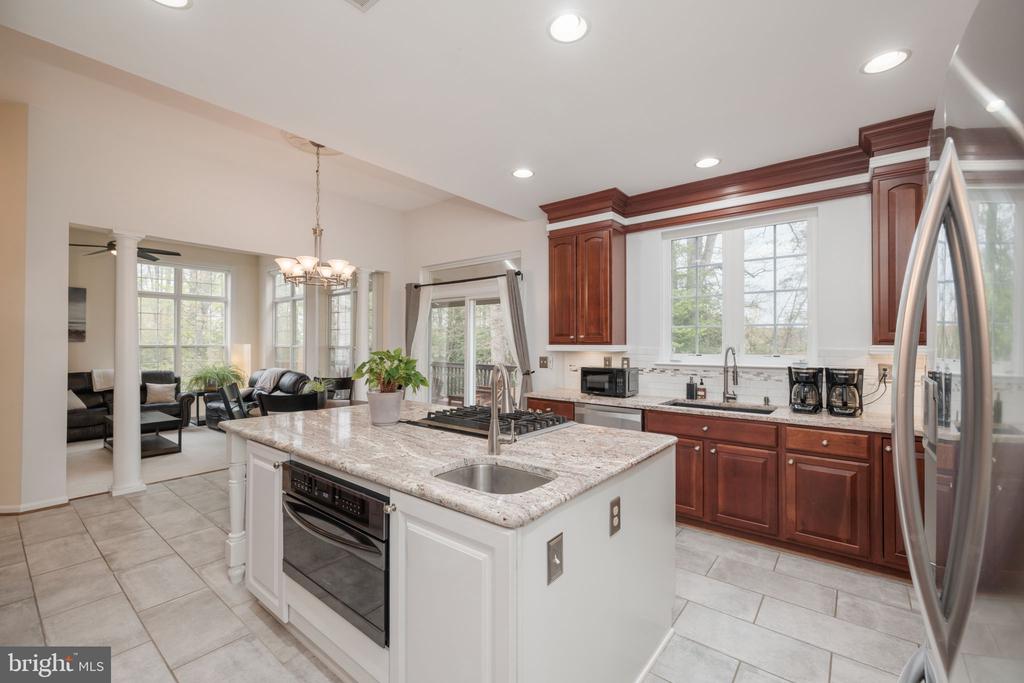
Kitchen with dark wood cabinets, a white island, stainless appliances, and dining area beside deck doors.
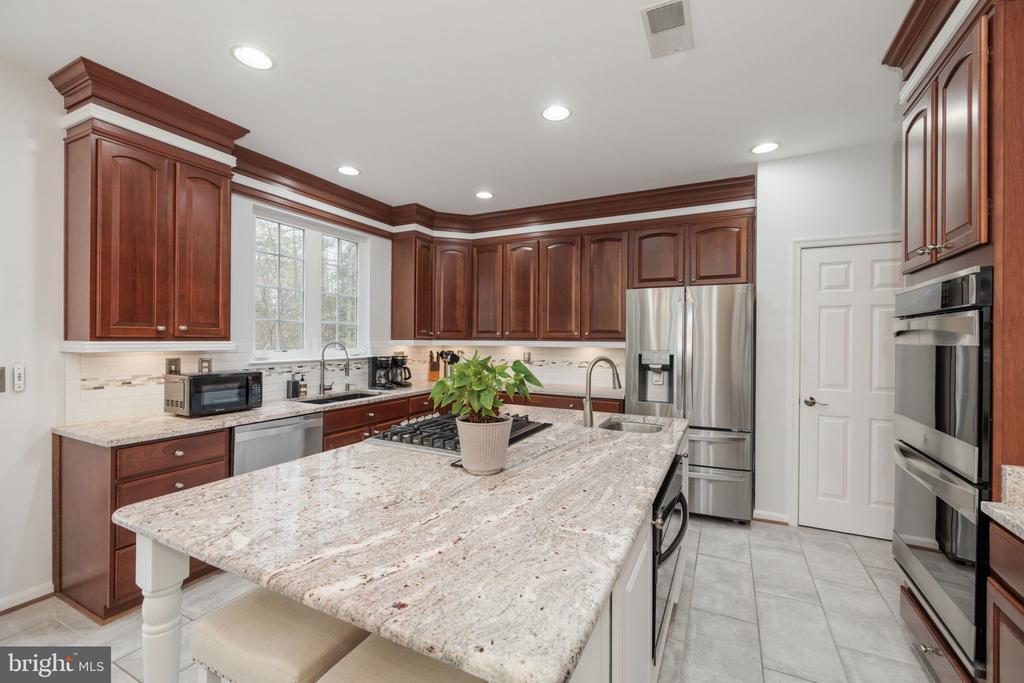
Kitchen with cherry cabinets, granite island, stainless steel appliances, and gray tile flooring.
Kitchen with cherry cabinets, a white cooktop island, stone counters, and stainless steel appliances.
Open kitchen with a granite island, cherry cabinets, stainless appliances, and a view into the living area.
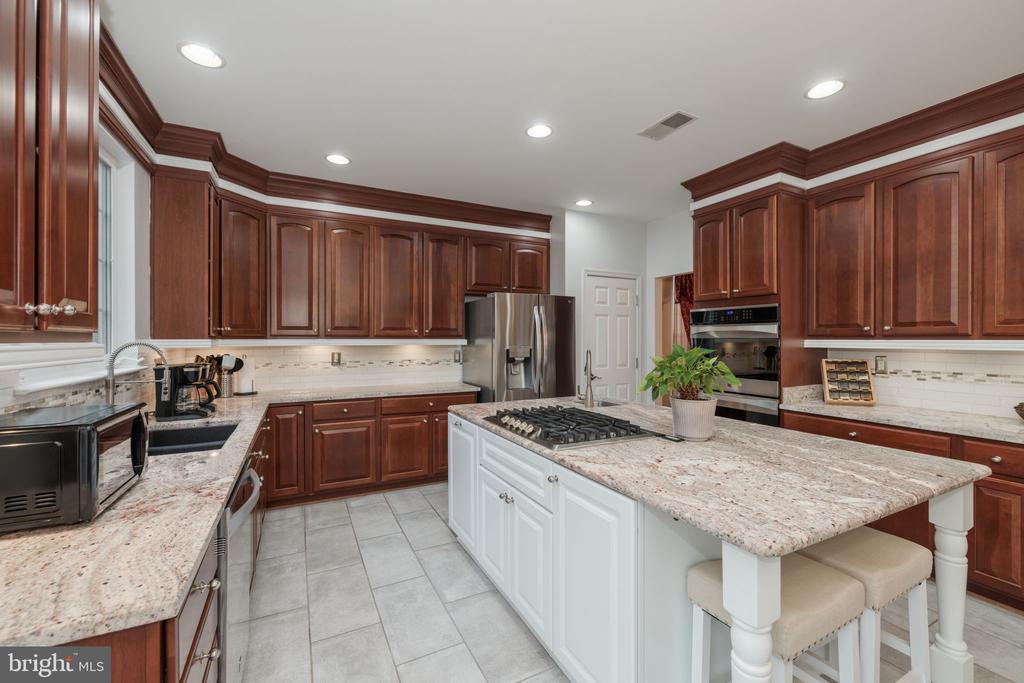
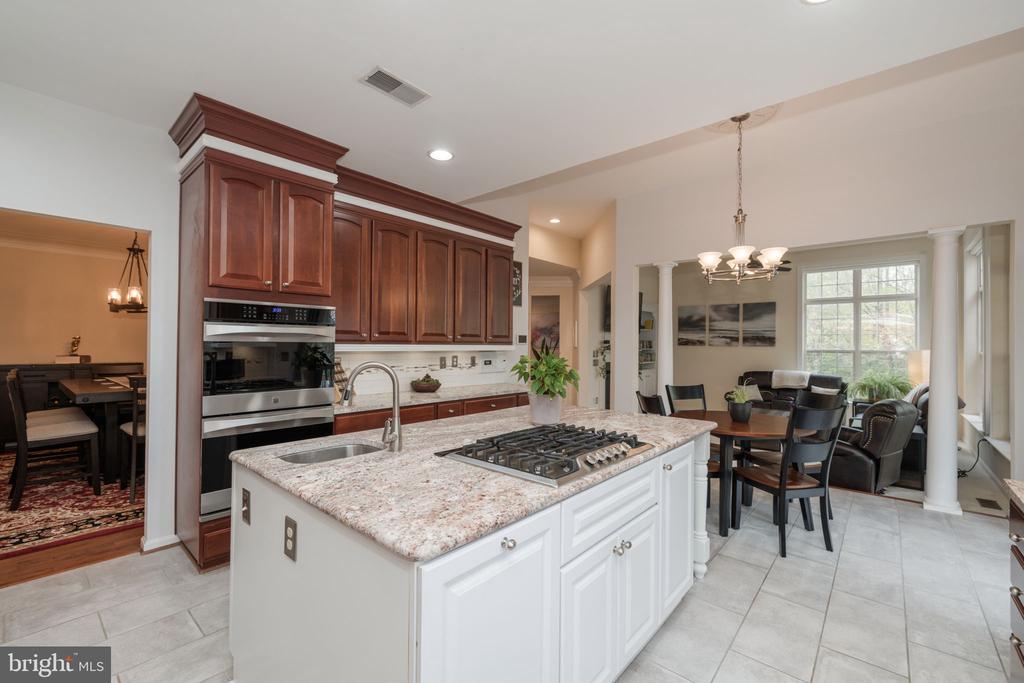
Kitchen with granite island, gas cooktop, cherry cabinets, and adjoining dining area.
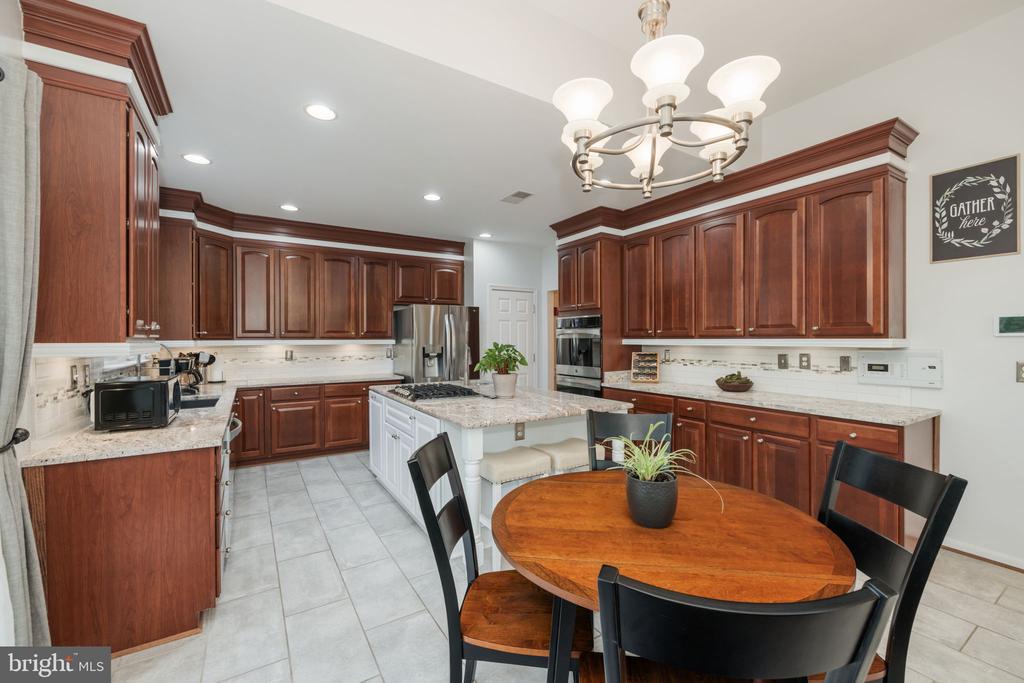
Kitchen with cherry cabinets, stainless steel appliances, and a white island beside a round dining table.
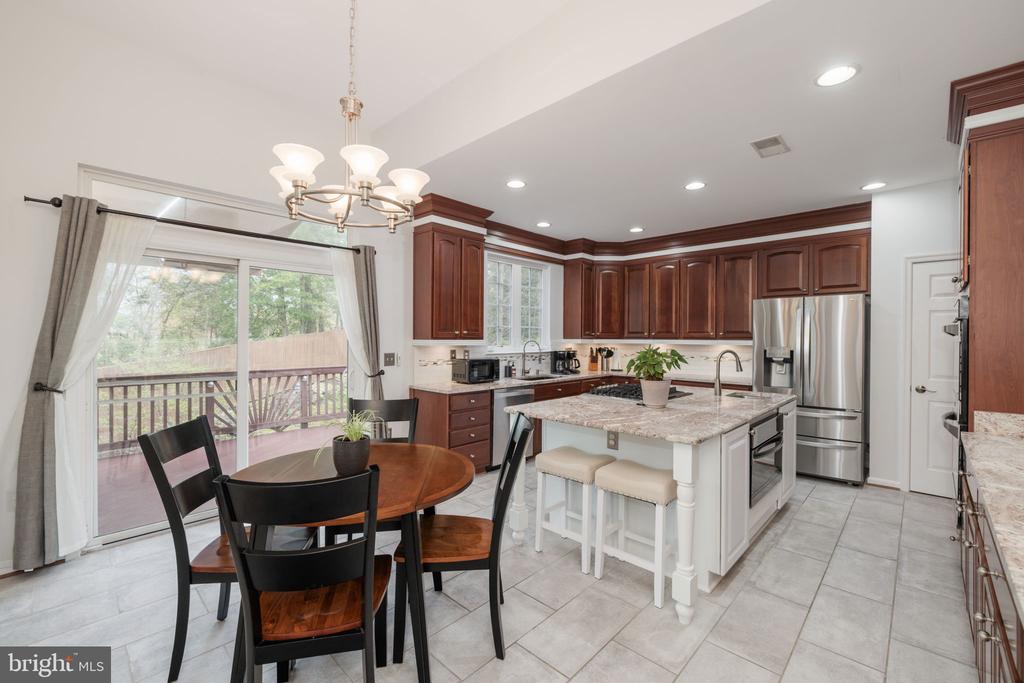
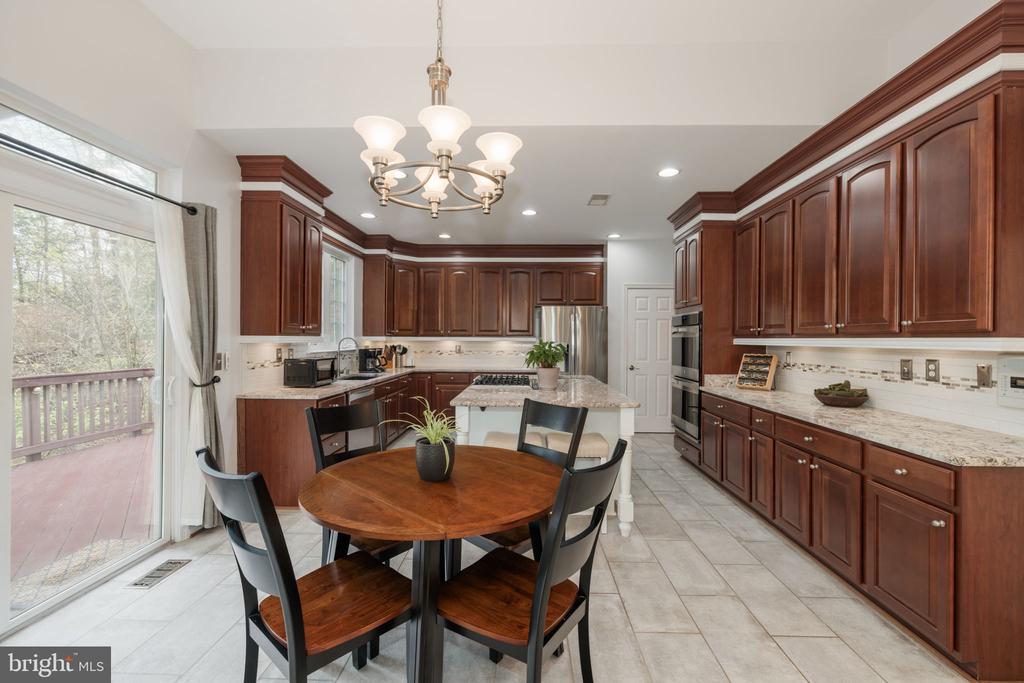
Kitchen with dark cherry cabinetry, stone counters, and a round dining table beside a sliding door to the deck.
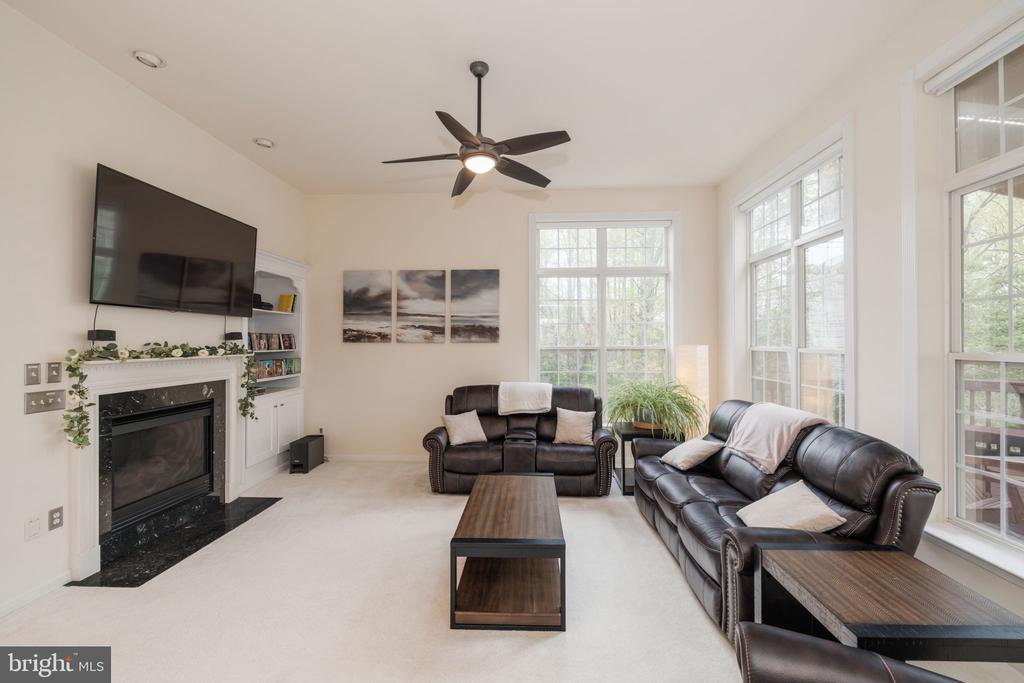
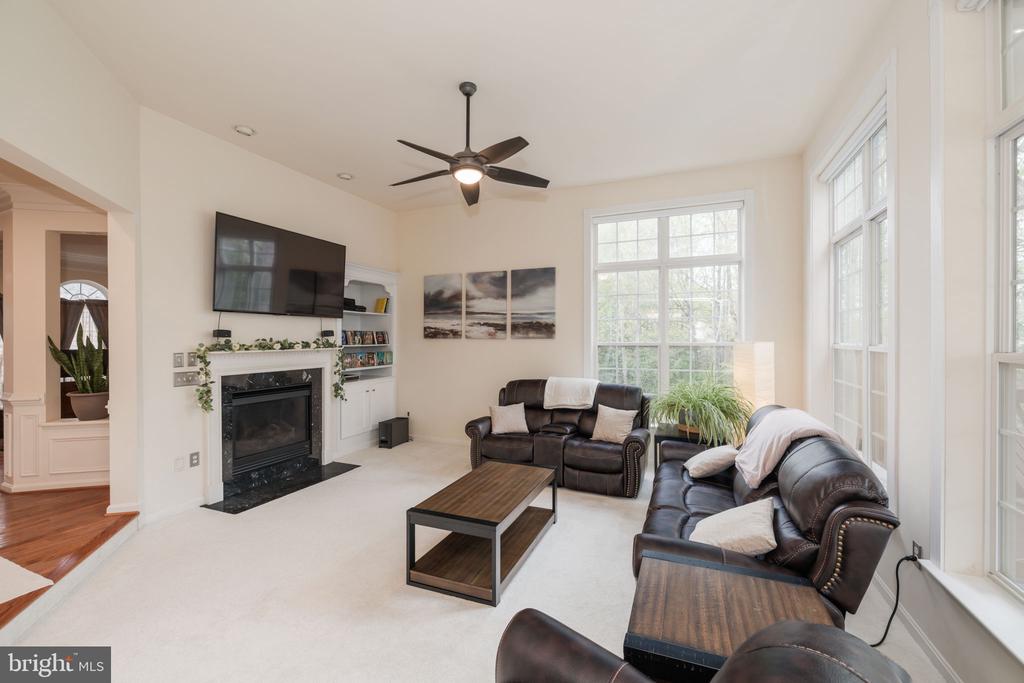
Living room with a fireplace, dark leather sofas, and tall windows.
Living room with leather sofas, a fireplace and television, large windows, and a ceiling fan.
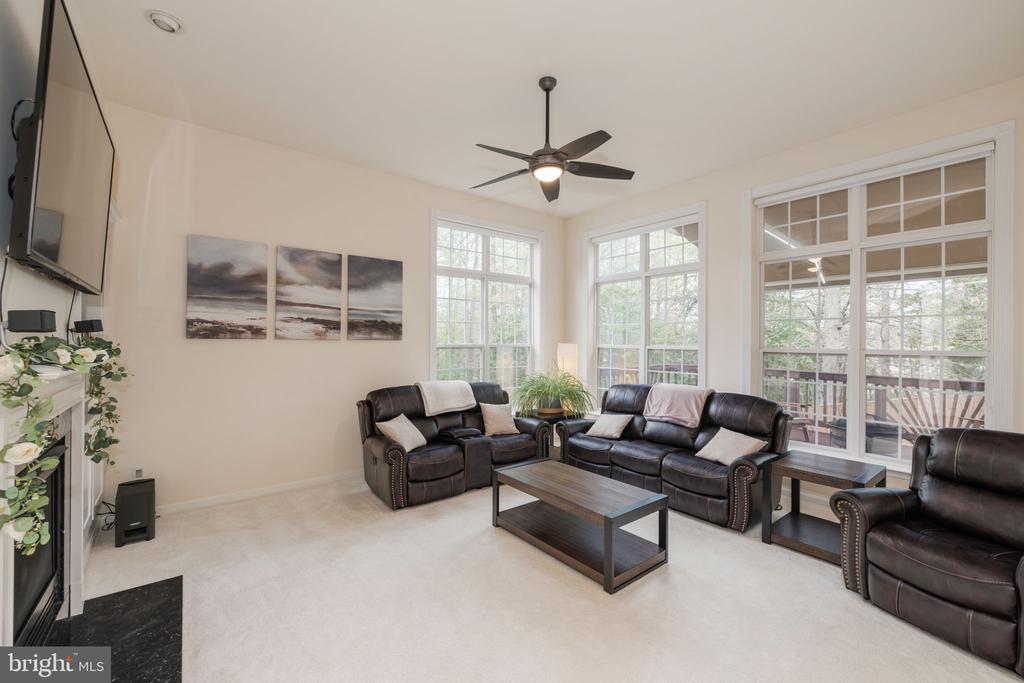
Living room with dark leather seating, a ceiling fan, and large windows overlooking a deck.
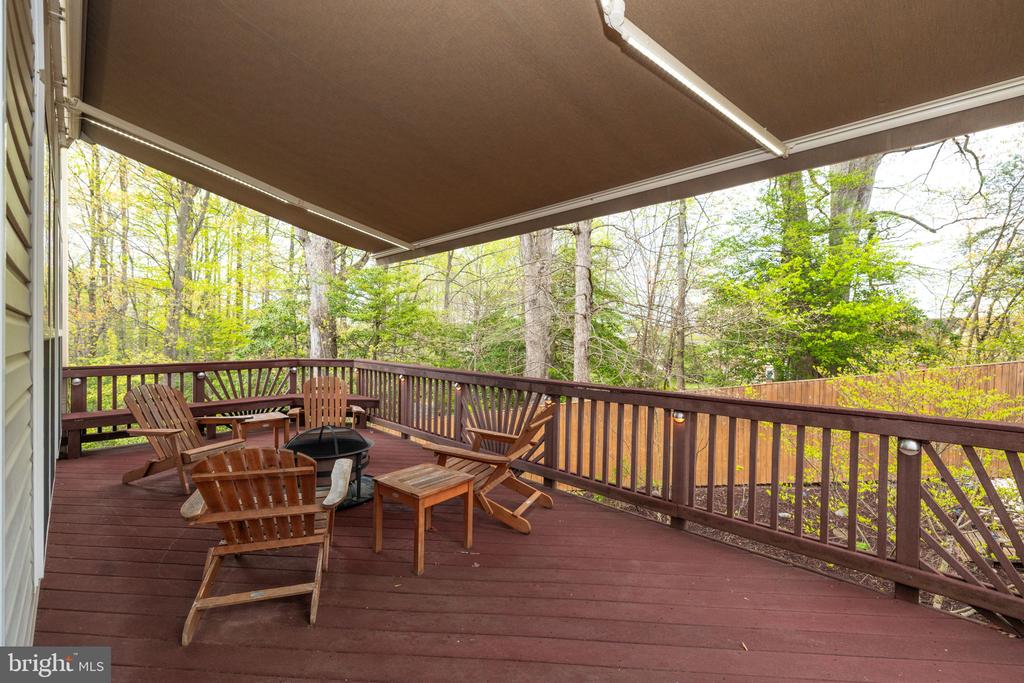
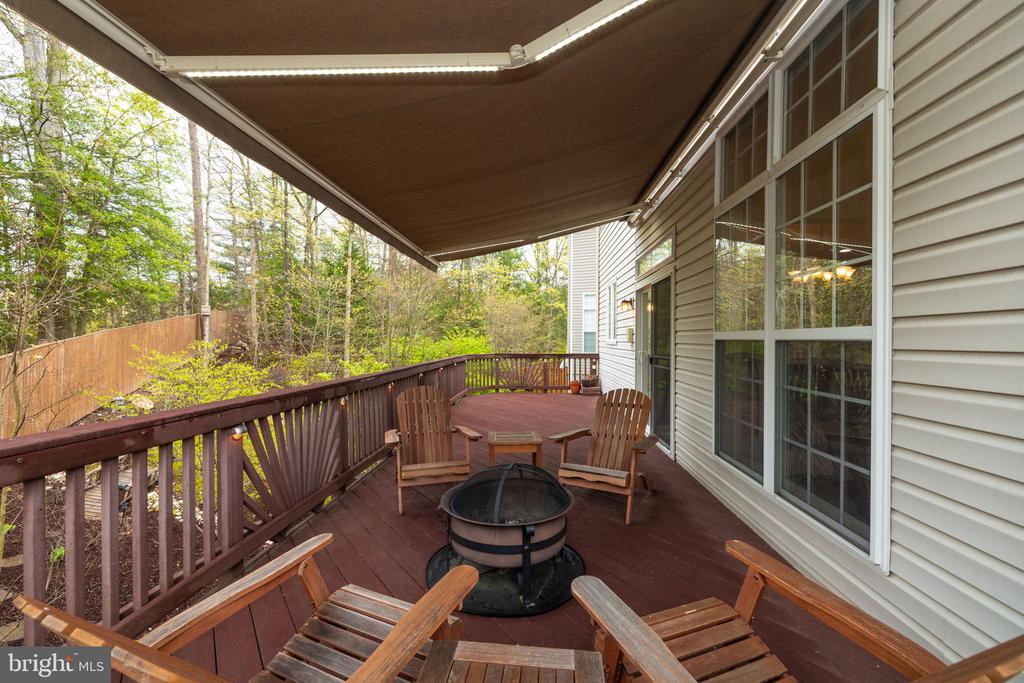
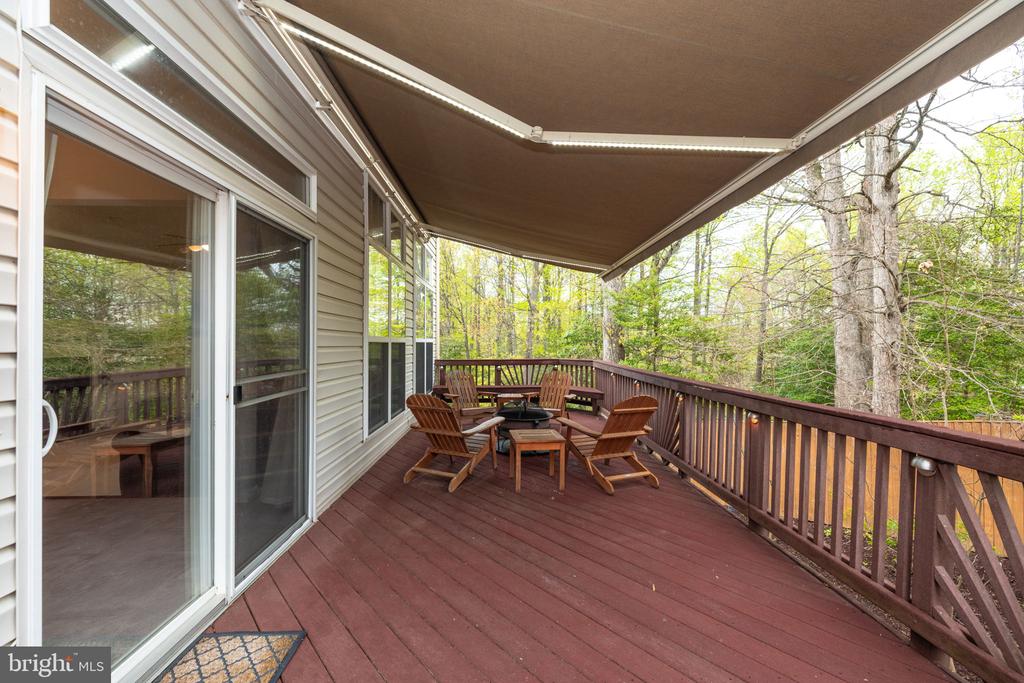
Spacious deck with Adirondack chairs and a fire pit beneath an awning, overlooking trees.
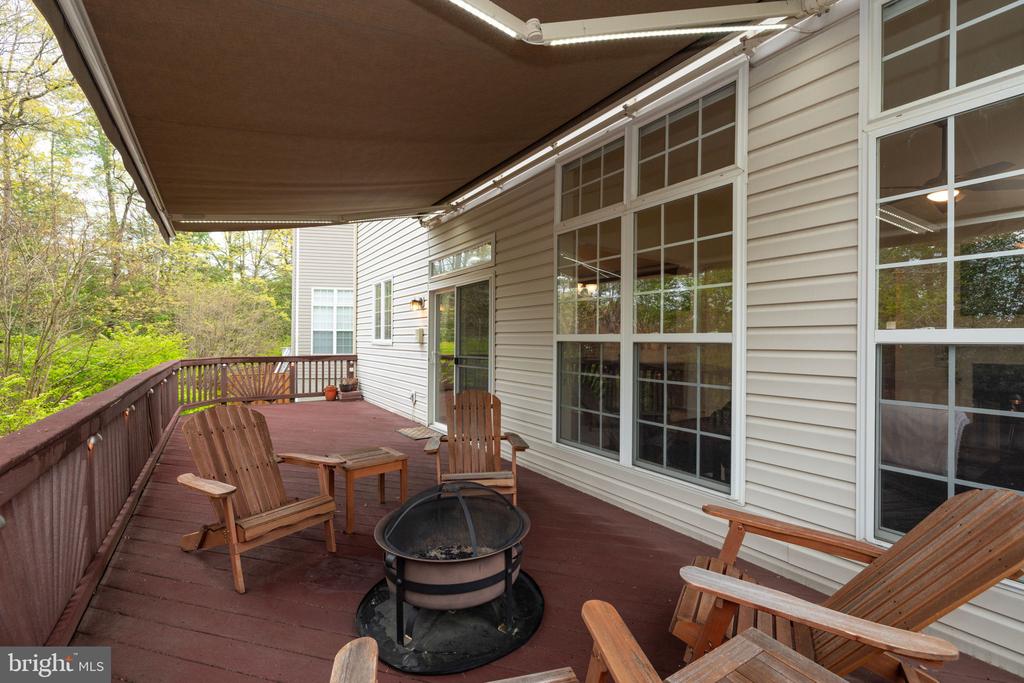
Wood deck with retractable awning, Adirondack chairs, and a fire pit overlooking trees.
Raised wood deck with Adirondack chairs, a fire pit, and a retractable awning overlooking trees.
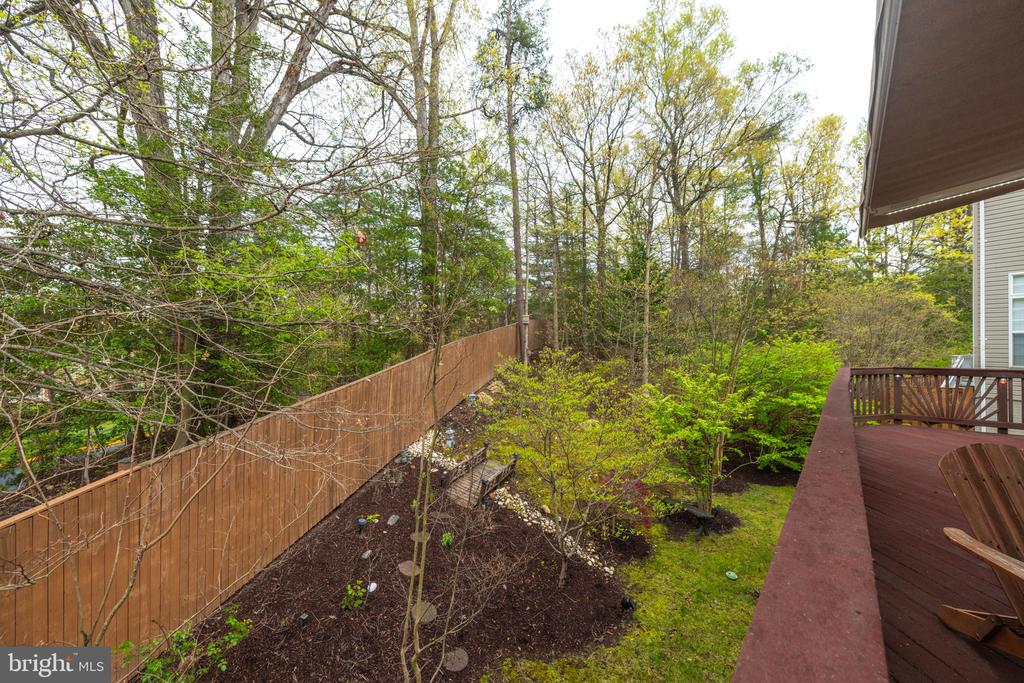
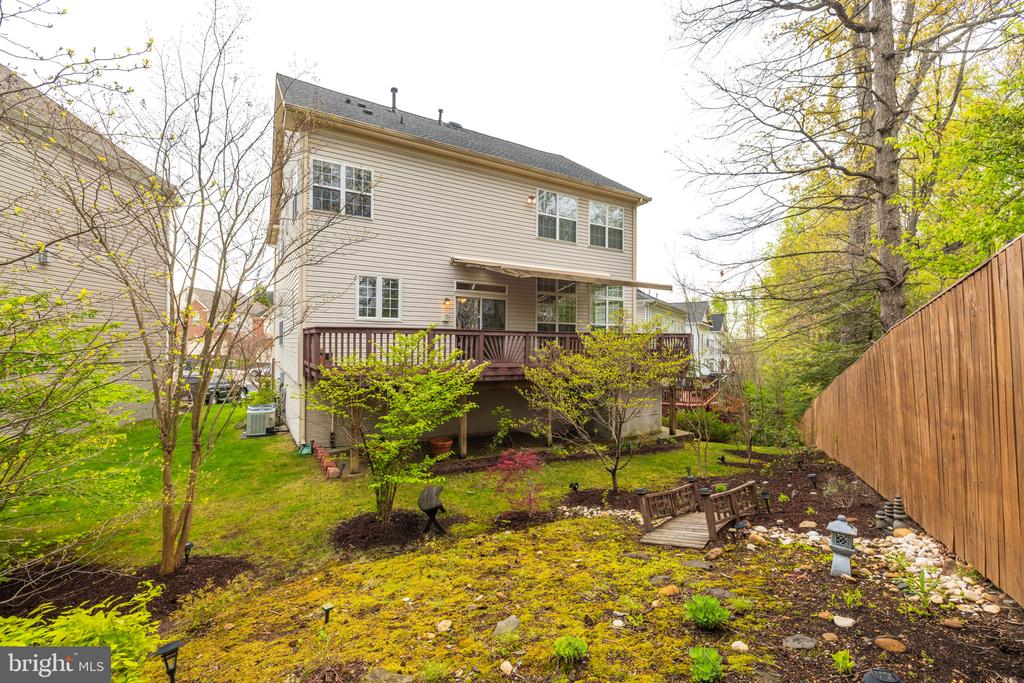
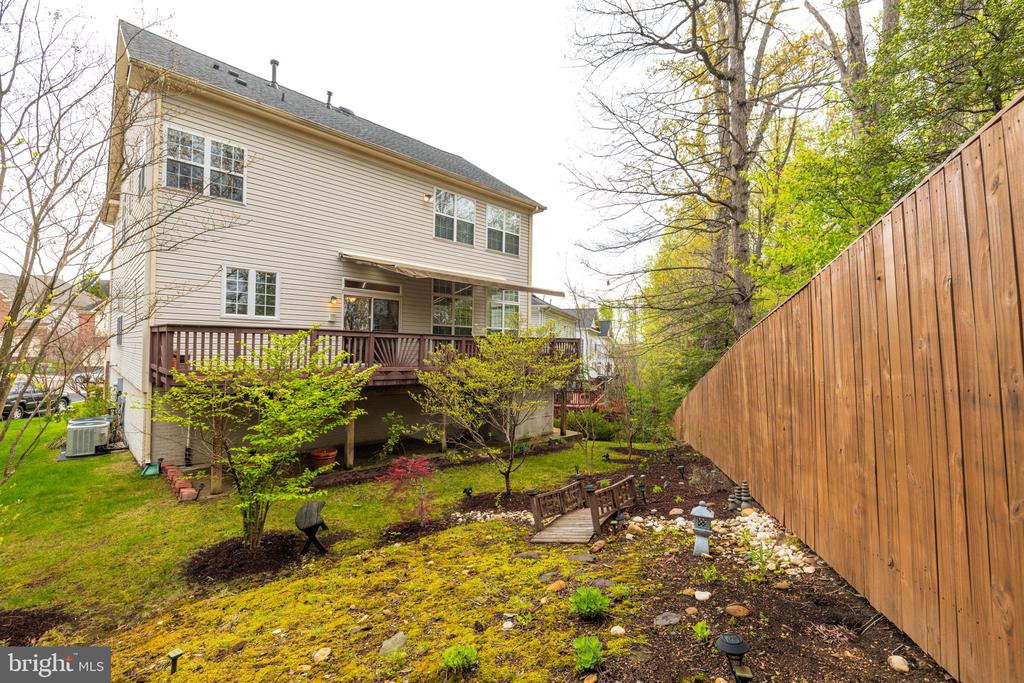
Backyard garden with a wooden privacy fence, young trees, mulched beds, and an attached deck.
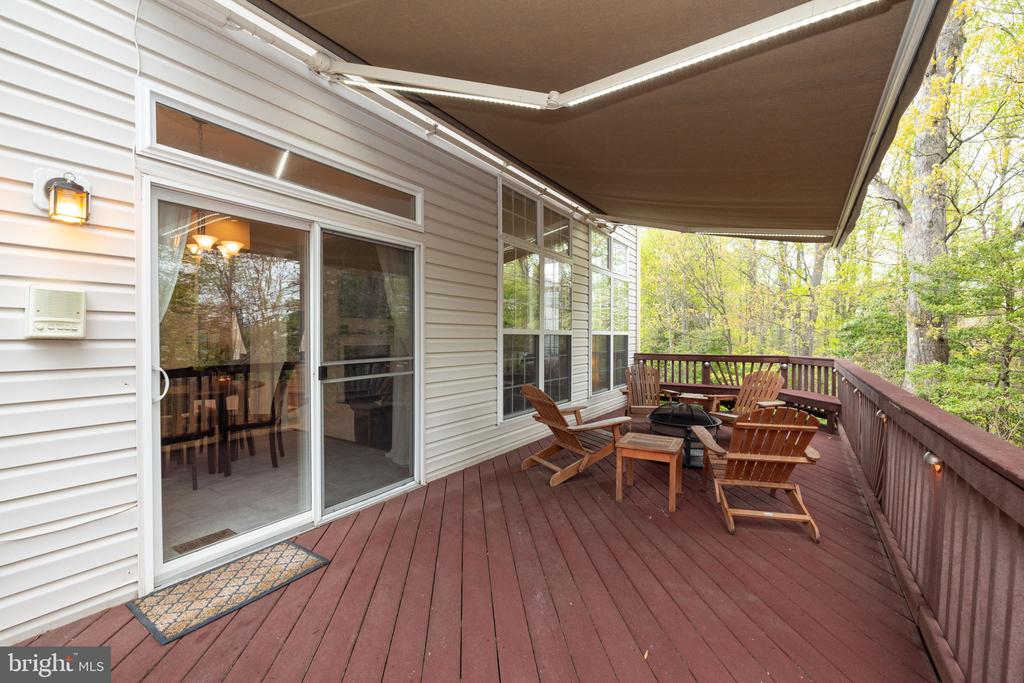
Wooden deck with Adirondack chairs beneath a retractable awning, overlooking trees.
Elevated deck with a retractable awning, wooden seating, and a leafy wooded view.
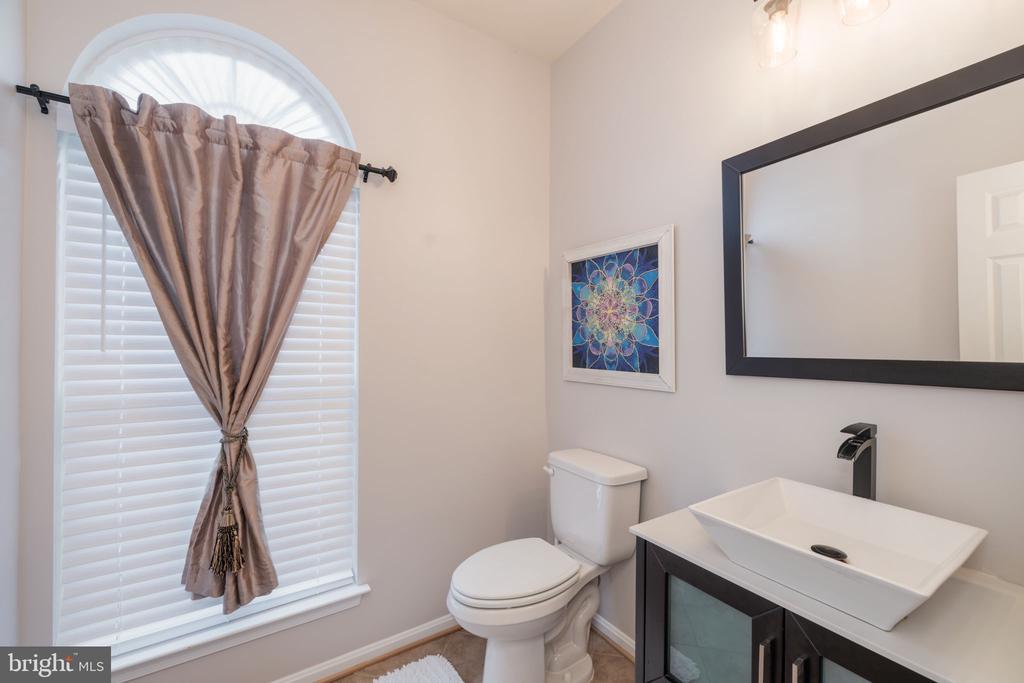
Bathroom with an arched curtained window, vessel sink, and large black-framed mirror.
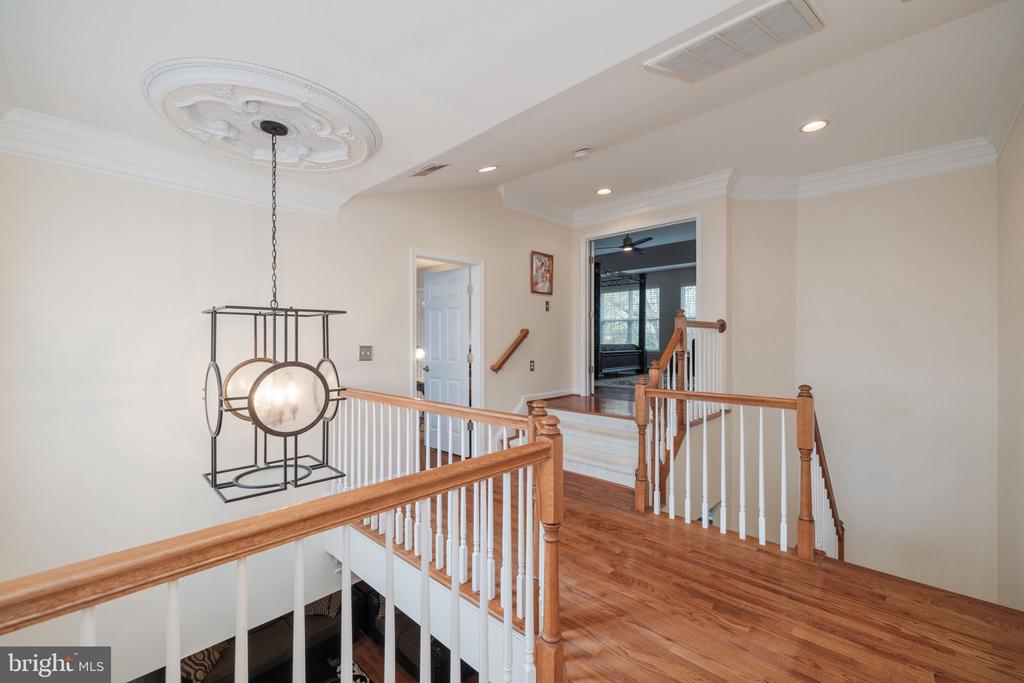
Upper-floor landing with hardwood floors, white balusters, and a chandelier above the open stairwell.
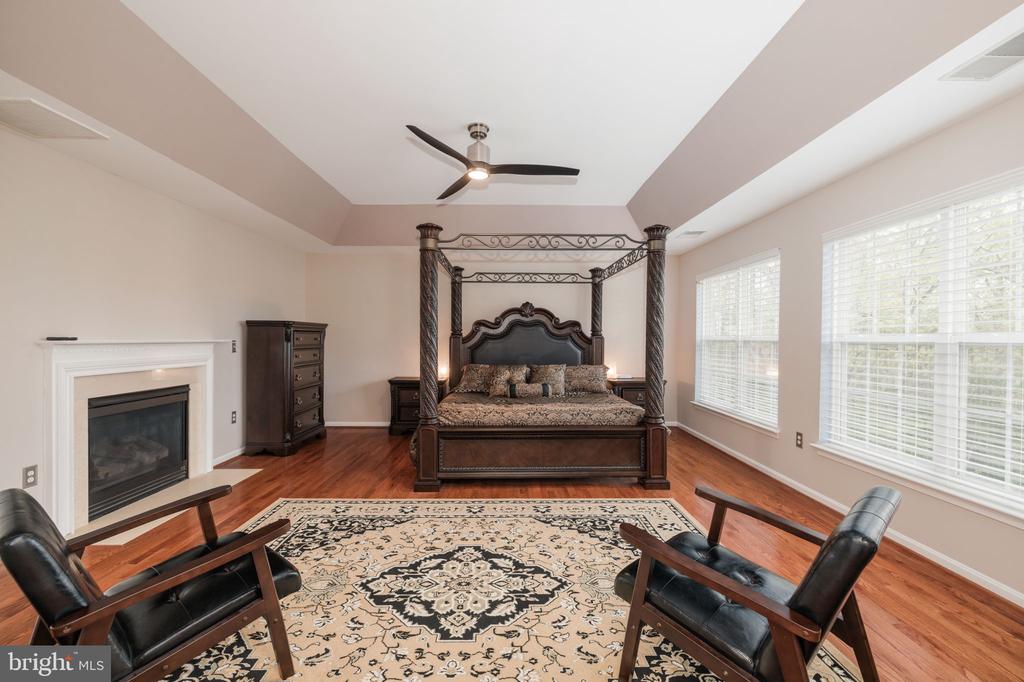
Bedroom with a carved four-poster bed, hardwood floors, patterned rug, and fireplace.
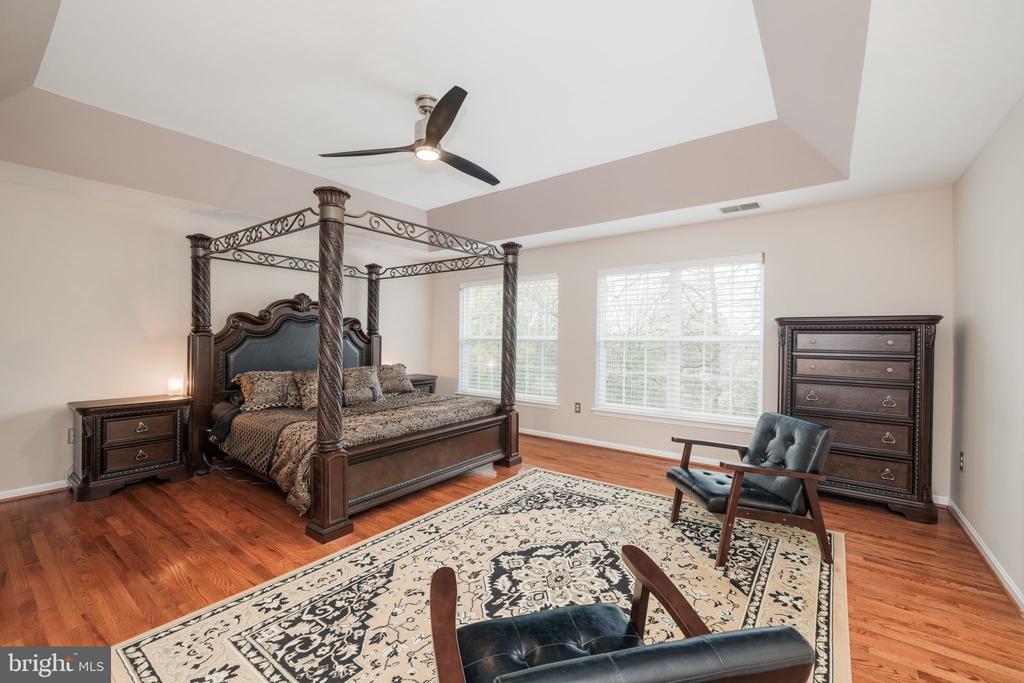
Bedroom with a carved four-poster bed, patterned rug, hardwood floors, and tray ceiling.
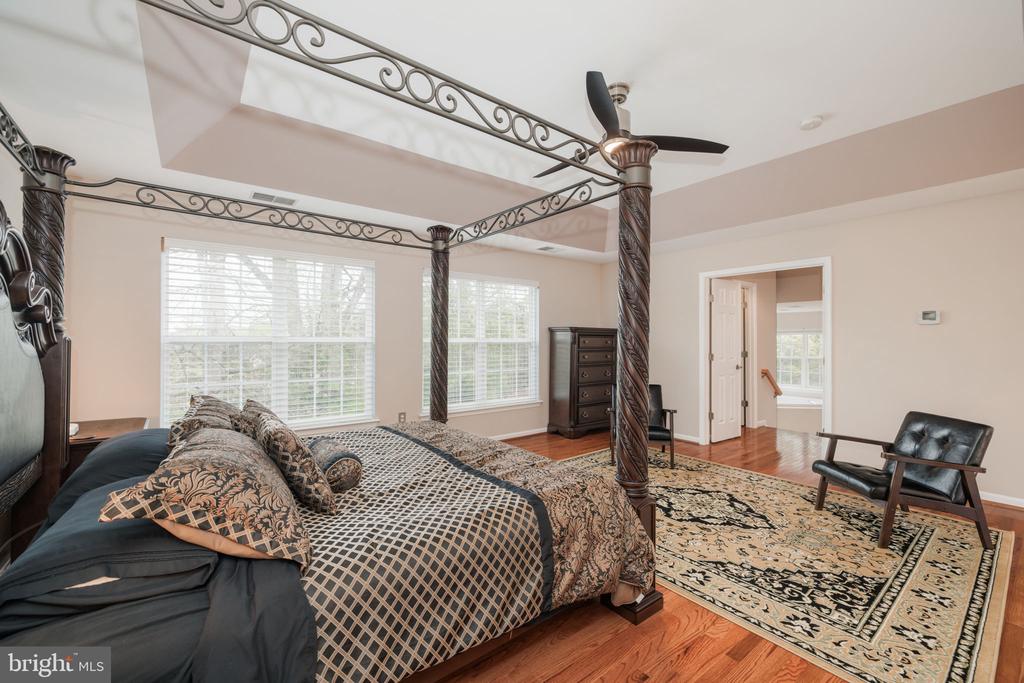
Bedroom with an ornate four-poster bed, patterned bedding, hardwood floors, and large windows.
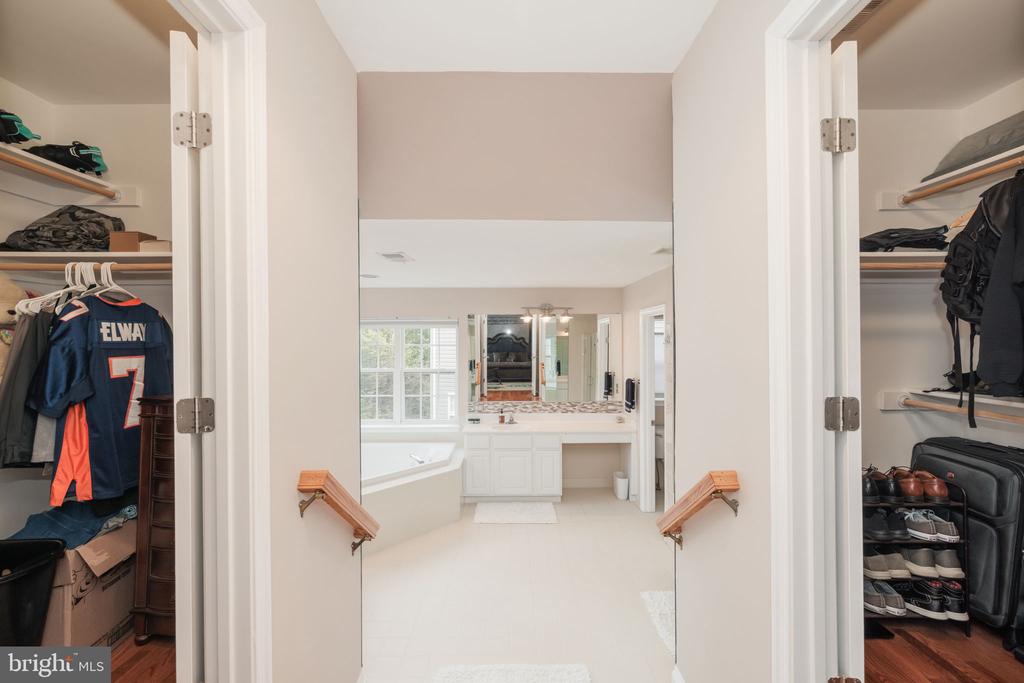
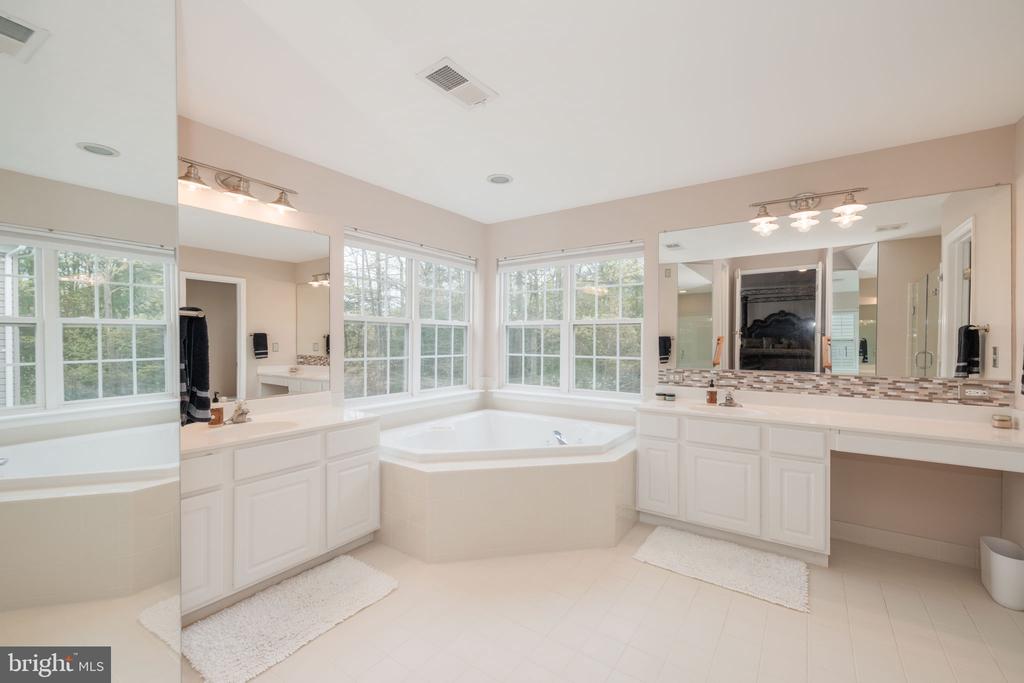
Bathroom between two walk-in closets, with a soaking tub beneath a window and a wide mirrored vanity.
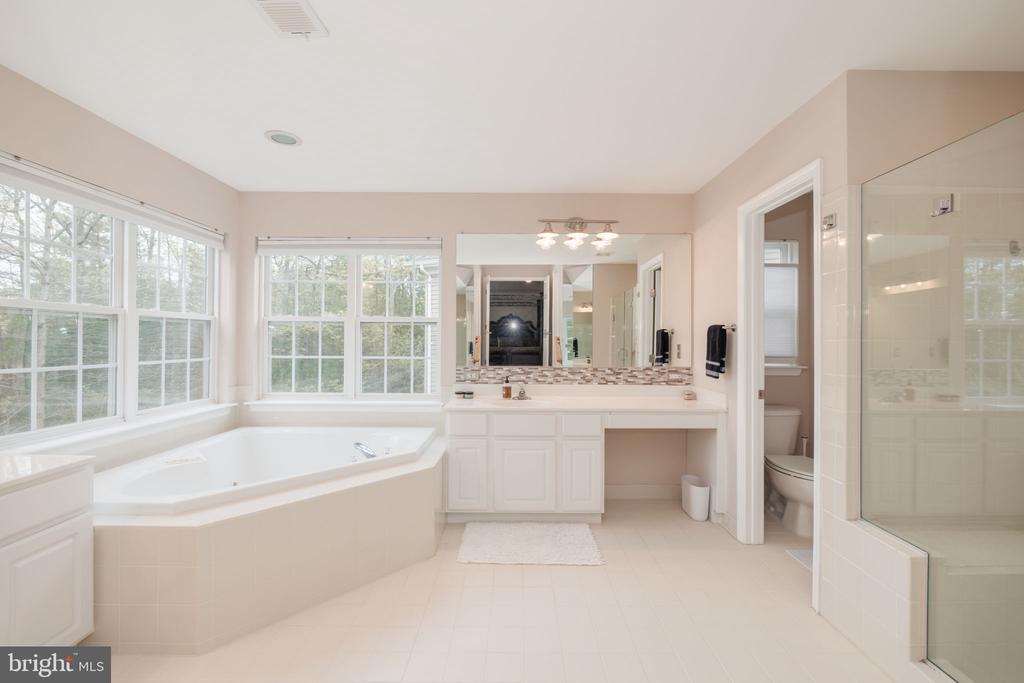
Bathroom with a corner soaking tub beneath large windows and a glass-enclosed shower.
Primary bathroom with a corner soaking tub beneath large windows and white vanities.
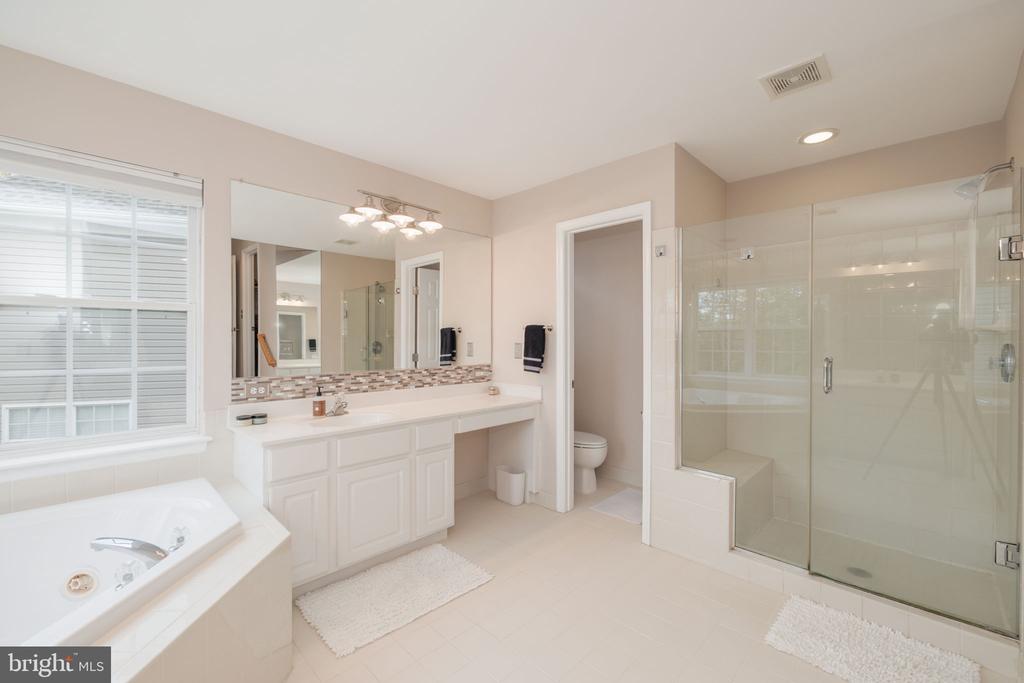
Bathroom with a double-sink vanity, soaking tub by a window, and glass-enclosed shower.
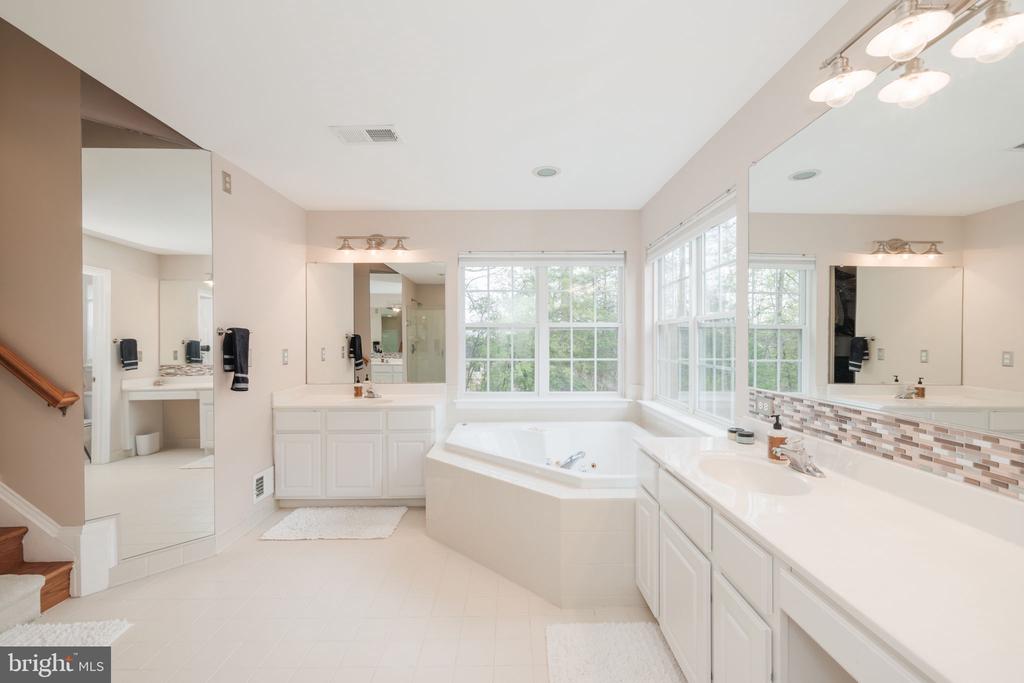
Spacious bathroom with a corner soaking tub, double vanity, and large windows.
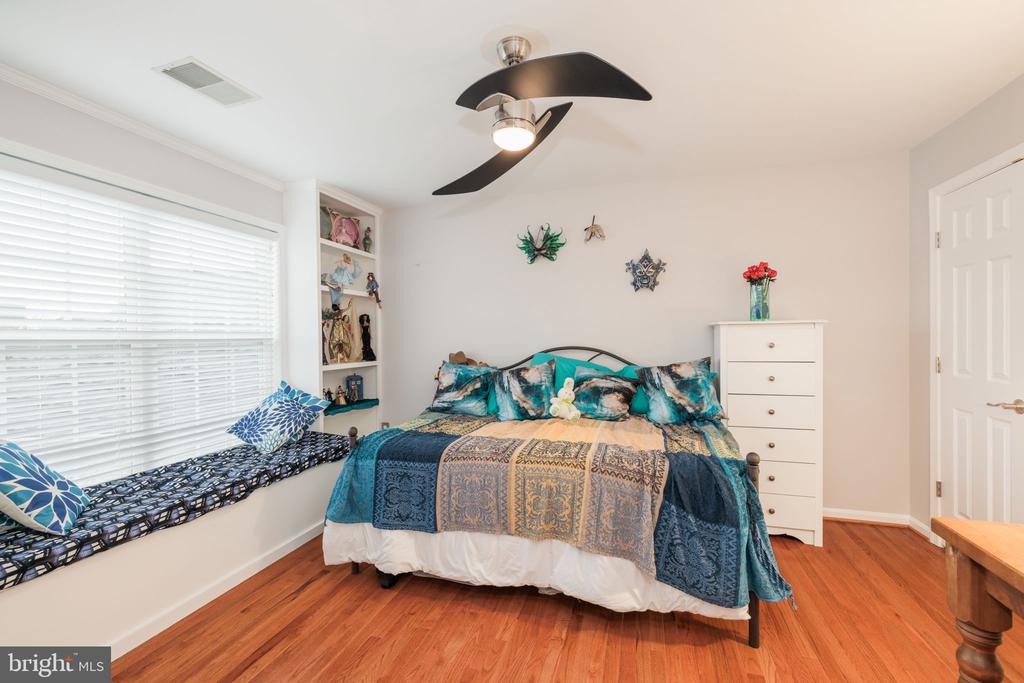
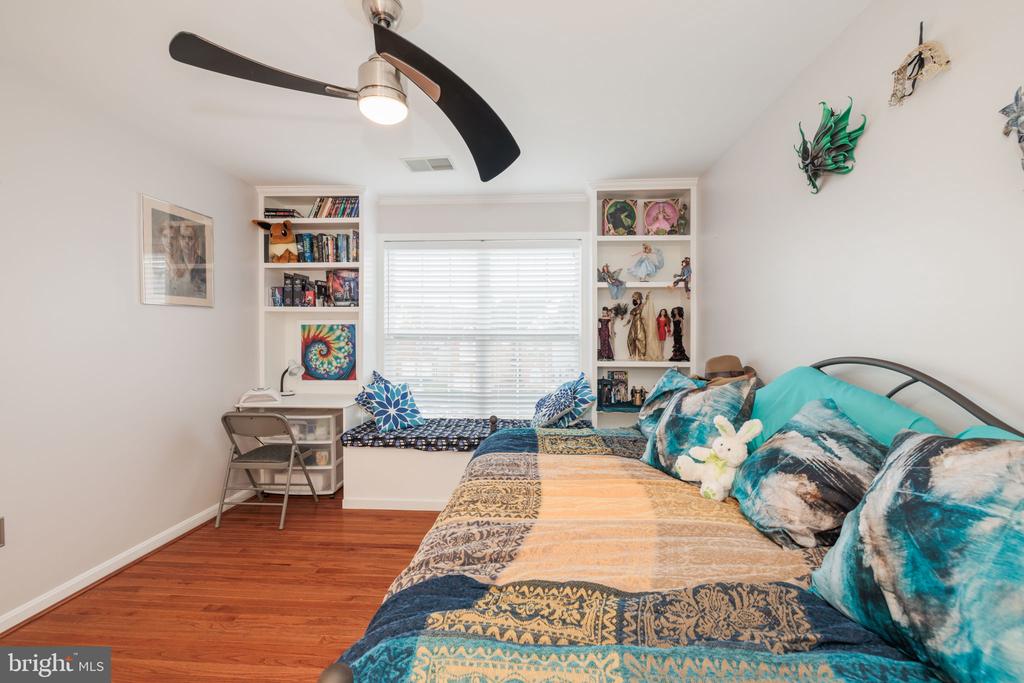
Bedroom with teal patterned bedding, a window seat, hardwood floors, and a ceiling fan.
Bedroom with colorful bedding, built-in bookshelves, and a window seat beneath the blinds.
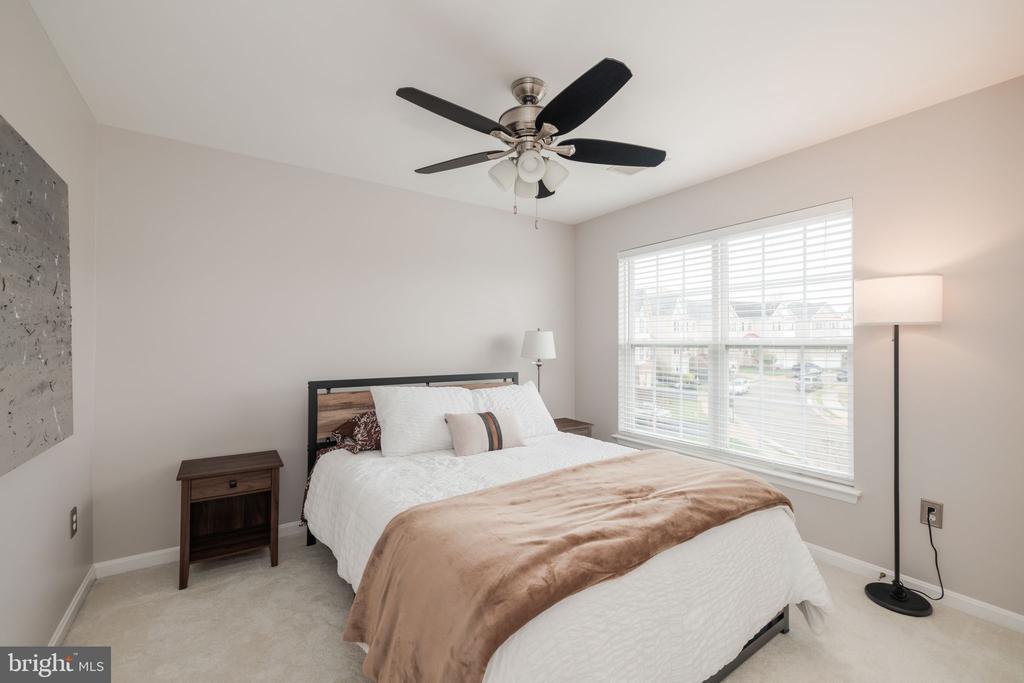
Furnished bedroom with a large white bed, tan throw, ceiling fan, and wide window with blinds.
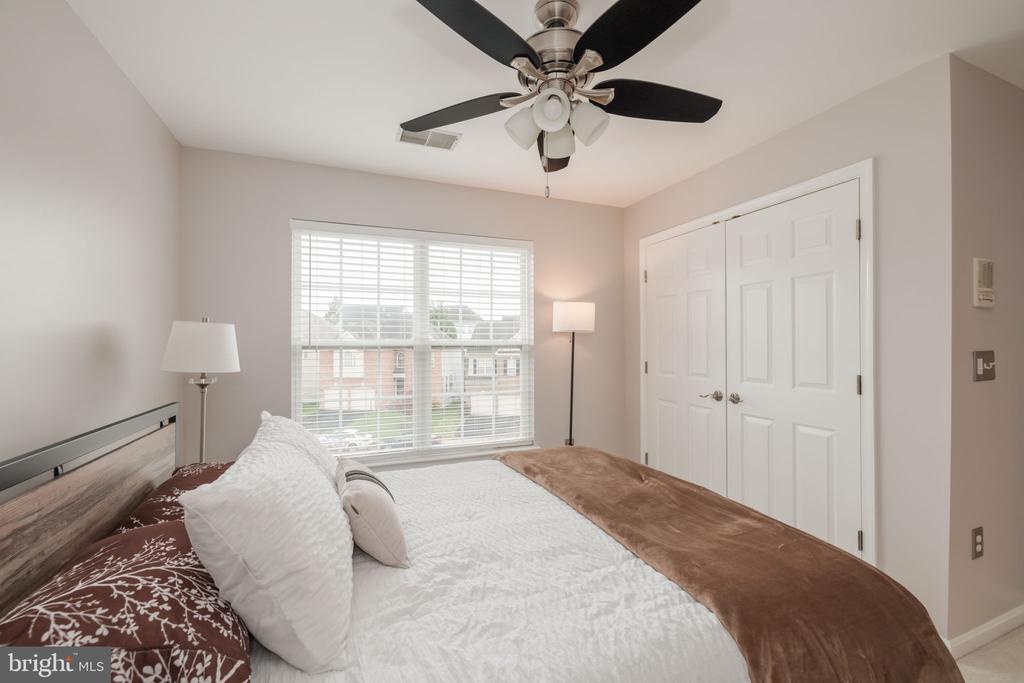
Furnished bedroom with a large bed, ceiling fan, and window with white blinds.
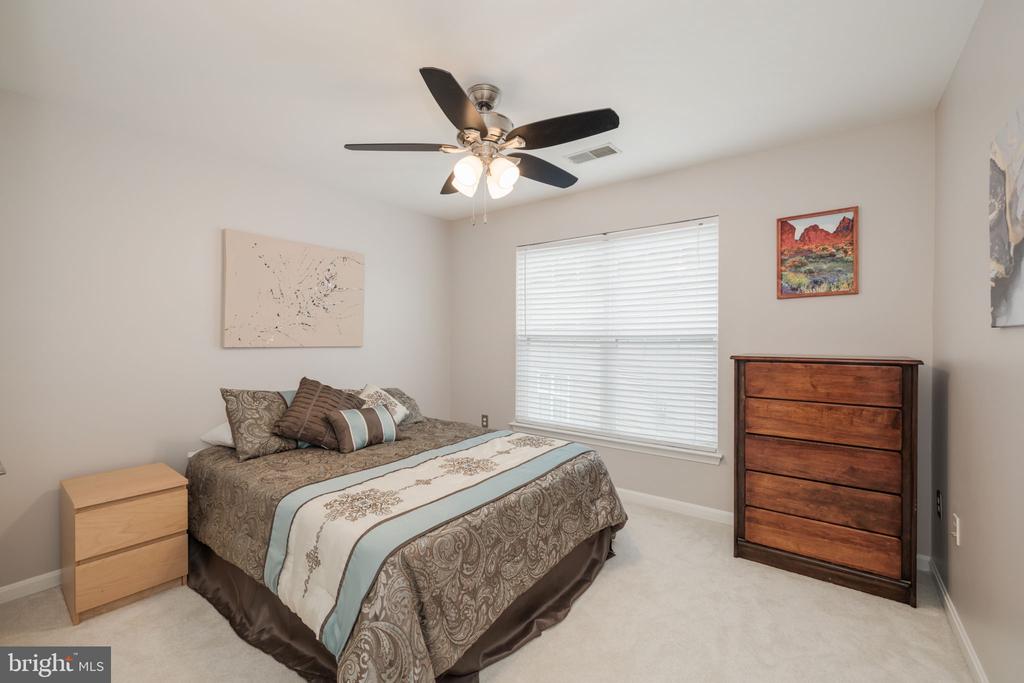
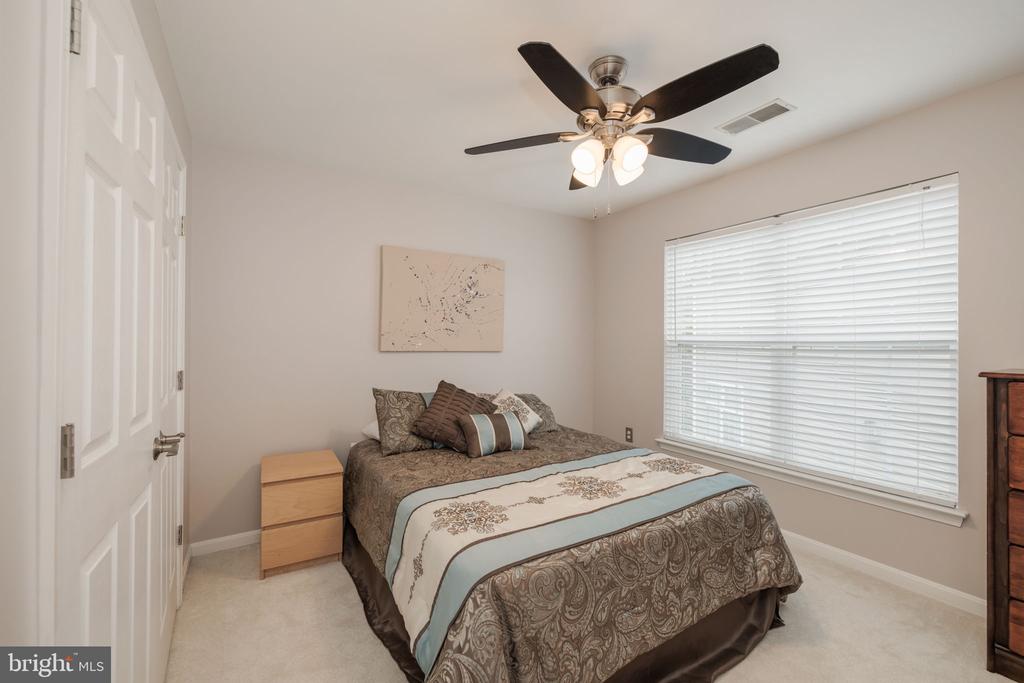
Furnished bedroom with a patterned bed, wooden dresser, and window with white blinds.
Furnished bedroom with patterned bedding, a ceiling fan, and a large window with blinds.
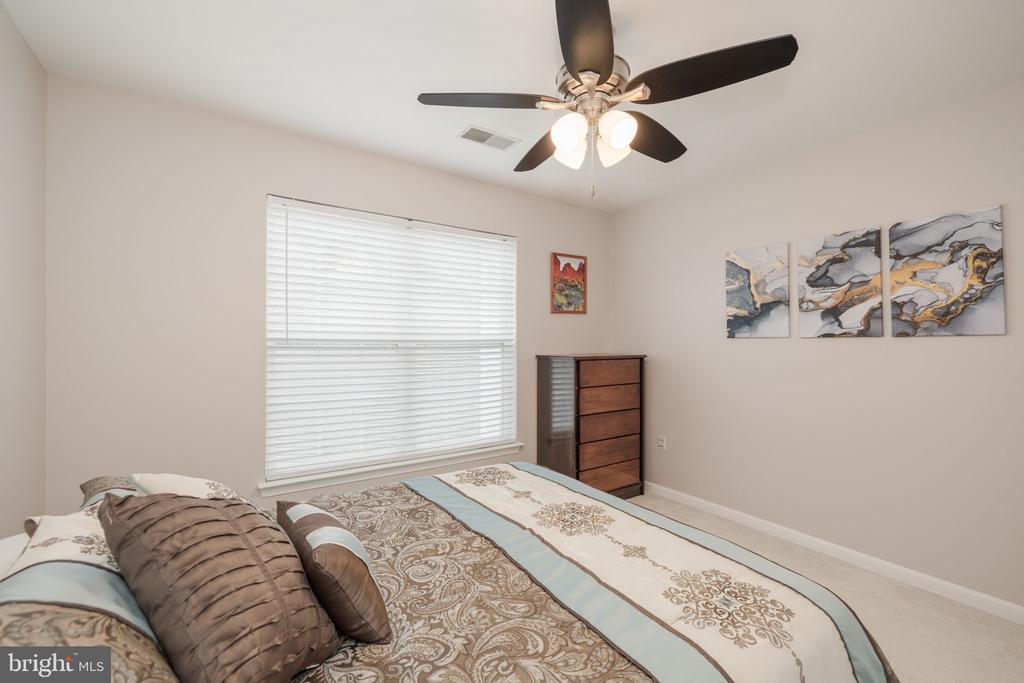
Bedroom with a patterned bed, abstract wall art, and a ceiling fan with lights.
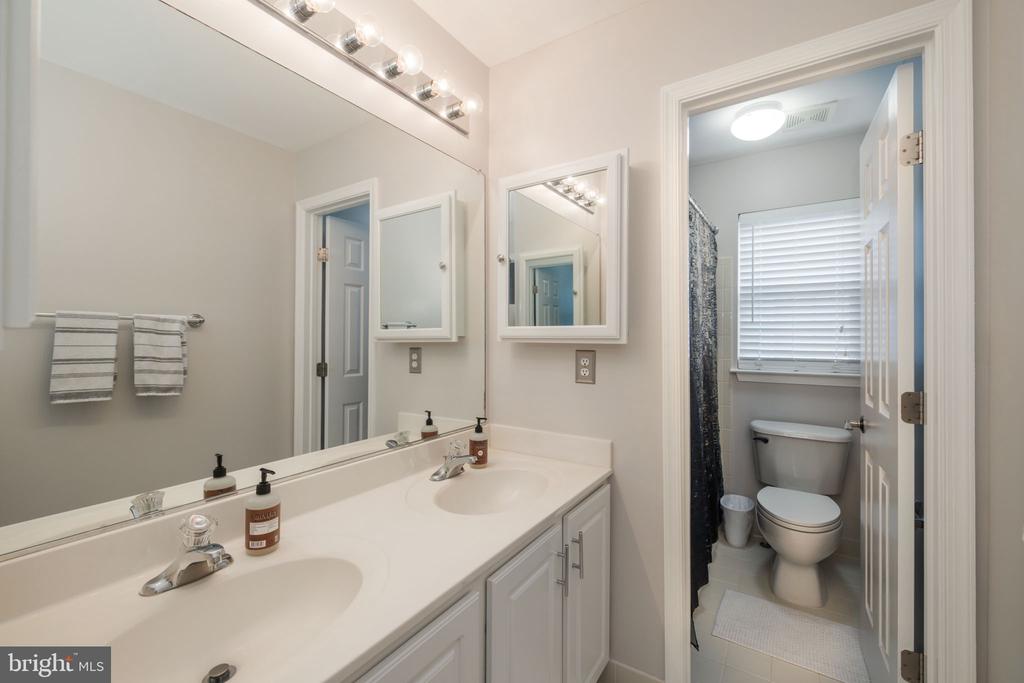
Bathroom with a white double-sink vanity and a separate toilet room.
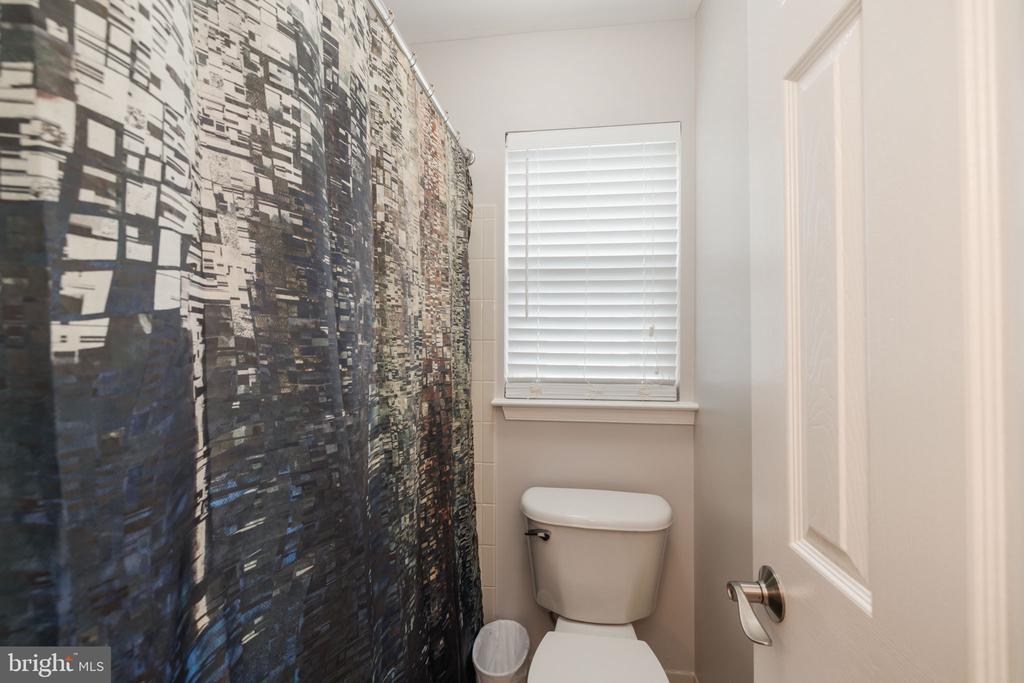
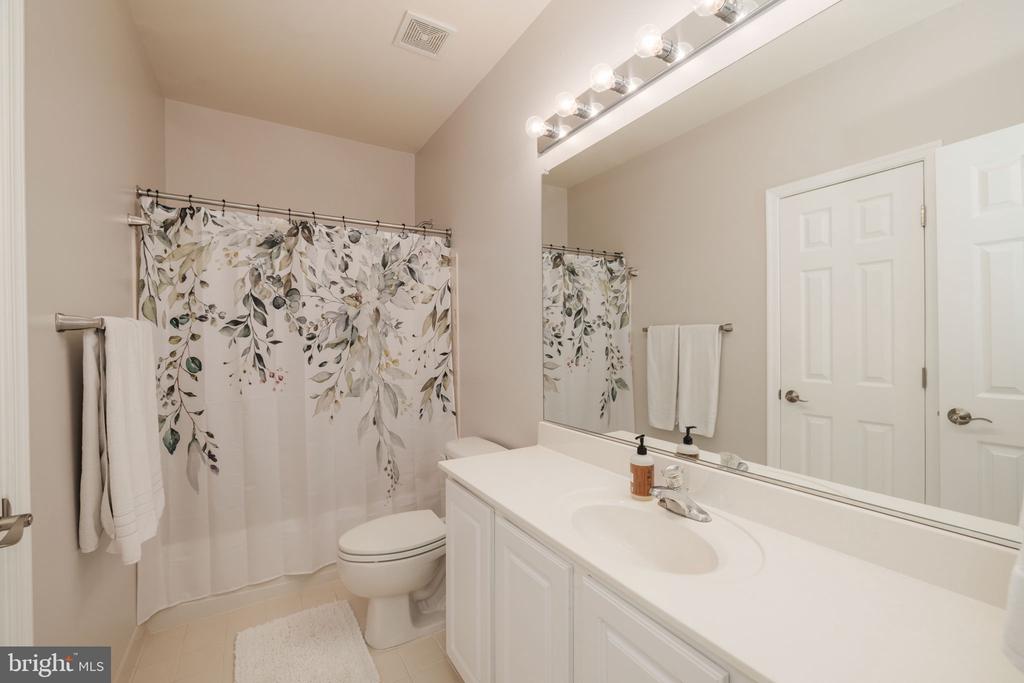
Bathroom with a dark patterned shower curtain, toilet, and window with white blinds.
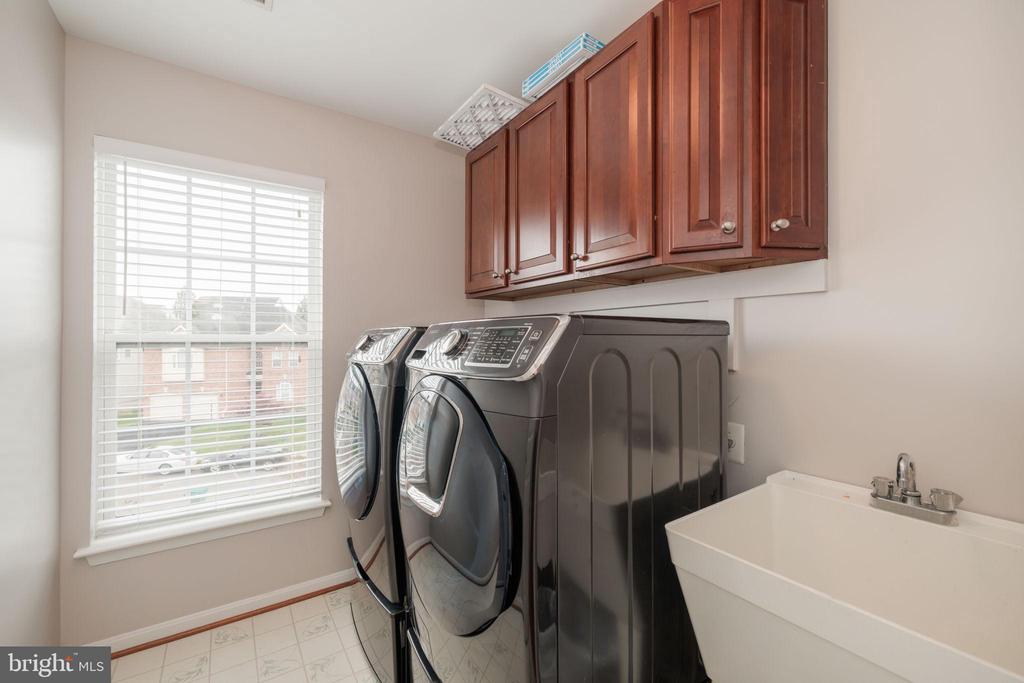
Laundry room with front-loading washer and dryer, overhead cabinets, utility sink, and a large window.
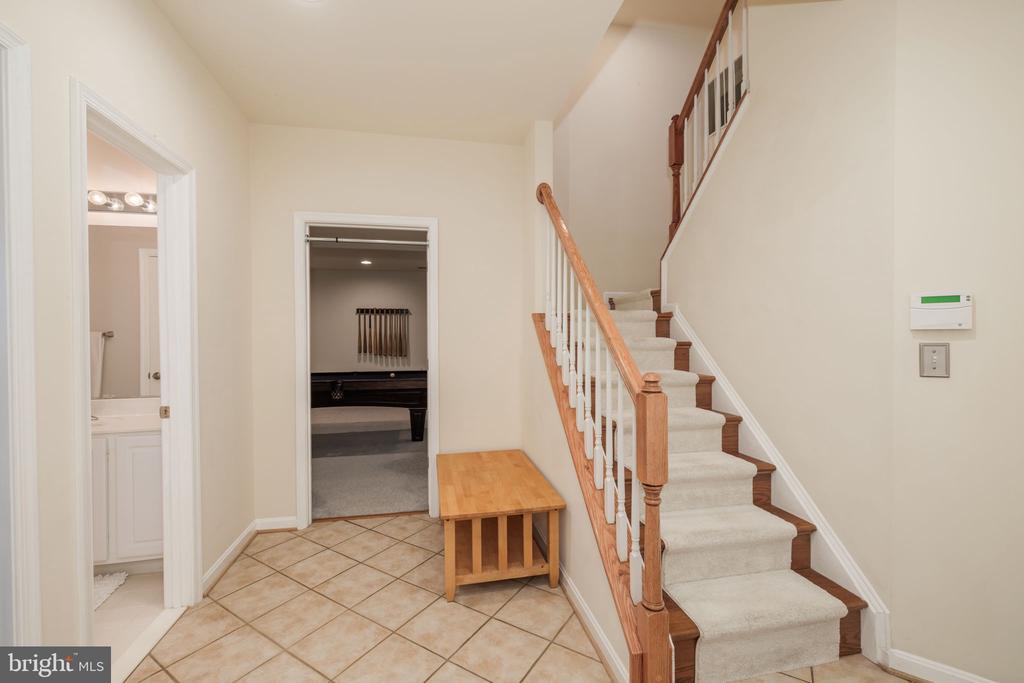
Foyer with a tiled floor, carpeted staircase, wooden handrail, and bench beside an open doorway to a pool table room.
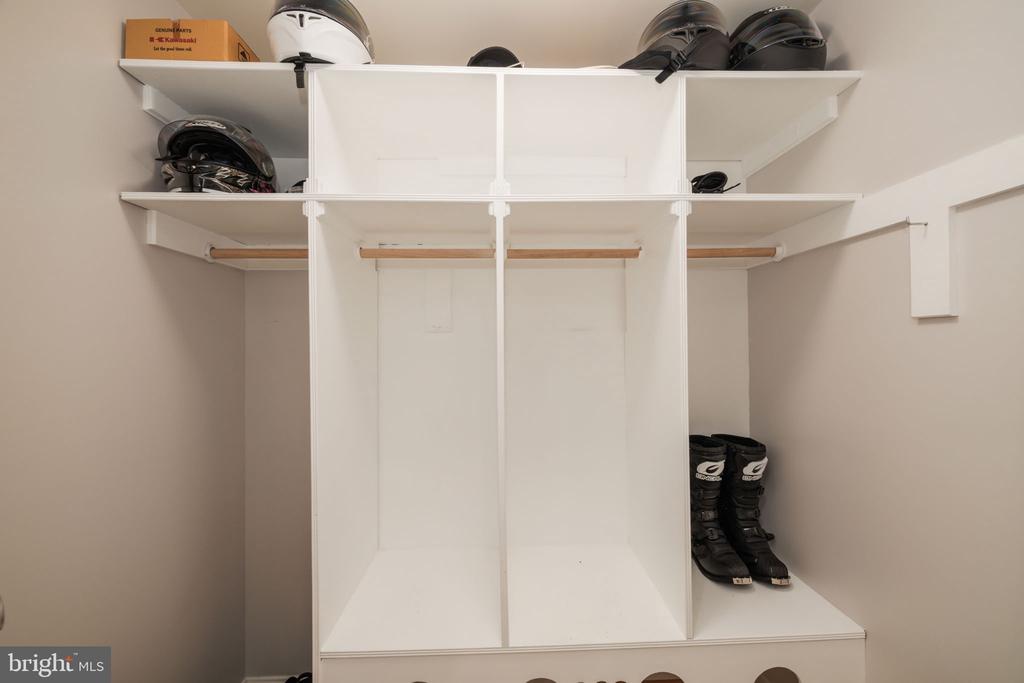
Walk-in closet with white built-in shelves, hanging rods, motorcycle helmets, and riding boots.
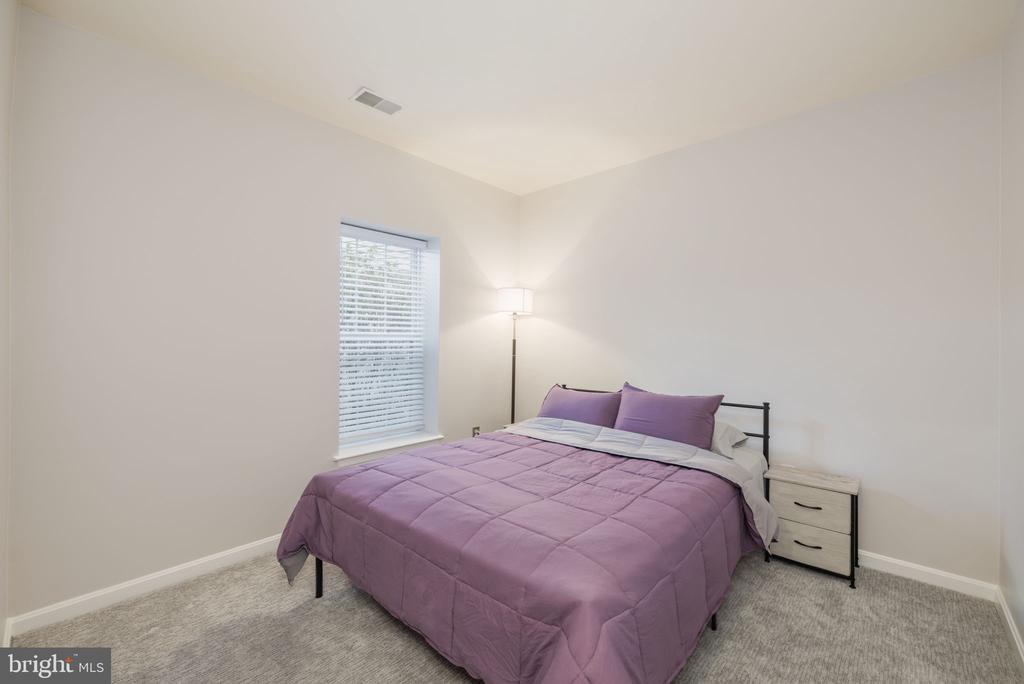
Bedroom with a purple quilted bed, bedside table, and window with white blinds.
Bathroom with a white vanity, large mirror, and leafy patterned shower curtain.
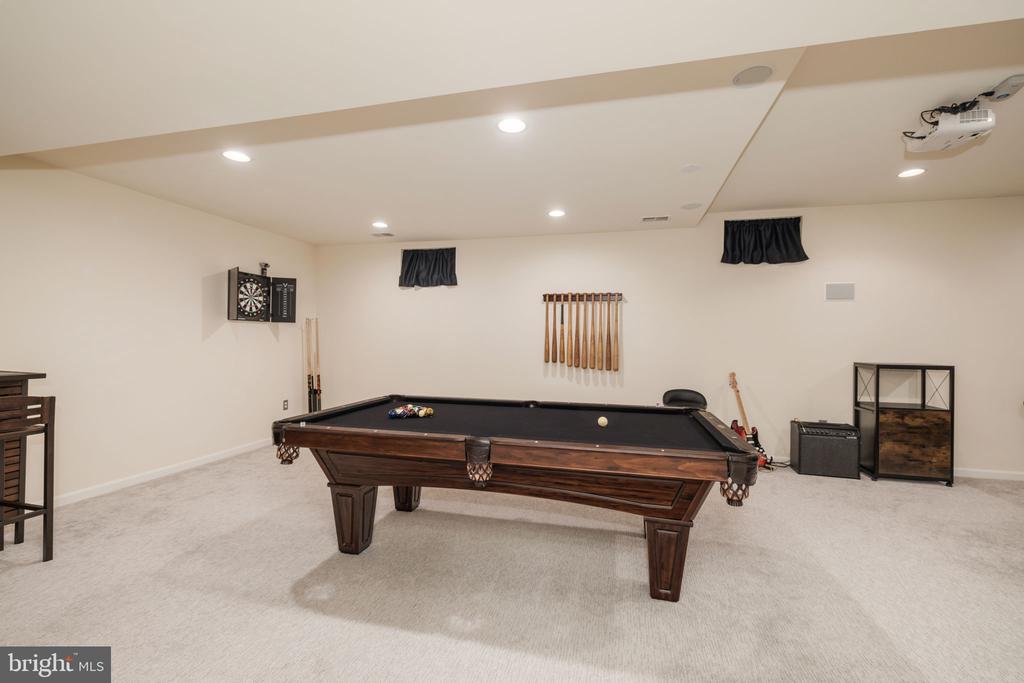
Recreation room with a wood pool table, dartboard, and mounted pool cues.
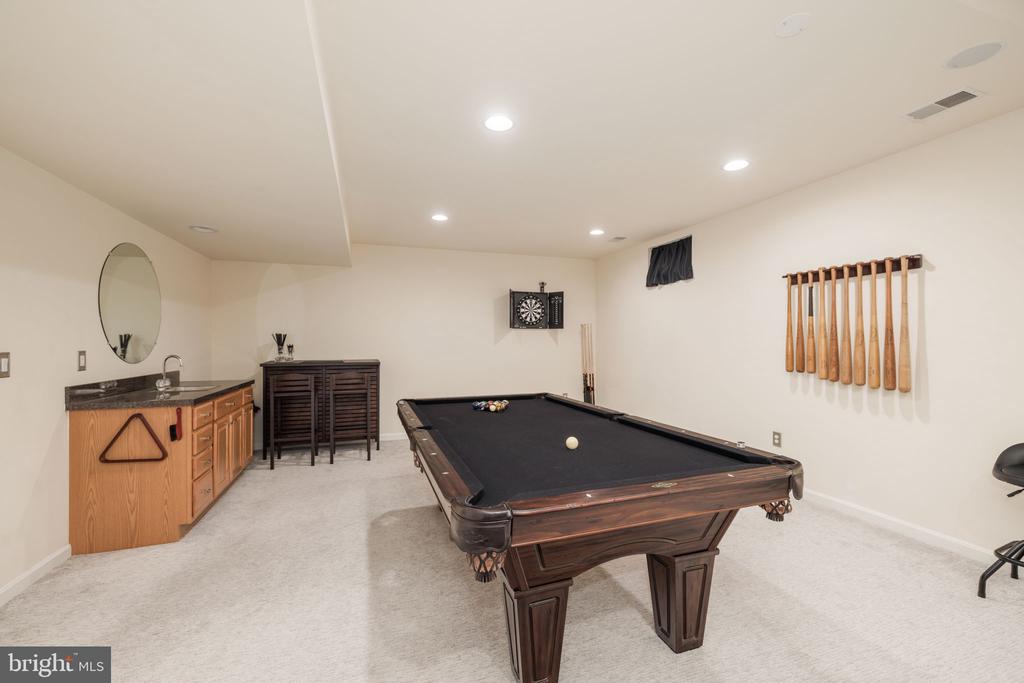
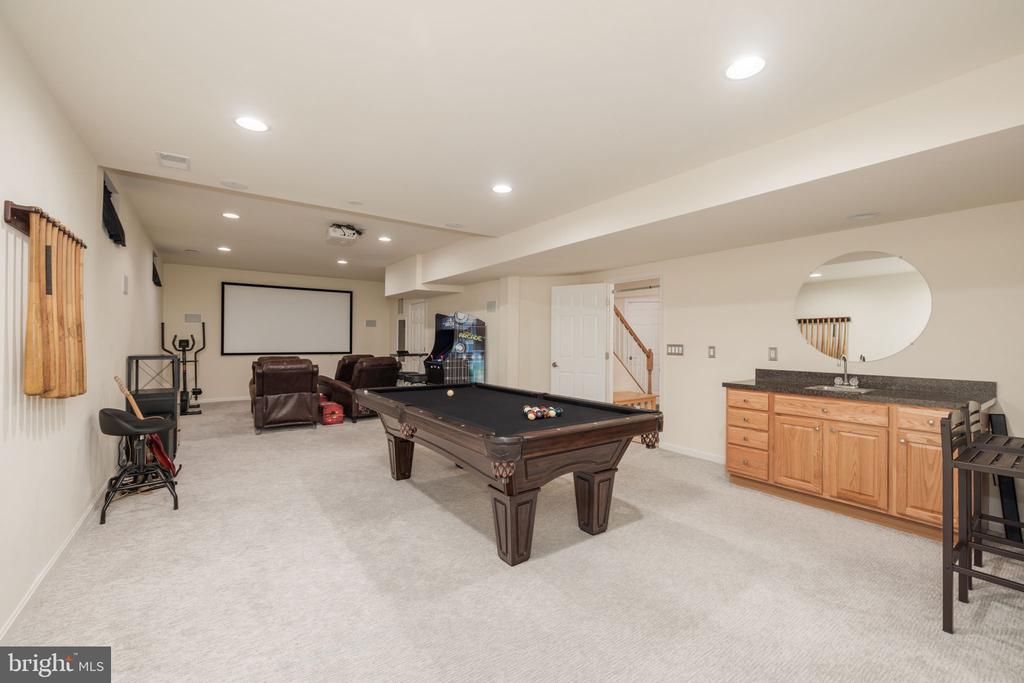
Basement game room with a pool table, wet bar, dartboard, and wall-mounted billiard cues.
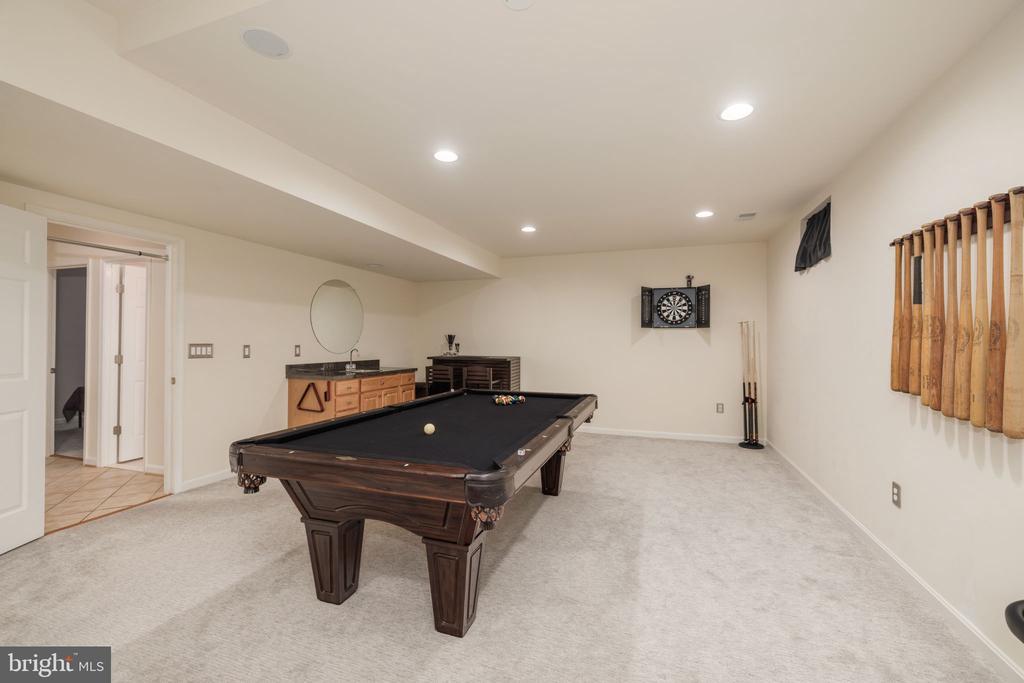
Basement game room with a pool table, dartboard, and small bar area.
Finished basement recreation room with a pool table, bar counter, and projector screen.
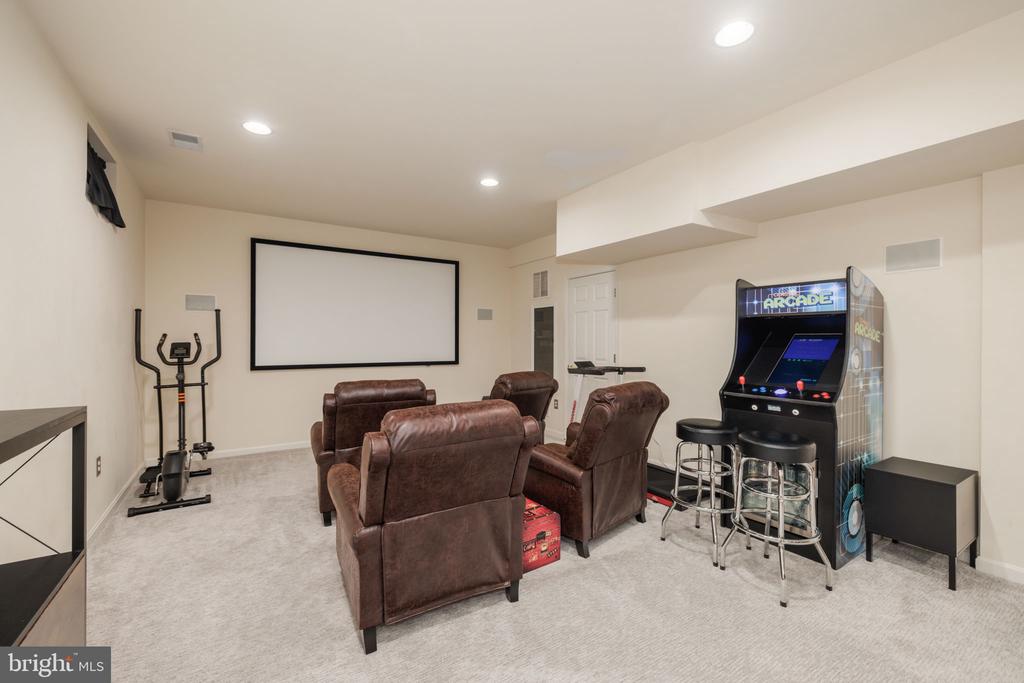
Basement entertainment room with a projection screen, leather recliners, arcade cabinet, and exercise bike.
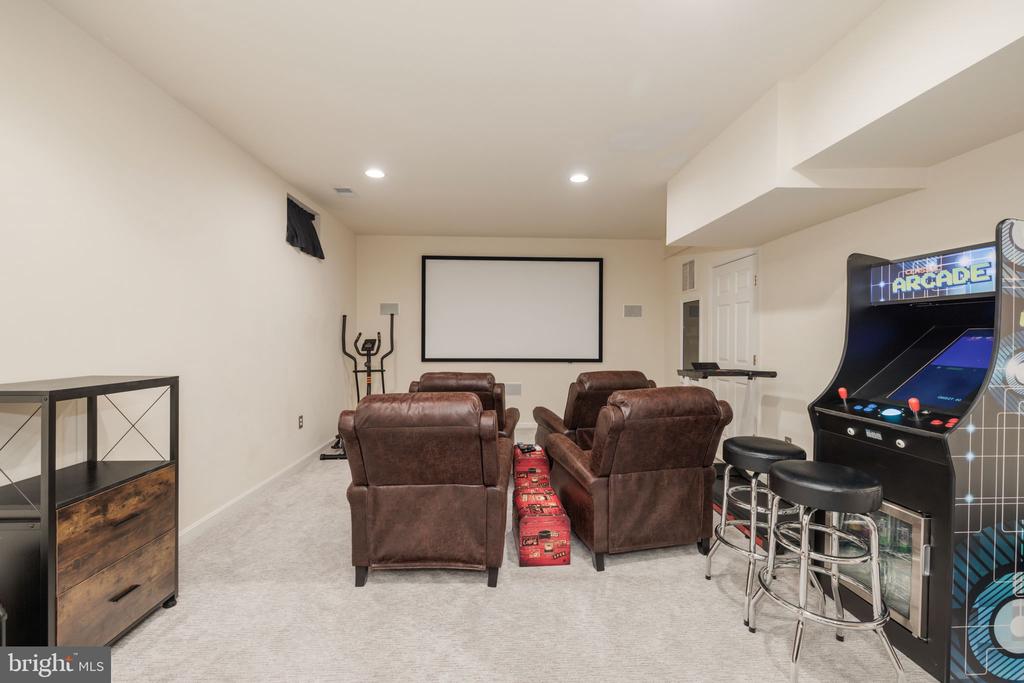
Basement media room with brown leather recliners, a projection screen, and an arcade game.
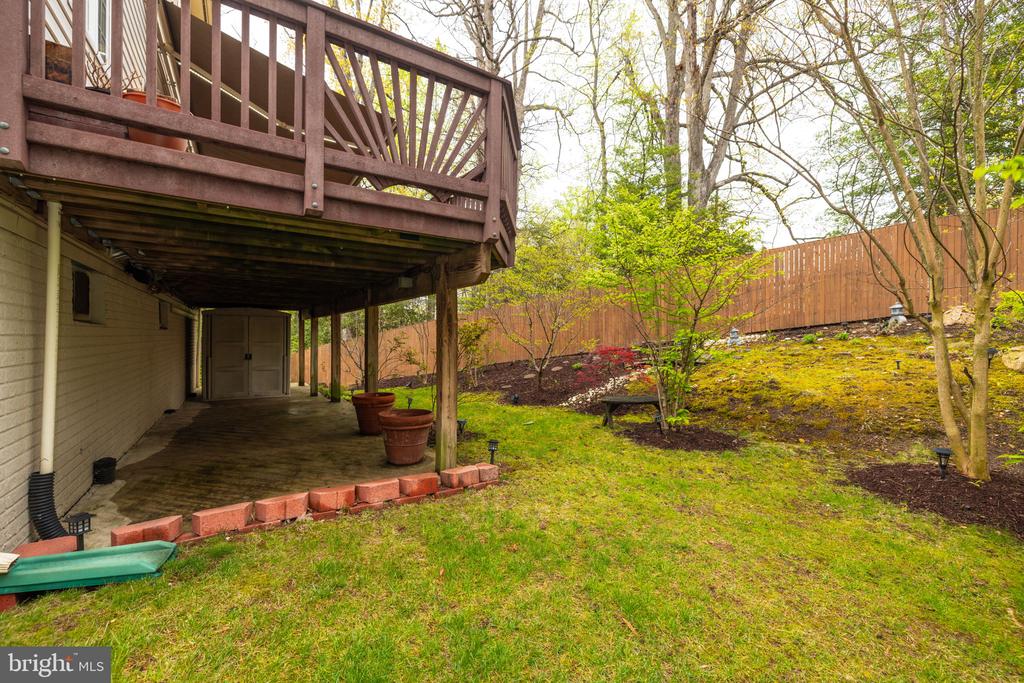
Fenced backyard with a raised wooden deck, covered patio, and landscaped lawn.
Rear of a beige two-story house with a raised deck and landscaped, fenced backyard.
Rear of a two-story home with a raised deck, landscaped yard, garden bridge, and tall privacy fence.
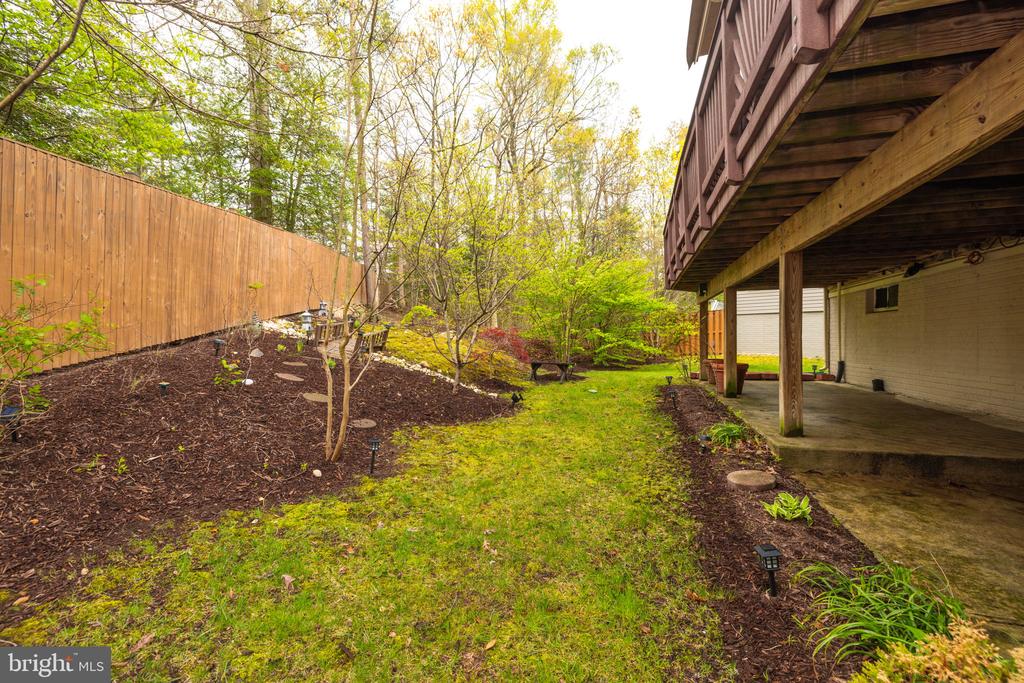
Backyard with a raised deck, covered patio, grassy lawn, and wooden privacy fence.
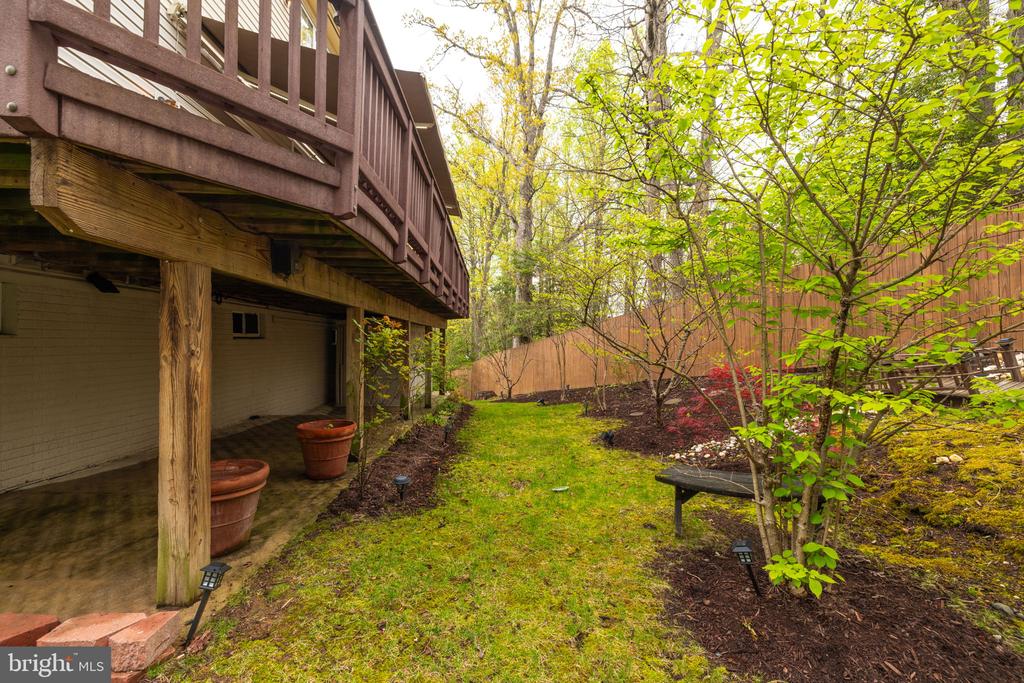
Backyard with a raised wooden deck, covered patio, grassy slope, and wooden privacy fence.
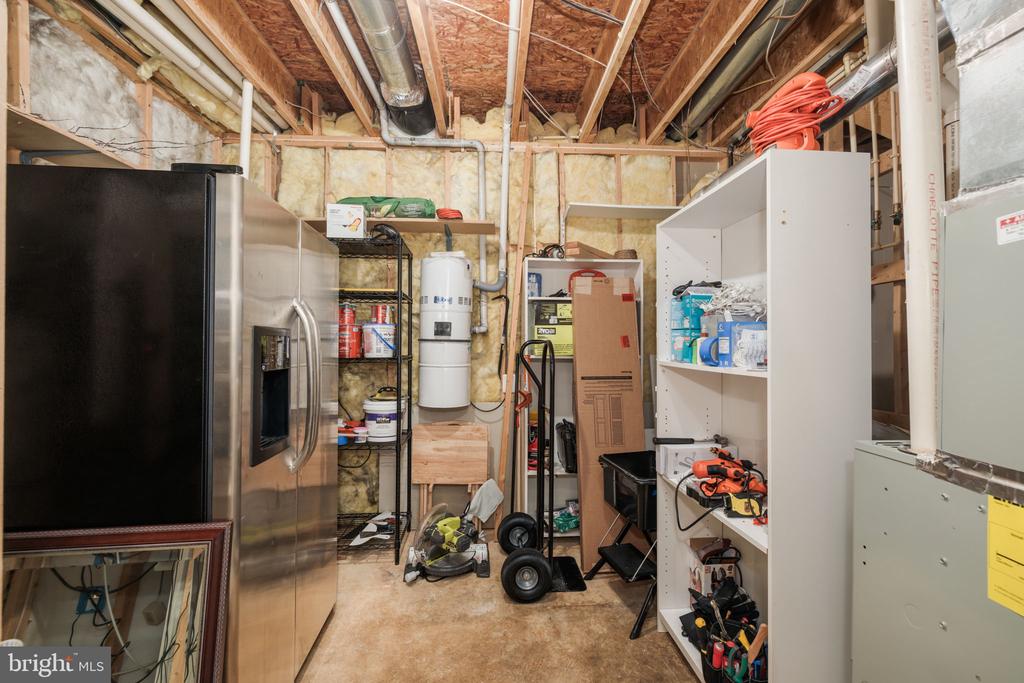
Unfinished basement storage room with exposed framing, a water heater, shelving, and appliances.
SEE ALL PHOTOS
Two-story brick and siding home with a double garage, broad driveway, and green lawn.
Entry hall with hardwood floors, a long runner, and a carpeted staircase with wood railings.
Living room with brown sofas, a leather ottoman, and an arched curtained window.
Living room with brown seating, a patterned rug, arched windows, and colorful abstract wall art.
Two-story foyer with hardwood floors, white balusters, and a carpeted staircase with wood handrails.
Furnished entryway with hardwood floors, a wood front door, and split staircase.
Two-story foyer with hardwood floors, white railings, and a dining area beyond the staircase.
Furnished home office with a dark wood desk, leather chairs, built-in shelves, and a large window.
Furnished home office with a dark wood desk, leather chairs, and large windows.
Dining room with a dark wood table, red curtains, and a chandelier.
Dining room with a dark wood table, red patterned curtains, and a chandelier.
Dining room with a dark wood table, red curtains, and a chandelier.
Dining room with a dark wood table, chandelier, patterned rug, and open views into the living room and kitchen.
Kitchen with dark wood cabinets, a white island, stainless appliances, and dining area beside deck doors.
Kitchen with cherry cabinets, granite island, stainless steel appliances, and gray tile flooring.
Kitchen with cherry cabinets, a white cooktop island, stone counters, and stainless steel appliances.
Open kitchen with a granite island, cherry cabinets, stainless appliances, and a view into the living area.
Kitchen with granite island, gas cooktop, cherry cabinets, and adjoining dining area.
Kitchen with cherry cabinets, stainless steel appliances, and a white island beside a round dining table.
Kitchen with dark cherry cabinetry, stone counters, and a round dining table beside a sliding door to the deck.
Living room with a fireplace, dark leather sofas, and tall windows.
Living room with leather sofas, a fireplace and television, large windows, and a ceiling fan.
Living room with dark leather seating, a ceiling fan, and large windows overlooking a deck.
Spacious deck with Adirondack chairs and a fire pit beneath an awning, overlooking trees.
Wood deck with retractable awning, Adirondack chairs, and a fire pit overlooking trees.
Raised wood deck with Adirondack chairs, a fire pit, and a retractable awning overlooking trees.
Backyard garden with a wooden privacy fence, young trees, mulched beds, and an attached deck.
Wooden deck with Adirondack chairs beneath a retractable awning, overlooking trees.
Elevated deck with a retractable awning, wooden seating, and a leafy wooded view.
Bathroom with an arched curtained window, vessel sink, and large black-framed mirror.
Upper-floor landing with hardwood floors, white balusters, and a chandelier above the open stairwell.
Bedroom with a carved four-poster bed, hardwood floors, patterned rug, and fireplace.
Bedroom with a carved four-poster bed, patterned rug, hardwood floors, and tray ceiling.
Bedroom with an ornate four-poster bed, patterned bedding, hardwood floors, and large windows.
Bathroom between two walk-in closets, with a soaking tub beneath a window and a wide mirrored vanity.
Bathroom with a corner soaking tub beneath large windows and a glass-enclosed shower.
Primary bathroom with a corner soaking tub beneath large windows and white vanities.
Bathroom with a double-sink vanity, soaking tub by a window, and glass-enclosed shower.
Spacious bathroom with a corner soaking tub, double vanity, and large windows.
Bedroom with teal patterned bedding, a window seat, hardwood floors, and a ceiling fan.
Bedroom with colorful bedding, built-in bookshelves, and a window seat beneath the blinds.
Furnished bedroom with a large white bed, tan throw, ceiling fan, and wide window with blinds.
Furnished bedroom with a large bed, ceiling fan, and window with white blinds.
Furnished bedroom with a patterned bed, wooden dresser, and window with white blinds.
Furnished bedroom with patterned bedding, a ceiling fan, and a large window with blinds.
Bedroom with a patterned bed, abstract wall art, and a ceiling fan with lights.
Bathroom with a white double-sink vanity and a separate toilet room.
Bathroom with a dark patterned shower curtain, toilet, and window with white blinds.
Laundry room with front-loading washer and dryer, overhead cabinets, utility sink, and a large window.
Foyer with a tiled floor, carpeted staircase, wooden handrail, and bench beside an open doorway to a pool table room.
Walk-in closet with white built-in shelves, hanging rods, motorcycle helmets, and riding boots.
Bedroom with a purple quilted bed, bedside table, and window with white blinds.
Bathroom with a white vanity, large mirror, and leafy patterned shower curtain.
Recreation room with a wood pool table, dartboard, and mounted pool cues.
Basement game room with a pool table, wet bar, dartboard, and wall-mounted billiard cues.
Basement game room with a pool table, dartboard, and small bar area.
Finished basement recreation room with a pool table, bar counter, and projector screen.
Basement entertainment room with a projection screen, leather recliners, arcade cabinet, and exercise bike.
Basement media room with brown leather recliners, a projection screen, and an arcade game.
Fenced backyard with a raised wooden deck, covered patio, and landscaped lawn.
Rear of a beige two-story house with a raised deck and landscaped, fenced backyard.
Rear of a two-story home with a raised deck, landscaped yard, garden bridge, and tall privacy fence.
Backyard with a raised deck, covered patio, grassy lawn, and wooden privacy fence.
Backyard with a raised wooden deck, covered patio, grassy slope, and wooden privacy fence.
Unfinished basement storage room with exposed framing, a water heater, shelving, and appliances.
Sold

7226 Lyndam Hill Cir

7226 LYNDAM HILL CIRCLE, LORTON, VA 22079

$999,950
Welcome to 7226 Lyndam Hill Circle., a stunning brick-front Langley model with lots of distinctive upgrades backing to trees in Lorton's popular Lyndam Hill. A lovely Japanese maple frames the brick steps and stoop and the welcoming covered entrance portico. The 2-story foyer is an impressive introduction with its Palladian window, unique light fixture and ceiling medallion. This home is light, bright and cheerful with the many grand windows. There are 10 and 11-foot ceilings on the main level. An extensive molding package adds elegant touches throughout. Dazzling hardwood floors can be found in the living and dining rooms, the steps up and down and the upper-level hall, master suite and in an additional bedroom. Glass-panelled doors lead to the large main-level office with its recessed lighting, double-window, built-in shelves, crown, chair and box moldings. It is the perfect spot to work from home. There's a Palladian window in the living room and the formal dining room has a triple-window, ceiling medallion and updated light fixture. The fantastic eat-in kitchen is a chef's dream with the tile floor in a subway pattern, 42-inch cabinetry with brushed-nickel pulls, under-cabinet lighting, tile backsplash, sleek granite counters, stainless appliances and a double-sink with a spout-neck sprayer faucet. There's also a great island with the second sink - perfect for party prep! It also has nice storage, a cooktop and overhang for bar stool seating. Step out from the kitchen to the oversized composite deck spanning the width of the home. It's got a terrific retractable awning, built-in seating and lights. The wonderful private view overlooks not only trees, but a Japanese garden with a wooden bridge with lantern features and pretty landscaping. This property has a 4-zone irrigation system. Inside, off the kitchen is the step-down family room with its 11-foot ceiling, 3 sets of high double-windows and classic fireplace with a marble surround and detailed wood mantel. There are eye-ball lights and custom built-in shelves and cabinets along with a modern ceiling fan. Upstairs, there are 4 generous bedrooms, one with a window seat flanked by built-in shelving. The owner's suite has a huge tray ceiling, the second gas fireplace with a marble surround and wood mantel, 2 walk-in closets and a wall of windows overlooking trees. The posh owner's bath features 2 vanities, a jetted Jacuzzi tub and a separate shower with a glass door. The lower level starts with the wonderfully useful mud-room coming in from the garage, with built-in shelves, hooks and hanging spots. There's also the 5th bedroom with plush carpet and entrance to a full bath. The roomy rec room has lots of recessed lights, a wet bar with drawers and cabinets, and a home theater system with a projection screen and 7-speaker surround sound system that conveys. There's also a storage/utility room. This outstanding property is only minutes away from Fort Belvoir, Wegman's, all commuter routes, the Lorton Town Center and the Lorton VRE!

5
beds

4
baths

4,190 Sq.Ft. LIVING AREA

5,386 Sq.Ft. lot

Delia Marie Gordon

Delia Marie Gordon

Features & Amenities

Interior

  • total bedrooms5
  • Total bathrooms4
  • full bathrooms3
  • half bathroom1
  • Flooring Hardwood, Carpet
  • Fireplace Gas/Propane
  • APPLIANCES Built-In Microwave, Dishwasher, Disposal, Dryer, Icemaker, Refrigerator, Washer, Cooktop, Oven - Wall, Central Vacuum

Area & Lot

  • Status Sold
  • Date Sold June 18, 2025
  • Living Area4,190 Sq.Ft.
  • Total Area4,190 Sq.Ft.
  • Lot Area5,386 Sq.Ft.
  • MLS® IDVAFX2234044
  • TypeResidential
  • YEAR BUILT2004
  • Architecture StylesColonial
  • View DescriptionScenic Vista, Trees/Woods
  • Elementary SchoolGUNSTON
  • Middle SchoolHAYFIELD SECONDARY SCHOOL
  • High SchoolHAYFIELD SECONDARY SCHOOL
  • School DistrictFAIRFAX COUNTY PUBLIC SCHOOLS

Exterior

  • STORIES3
  • Garage Space2.0
  • water SourcePublic
  • PoolNo Pool
  • parkingAttached Garage, Driveway
  • HEAT TYPEForced Air
  • AIR CONDITIONINGCentral A/C
  • sewerPublic Sewer
  • SubstructurePermanent
  • Disability FeaturesNone
  • HOA AmenitiesTot Lots/Playground
  • other exterior FeaturesUnderground Lawn Sprinkler

Financial

  • Sales Price$999,950
  • Real Estate Tax $11,114/yr
  • HOA $86/mo
  • Zoning 305

Let’s Talk About Your Goals

Have questions about buying, selling, or investing in Virginia real estate? The Kind Homes team is here to help—every step of the way. Let’s start with a conversation.

Follow Me on Instagram