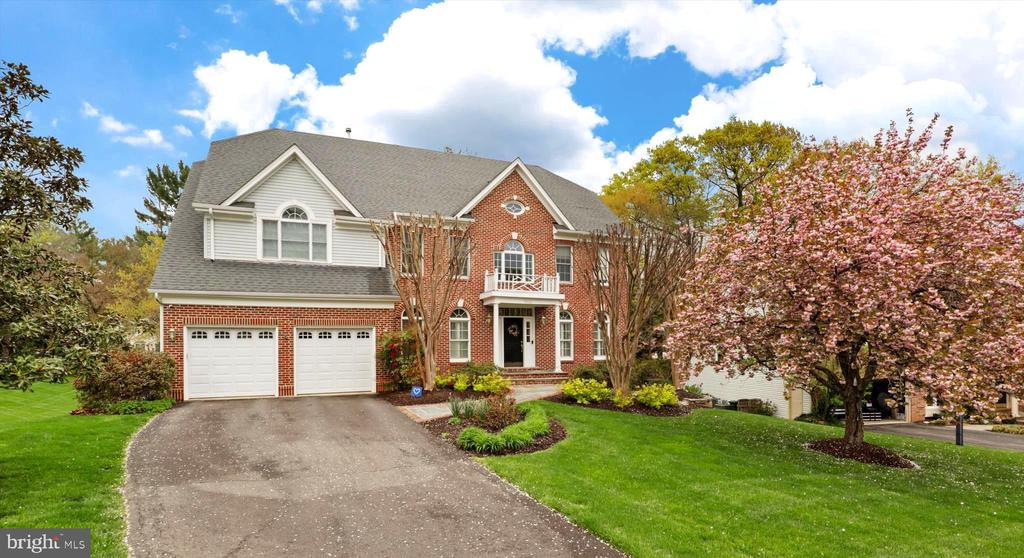
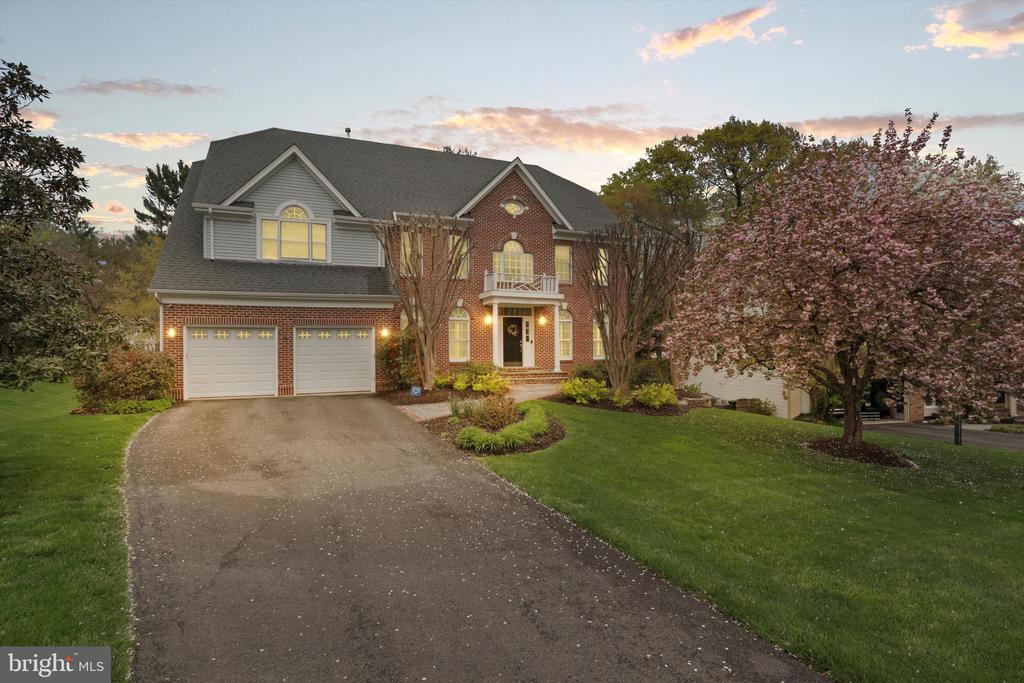
Two-story brick home with a double garage, curved driveway, and flowering pink tree.
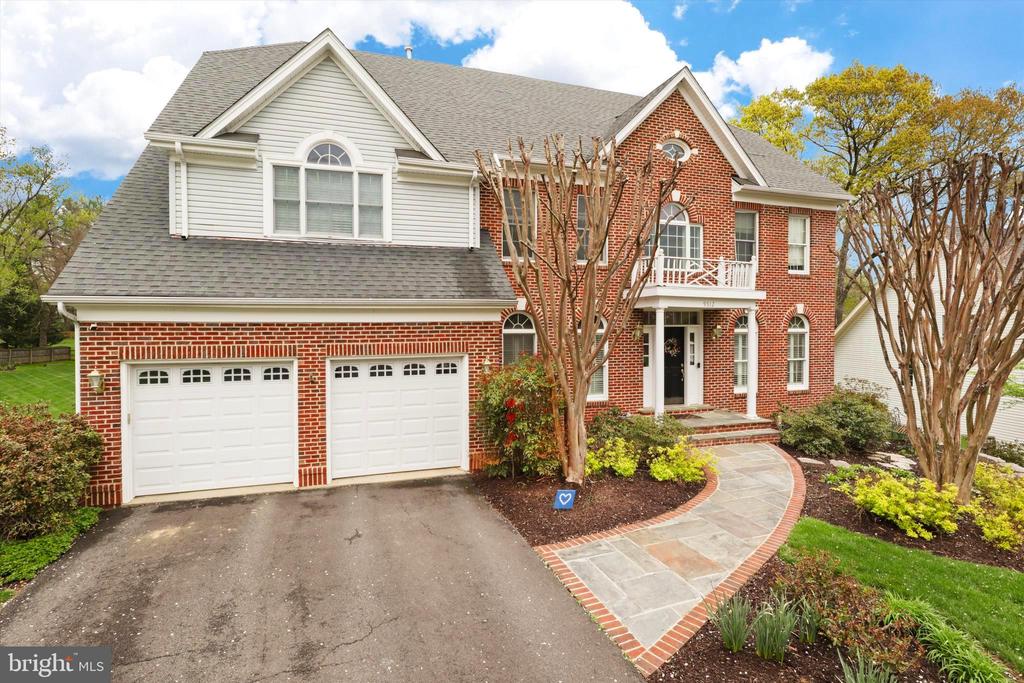
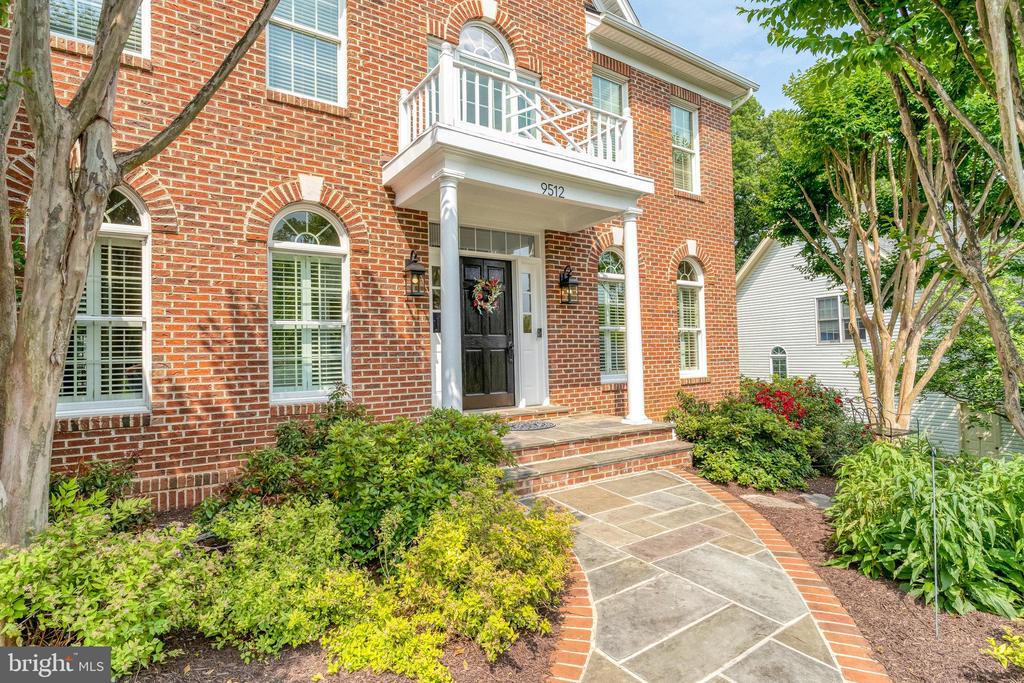
Two-story brick house with a two-car garage, balcony, and curved stone walkway.
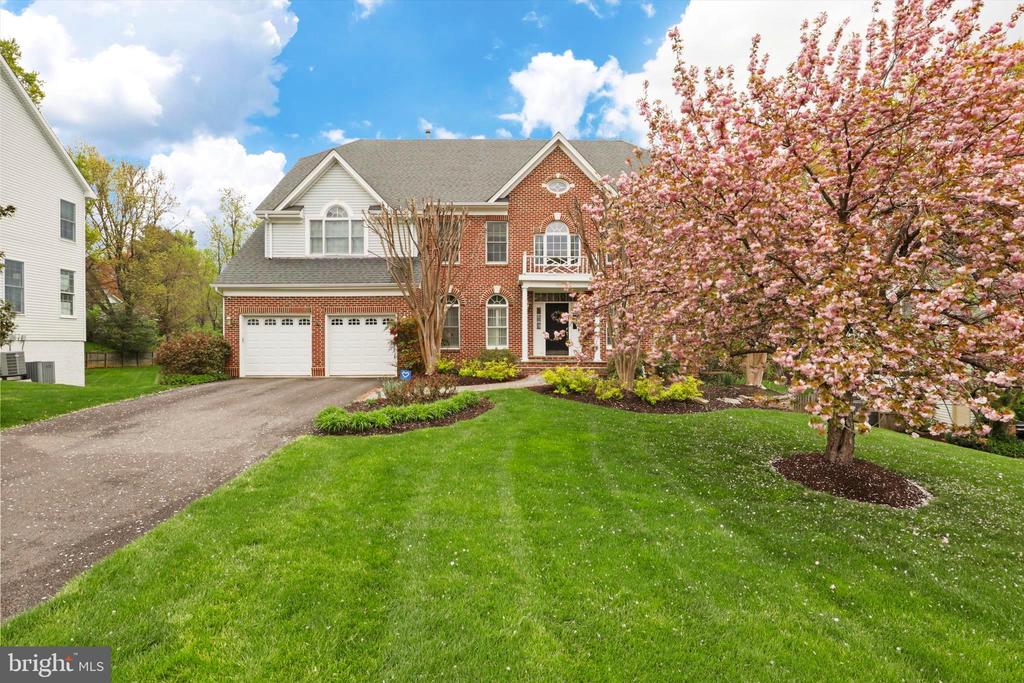
Two-story brick house with a two-car garage and a large pink flowering tree in the front yard.
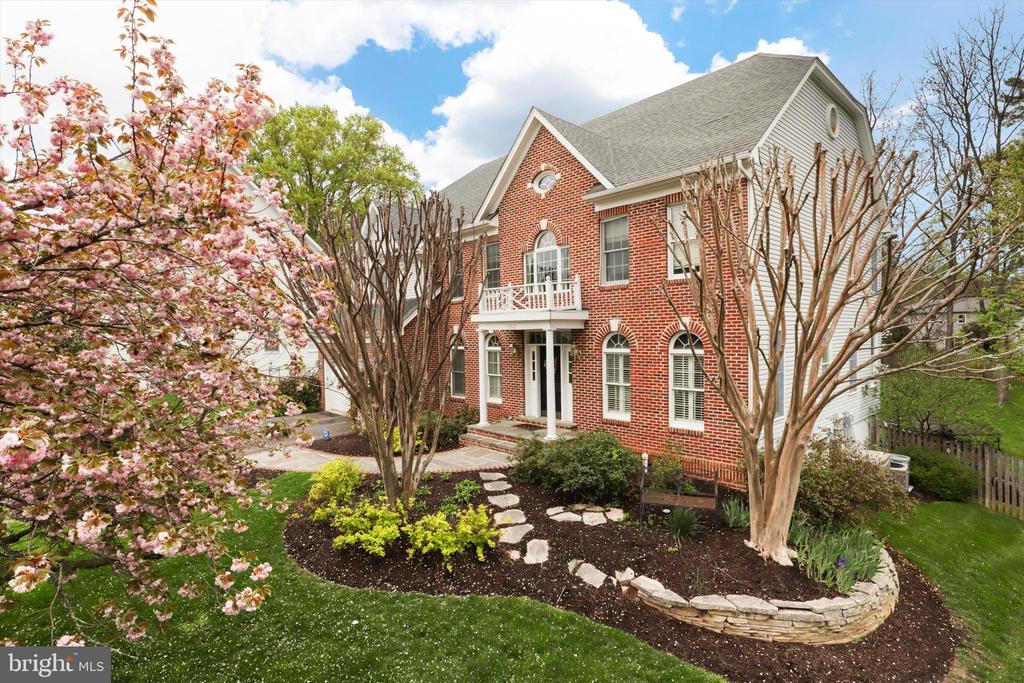
Red brick house with a small balcony, arched windows, and a landscaped garden in spring.
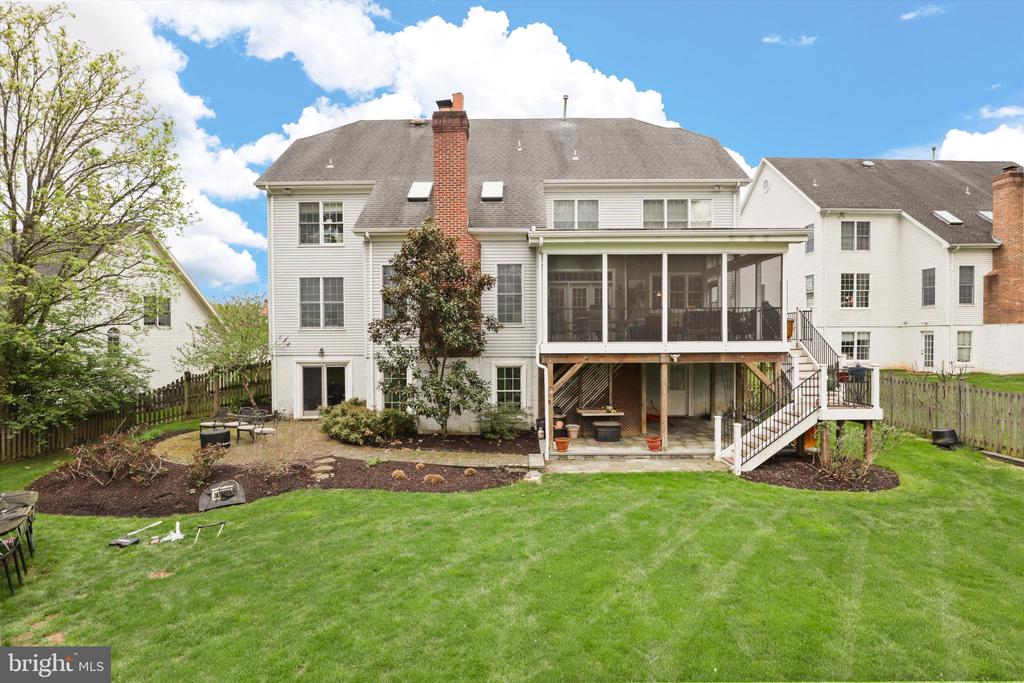
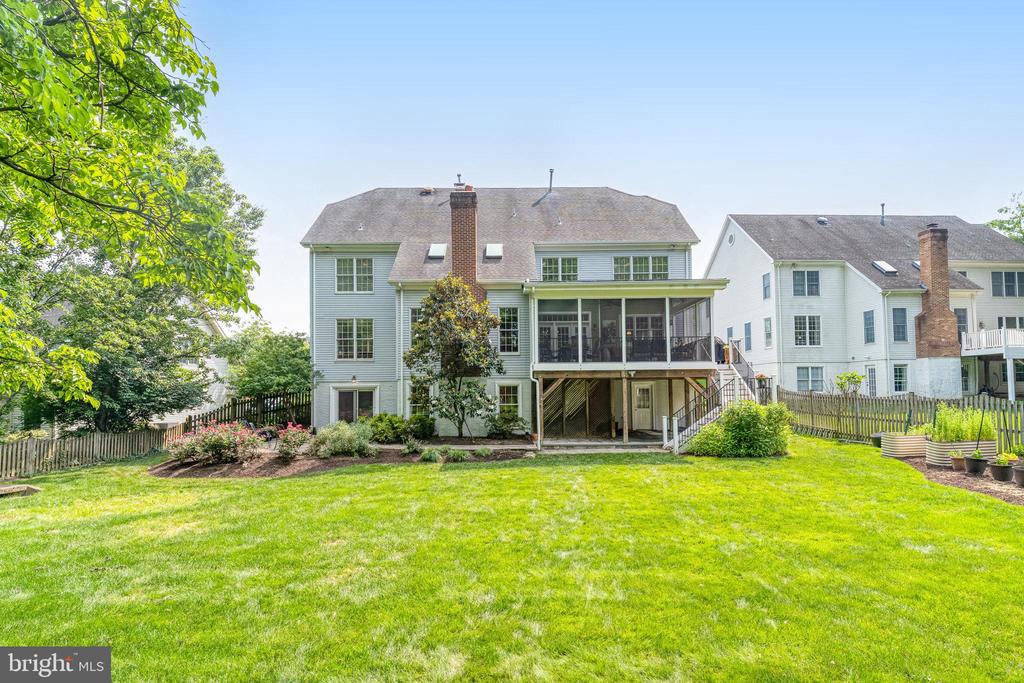
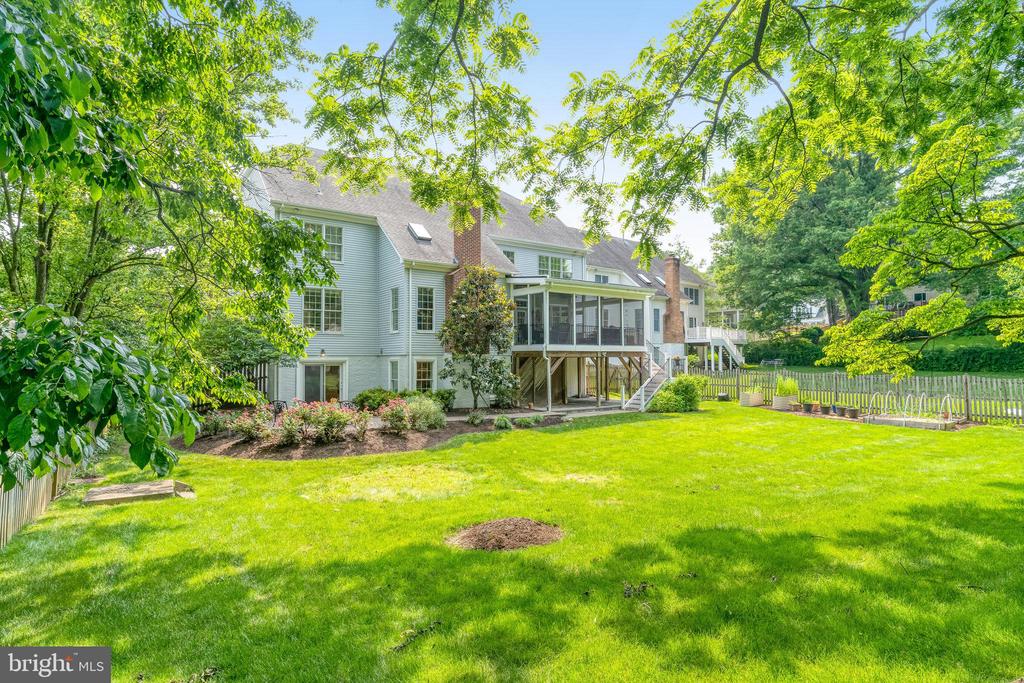
Rear of a large light-colored house with a screened porch, deck stairs, and broad green lawn.
Red-brick home with a white balcony above the front entrance and a curved stone walkway.
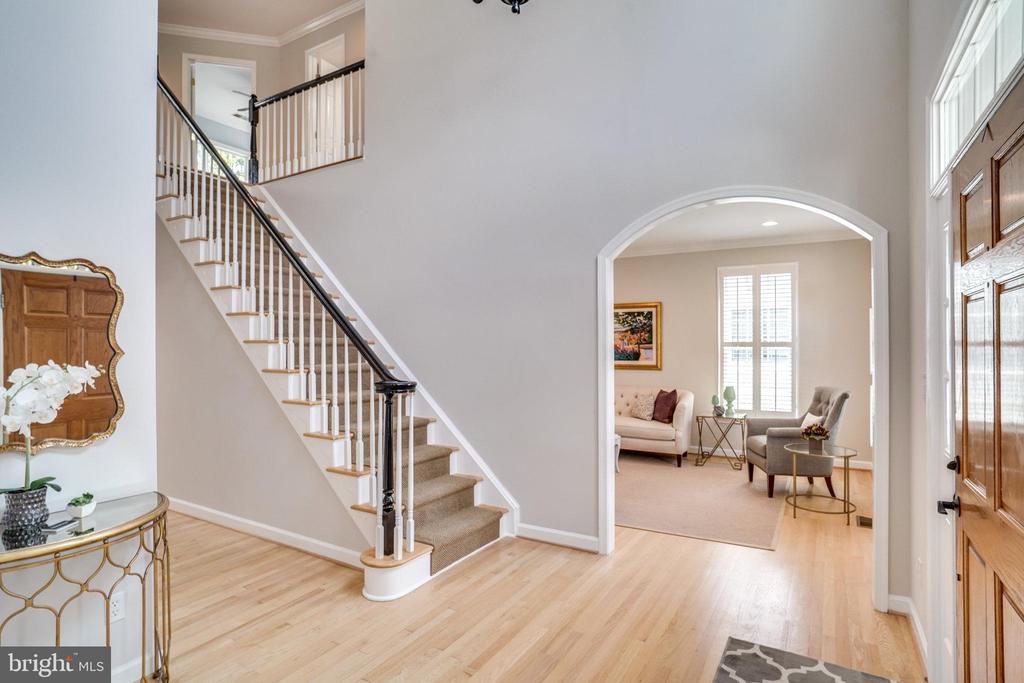
Foyer with a carpeted staircase and an arched opening to a furnished sitting room.
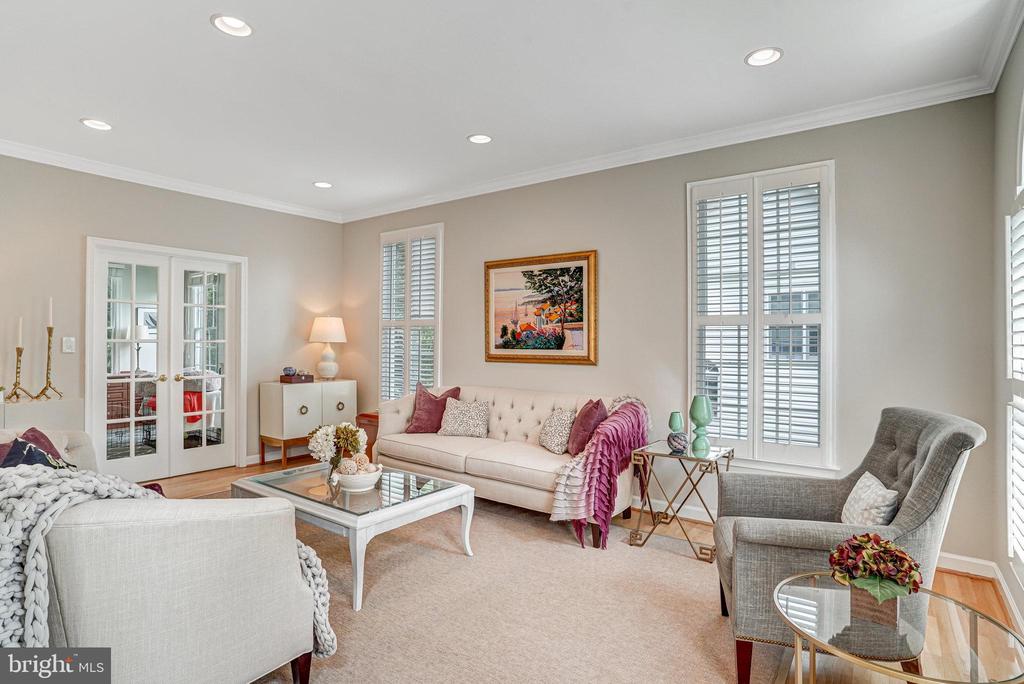
Staged living room with a cream tufted sofa, gray armchair, and tall shuttered windows.
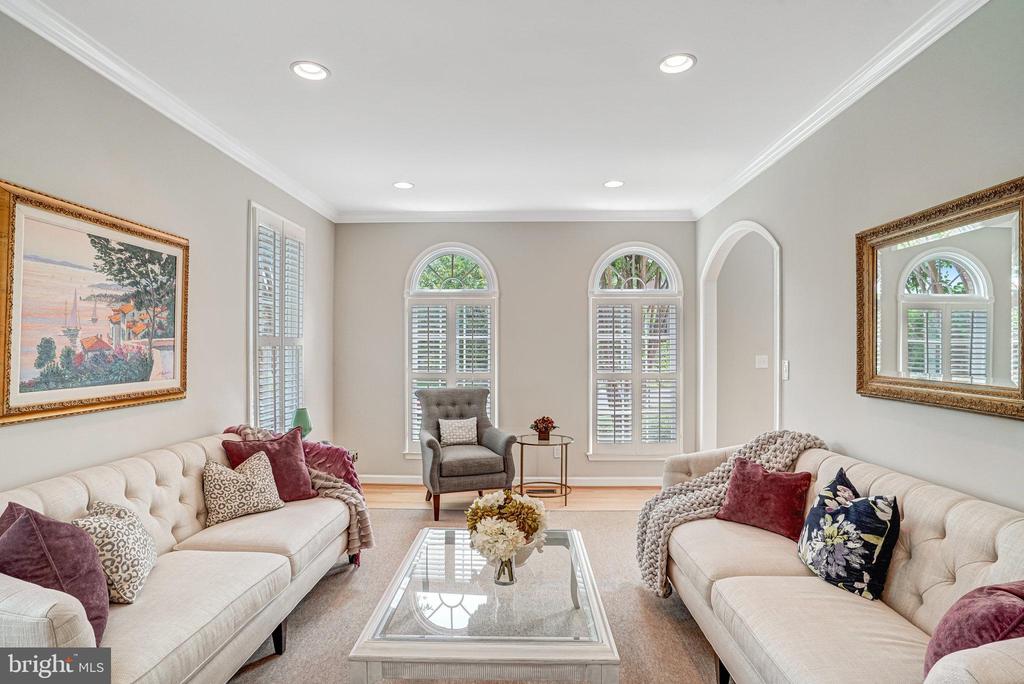
Staged living room with cream sofas, arched shuttered windows, and a glass-top coffee table.
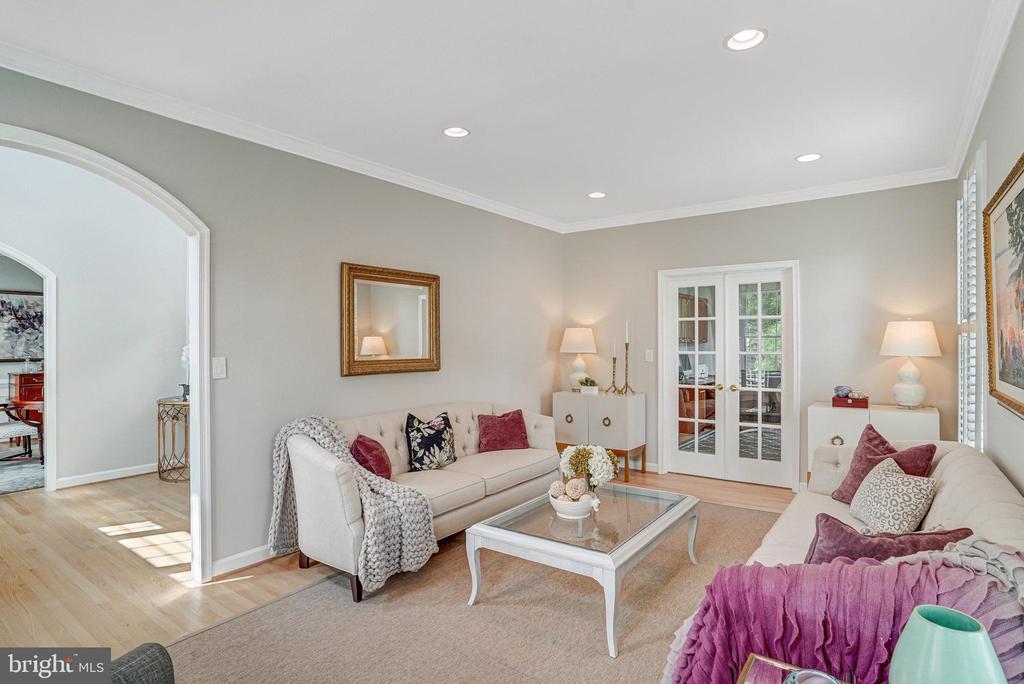
Living room with cream sofas, mauve pillows, a glass coffee table, and an arched doorway.
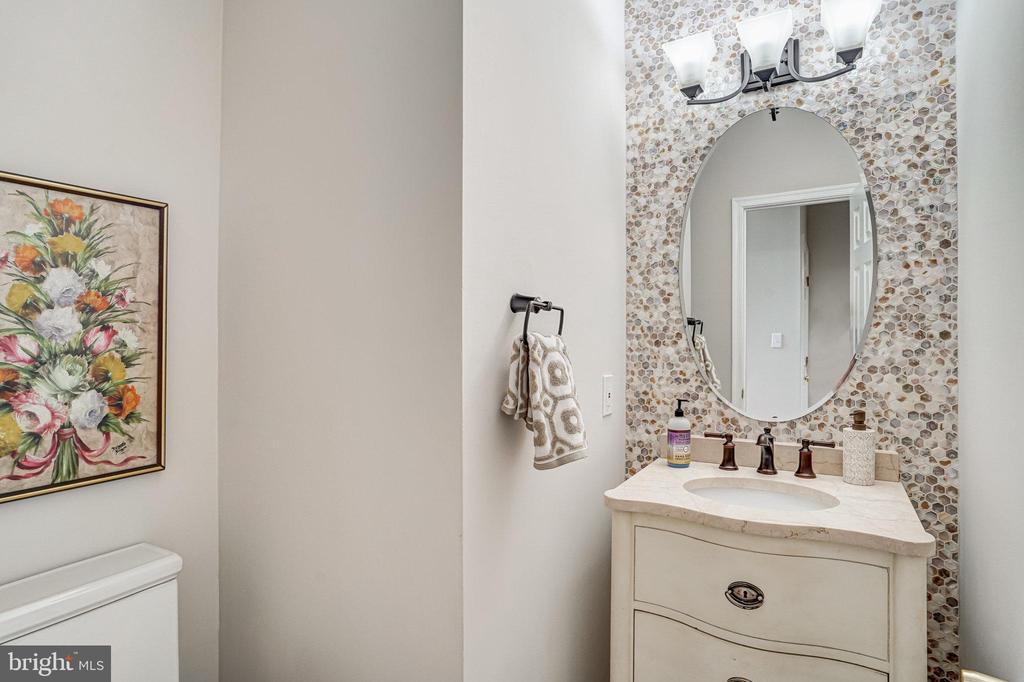
Bathroom with a white vanity, oval mirror, and multicolored mosaic tile wall.
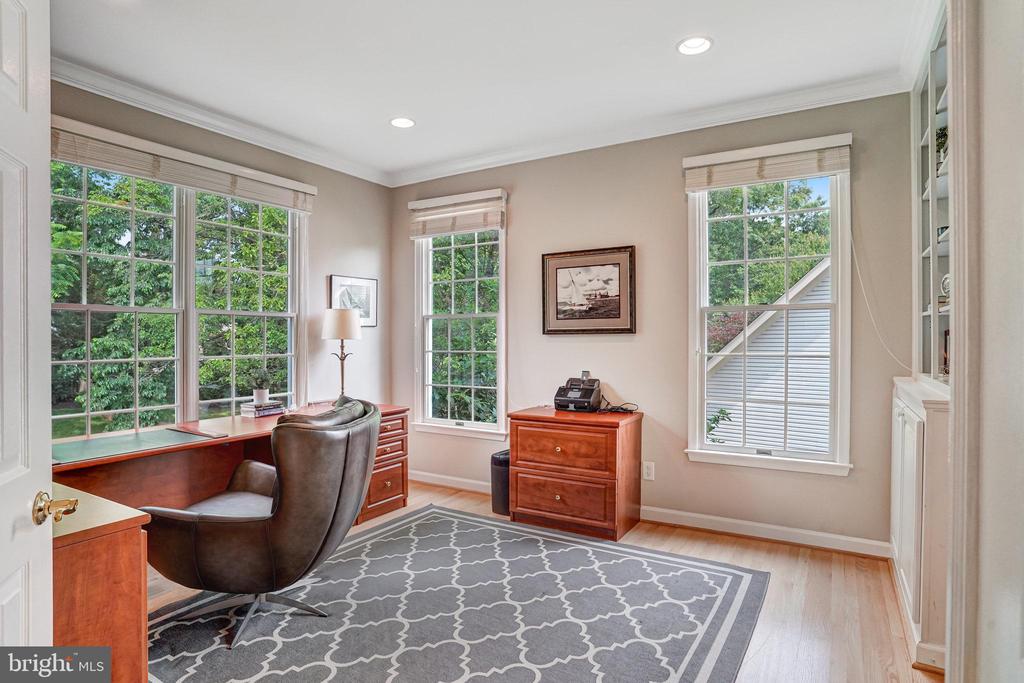
Furnished home office with a wooden desk, leather chair, and three tall windows.
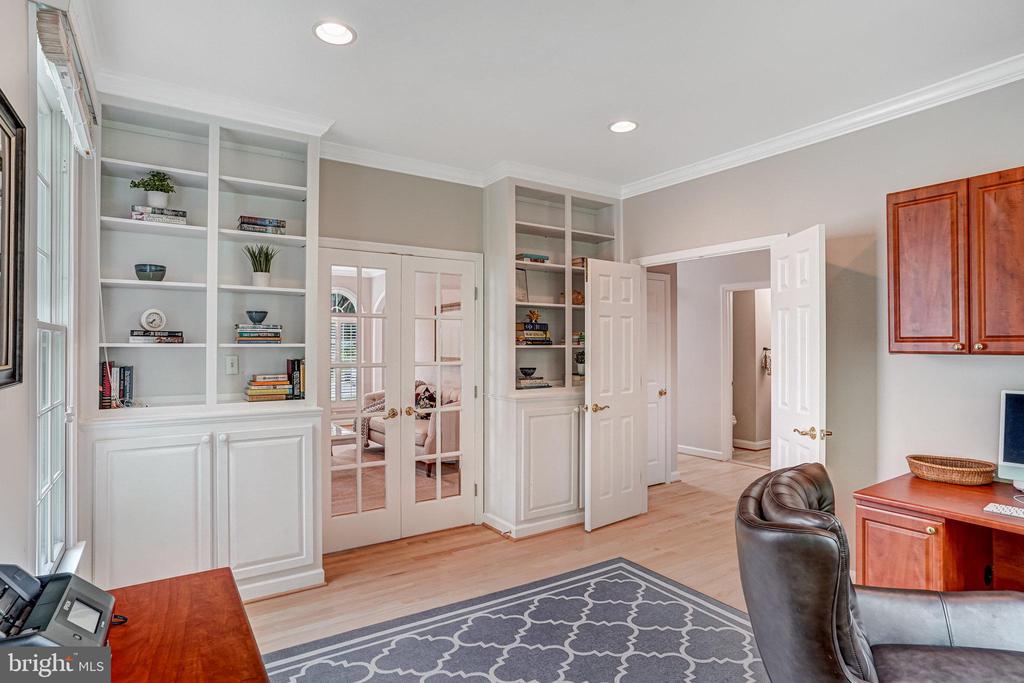
Furnished home office with built-in bookcases, glass-paneled French doors, and a patterned rug.
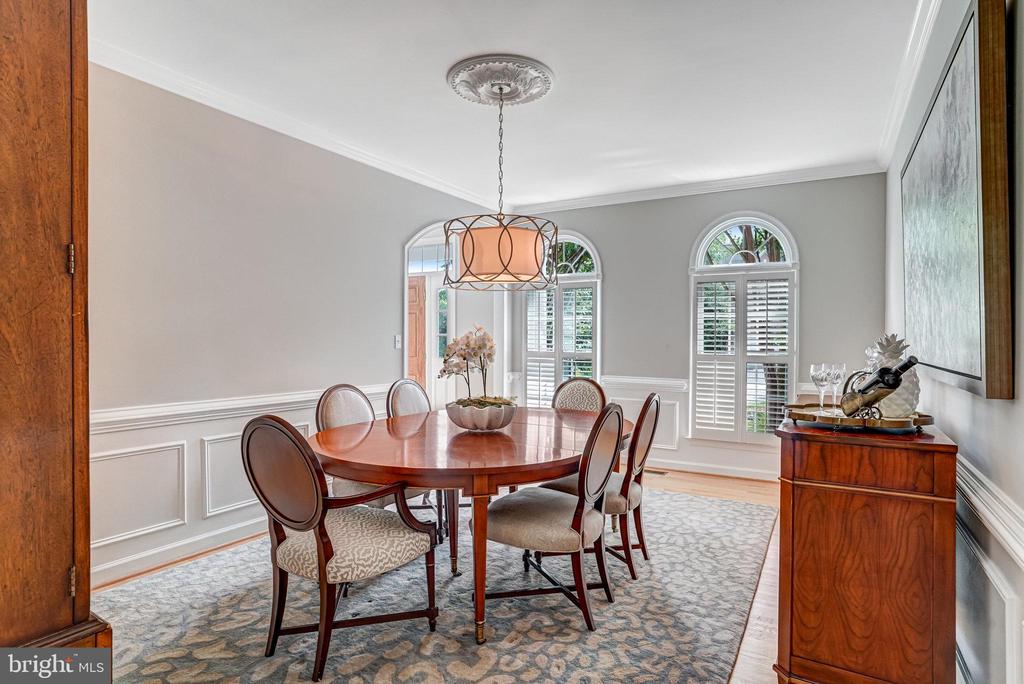
Formal dining room with a round wood table, arched shuttered windows, and white wainscoting.
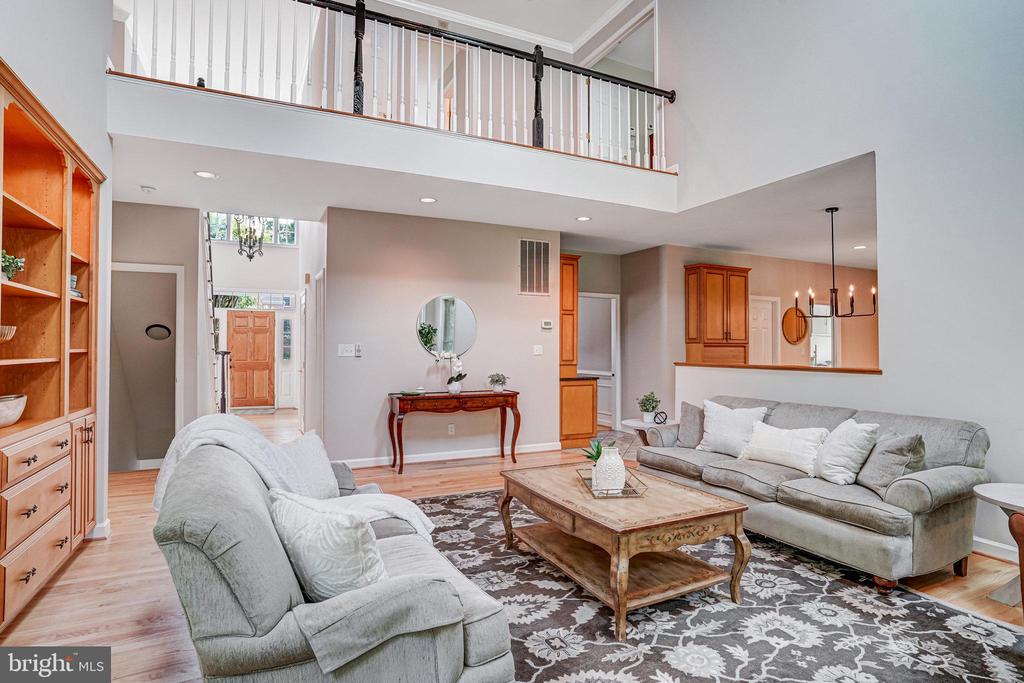
Two-story living room with gray sofas, a patterned rug, and an upstairs balcony railing.
Living room with vaulted ceiling, stone fireplace, and open kitchen.
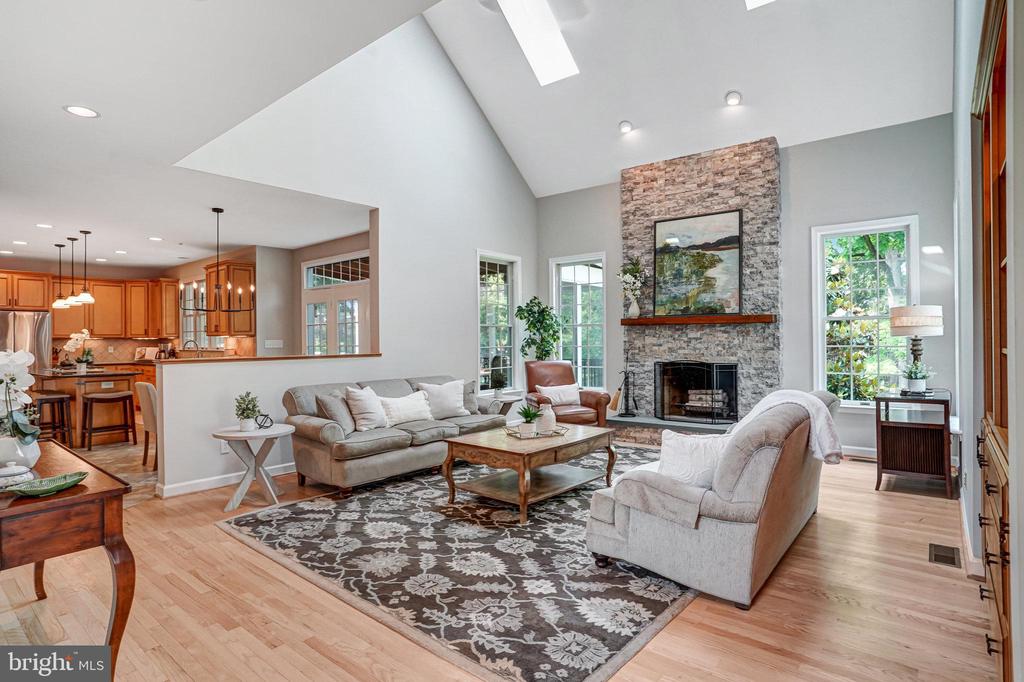
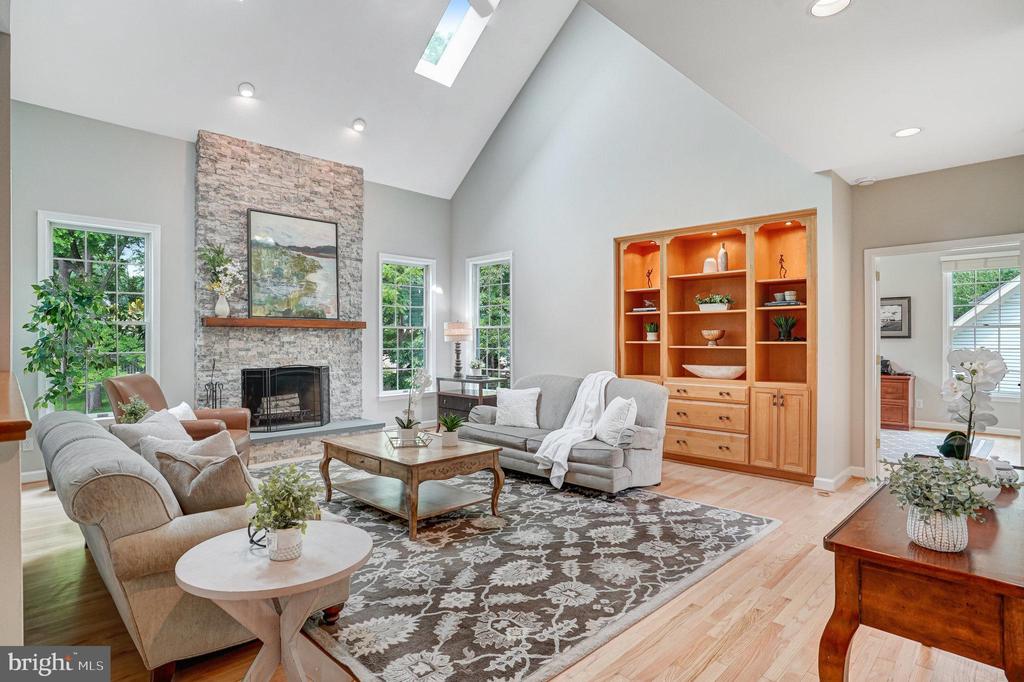
Staged living room with a stone fireplace, vaulted ceiling, and built-in wooden shelves.
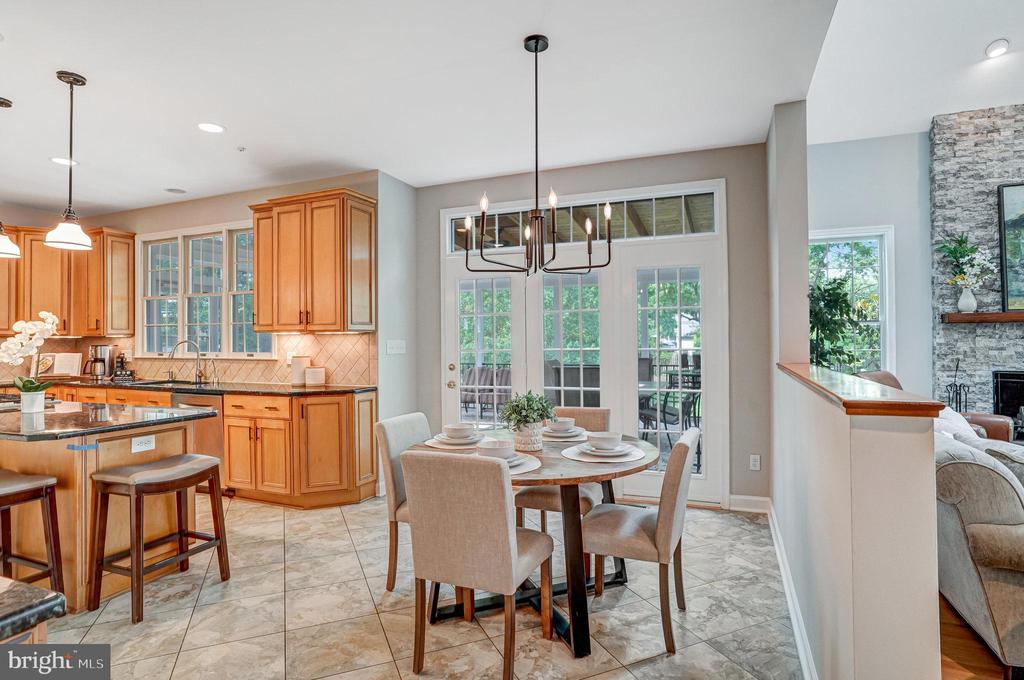
Kitchen and dining area with warm wood cabinets, a breakfast table, and glass patio doors.
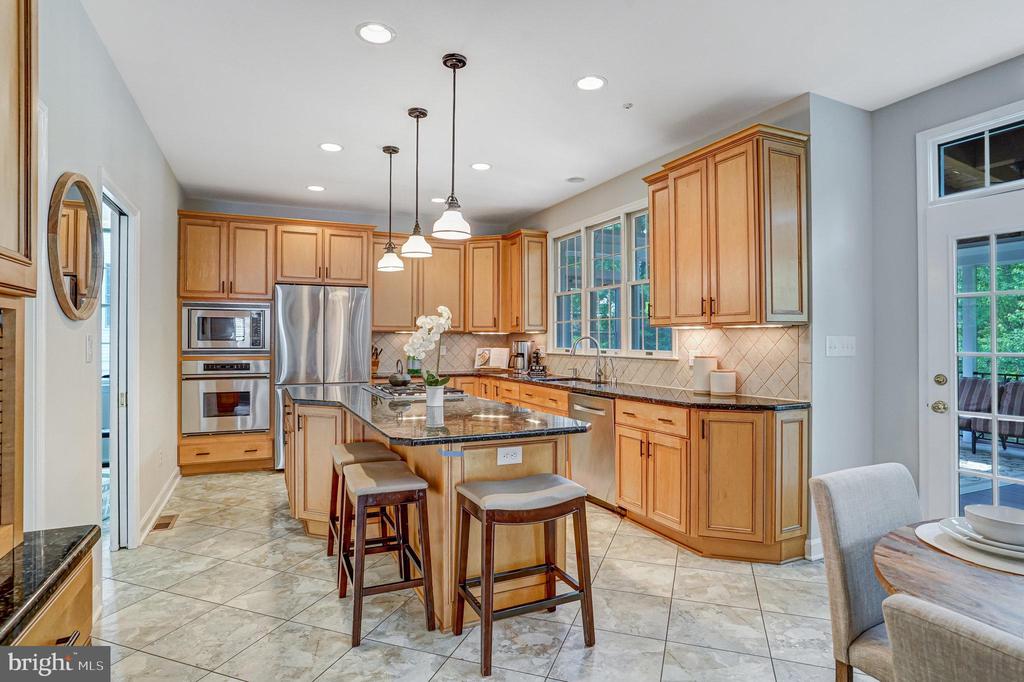
Kitchen with warm wood cabinetry, stainless steel appliances, and a central island with bar stools.
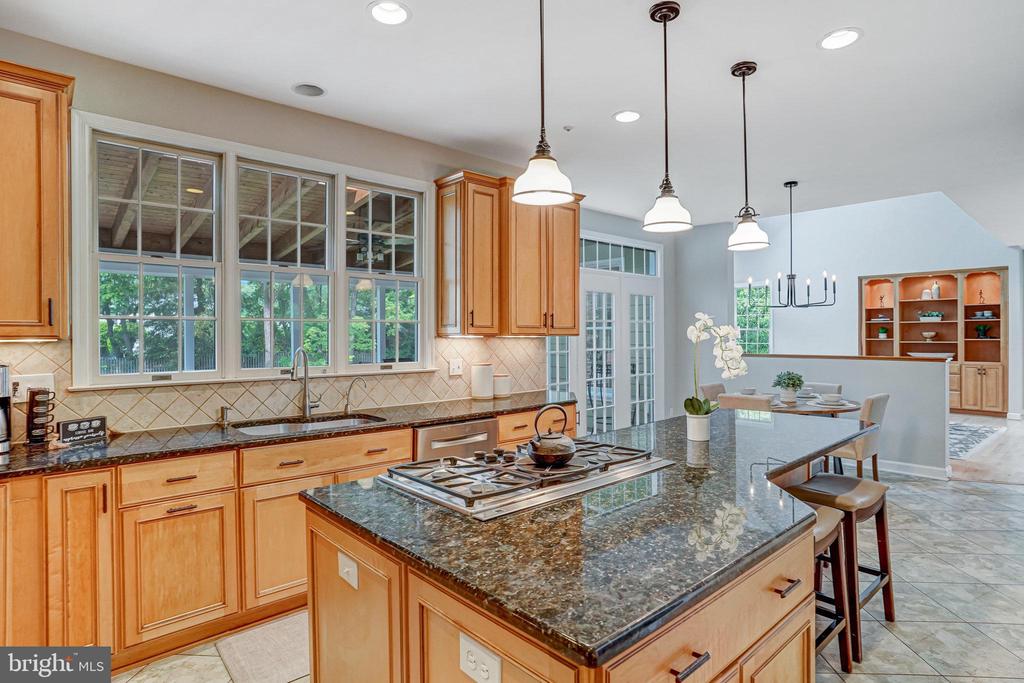
Bright kitchen with granite island, warm wood cabinetry, large windows, and a gas cooktop.
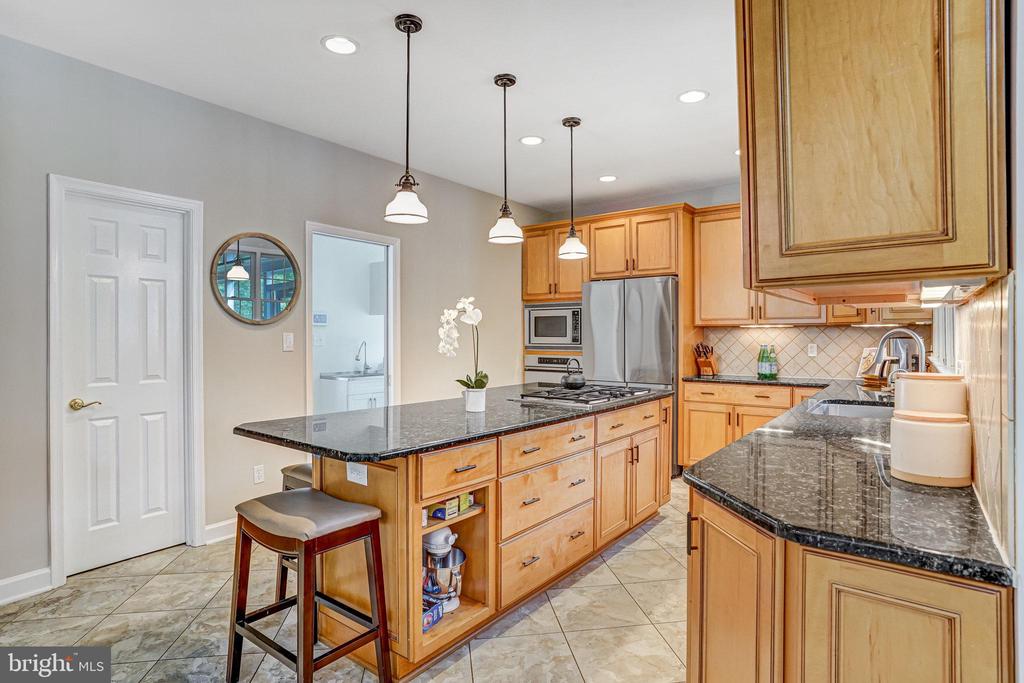
Kitchen with warm wood cabinetry, black granite counters, central island, and stainless steel appliances.
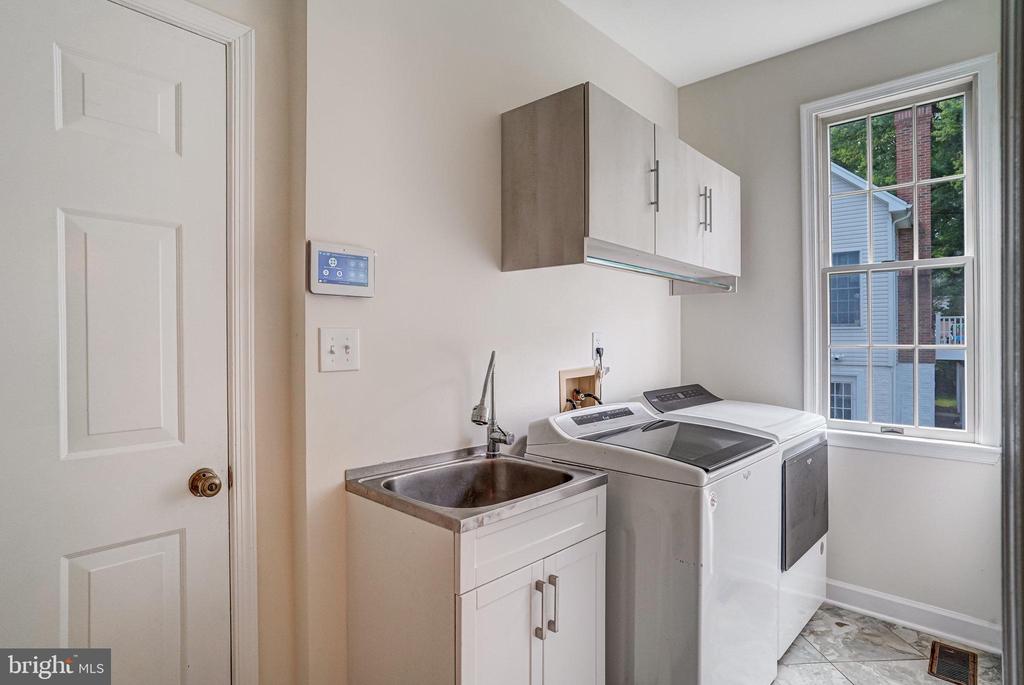
Laundry room with washer and dryer, a utility sink, and upper cabinets.
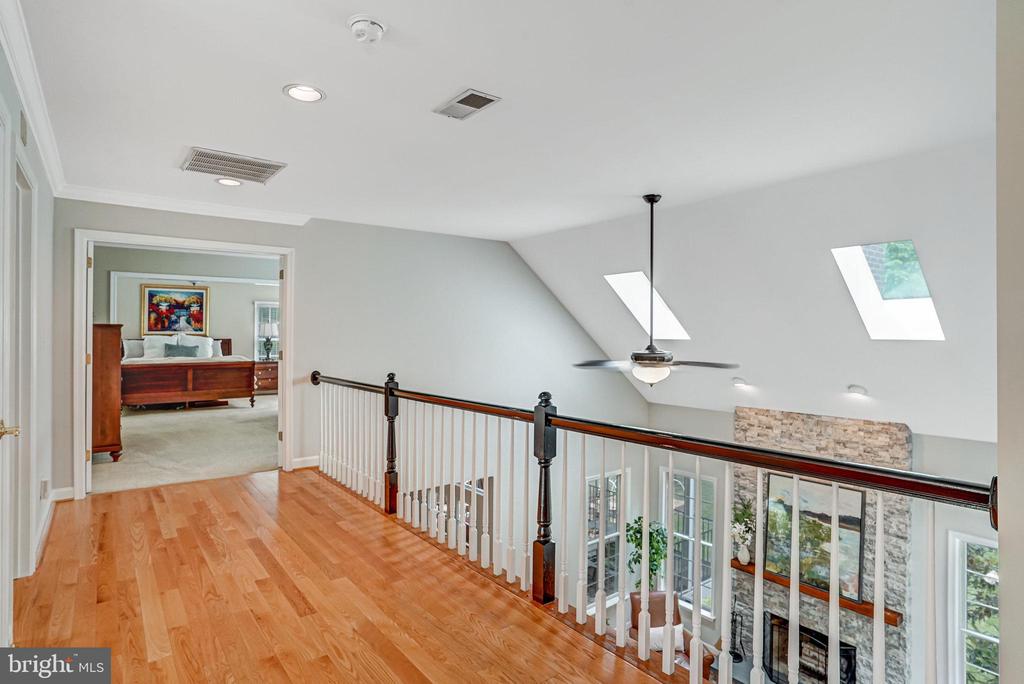
Upstairs landing with hardwood floors and railing overlooking a living room, with skylights and a bedroom doorway.
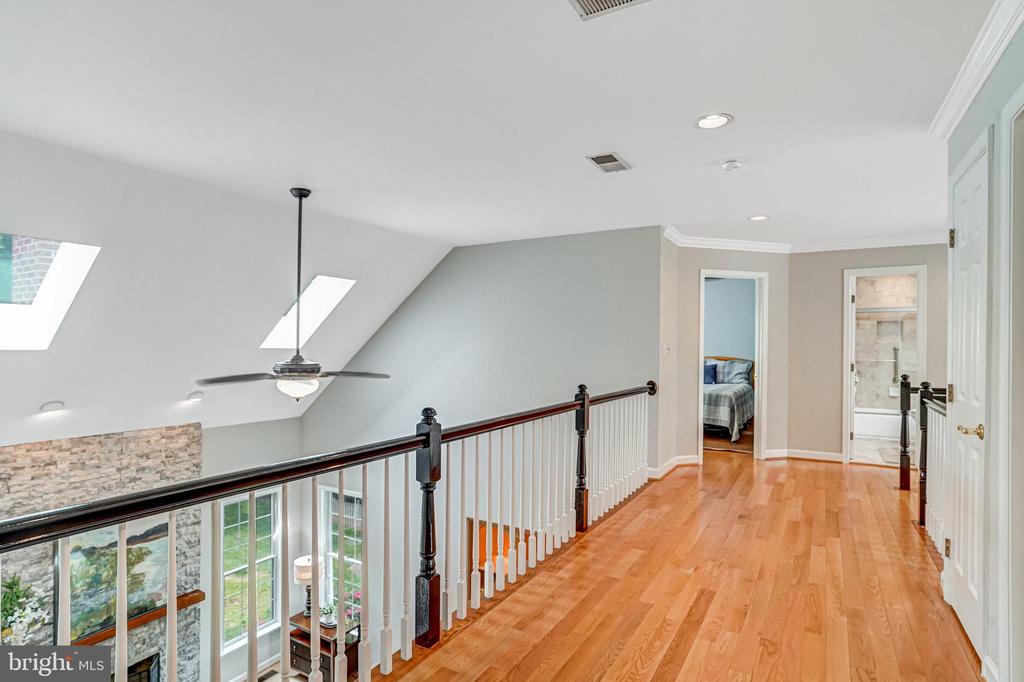
Upstairs hallway with hardwood floors, skylights, and a railing overlooking the living room.
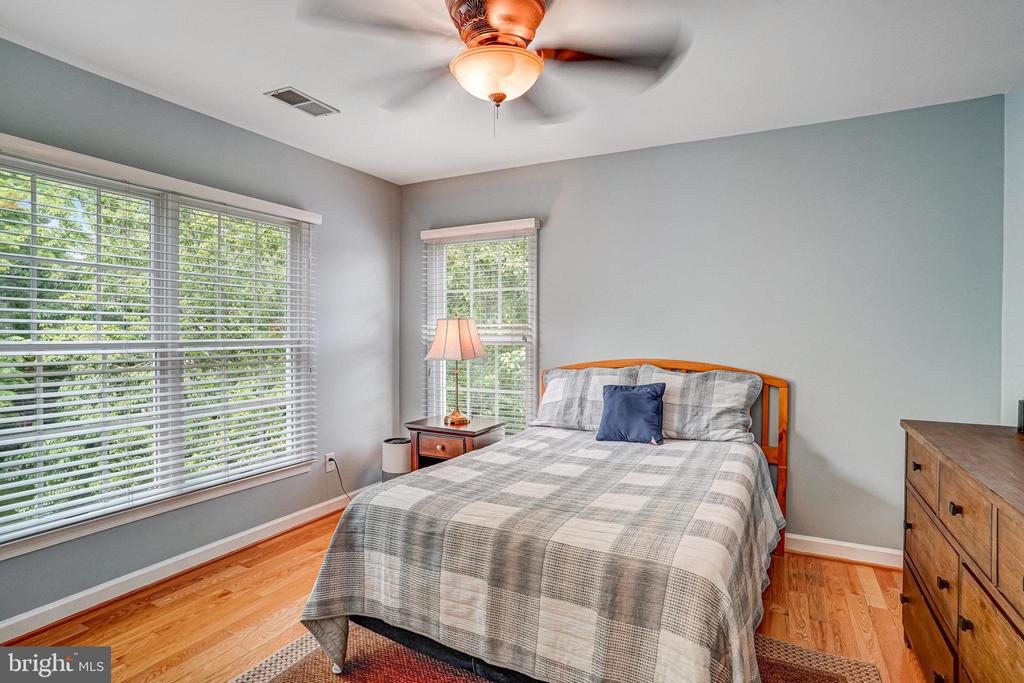
Bedroom with gray plaid bedding, broad windows with blinds, and a ceiling fan.
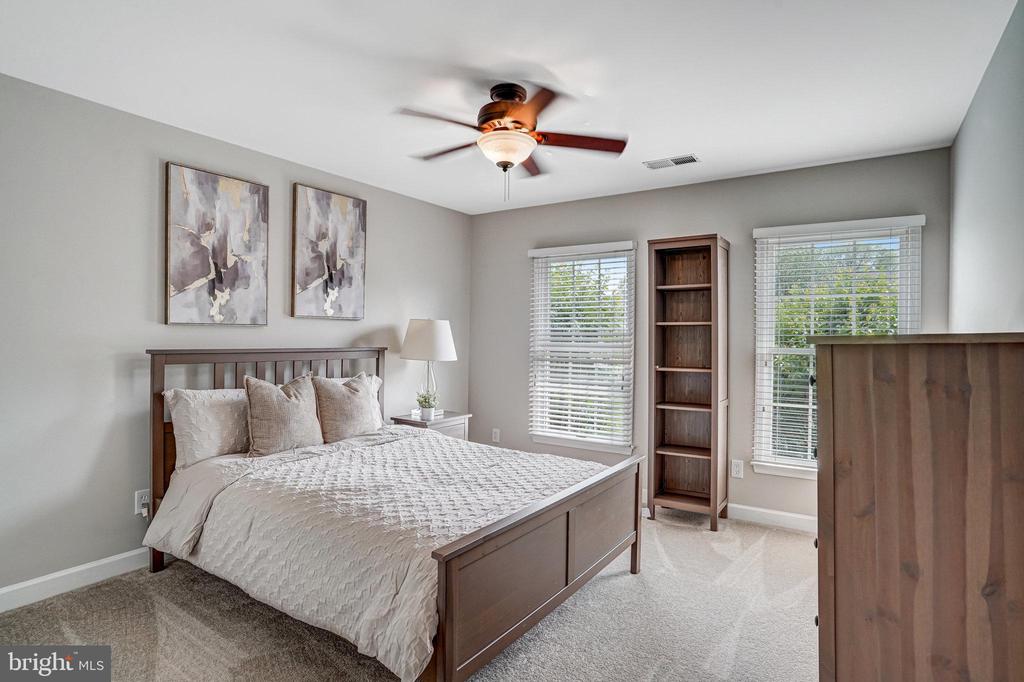
Bedroom with a dark wood bed, white bedding, abstract art, ceiling fan, and two bright windows.
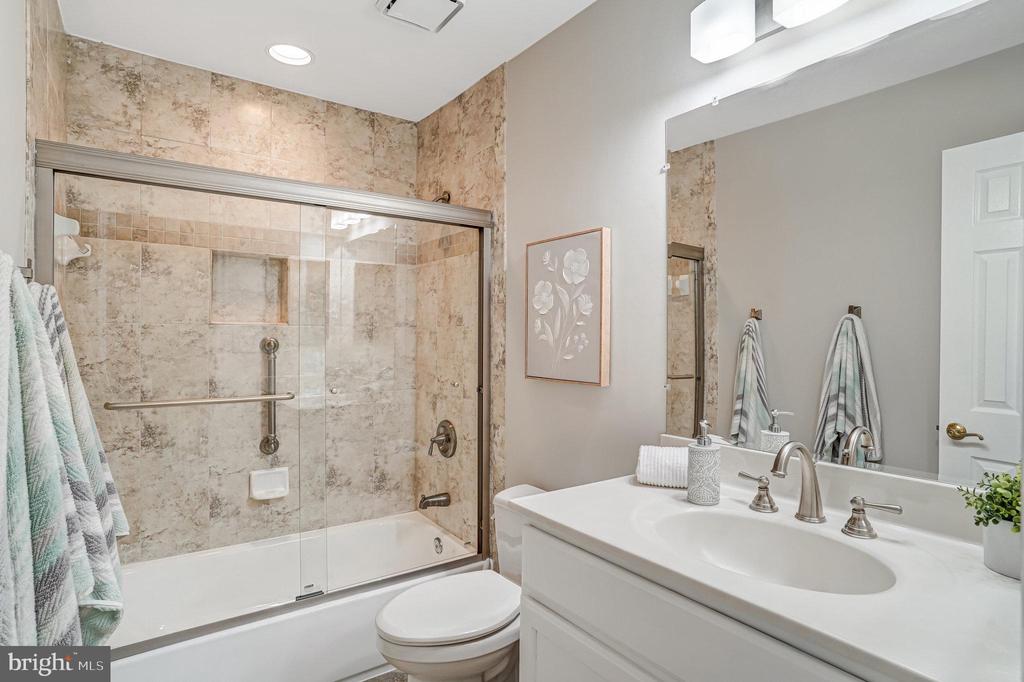
Bathroom with a beige tiled tub-shower, glass doors, and white vanity.
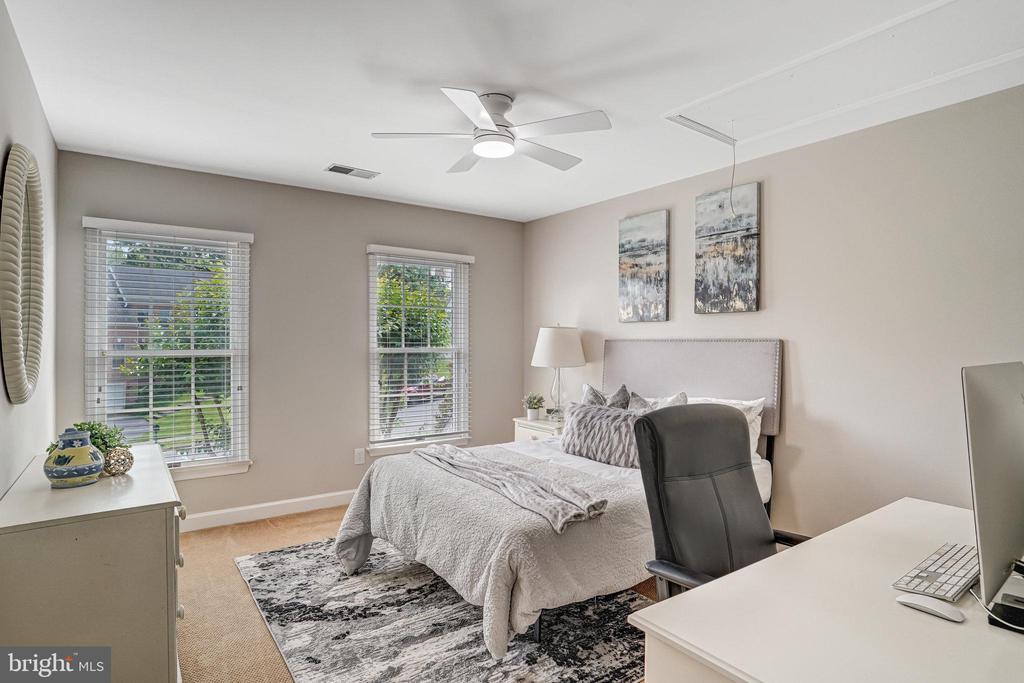
Staged bedroom with a gray bed, two windows overlooking greenery, and a desk in the foreground.
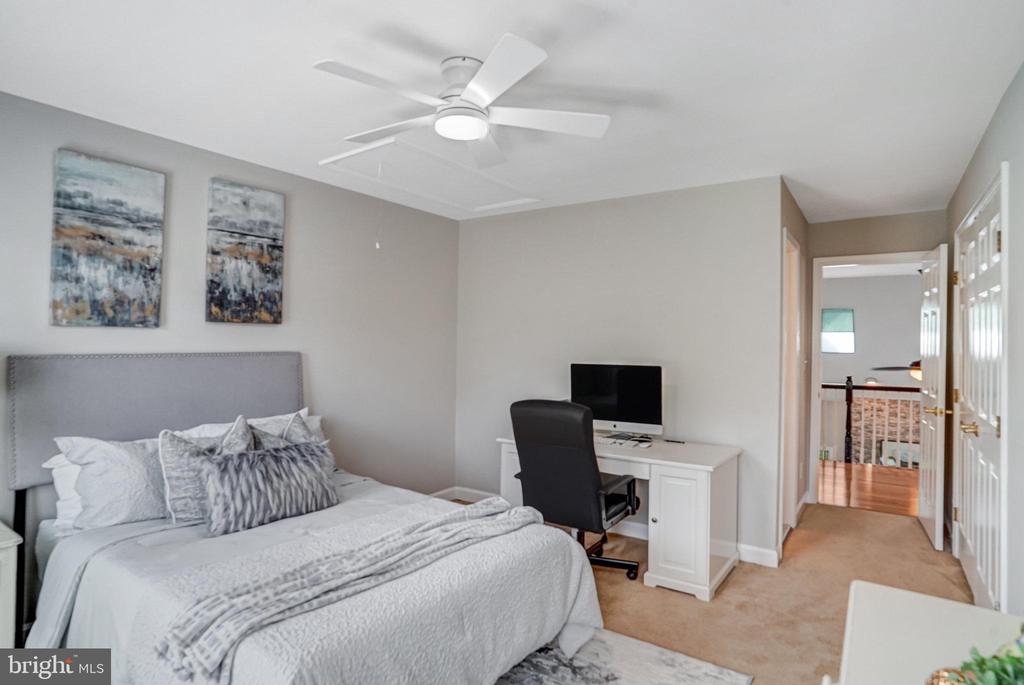
Bedroom with a gray upholstered bed and a desk beside the hallway doorway.
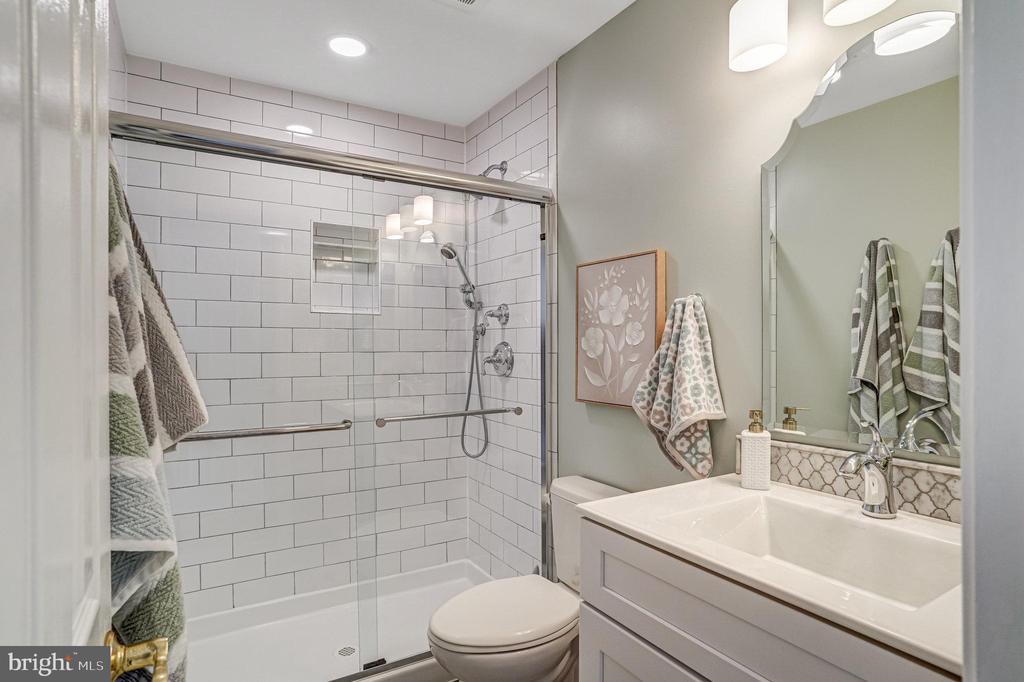
Bathroom with a glass-enclosed subway-tile shower, white vanity, and patterned towels.
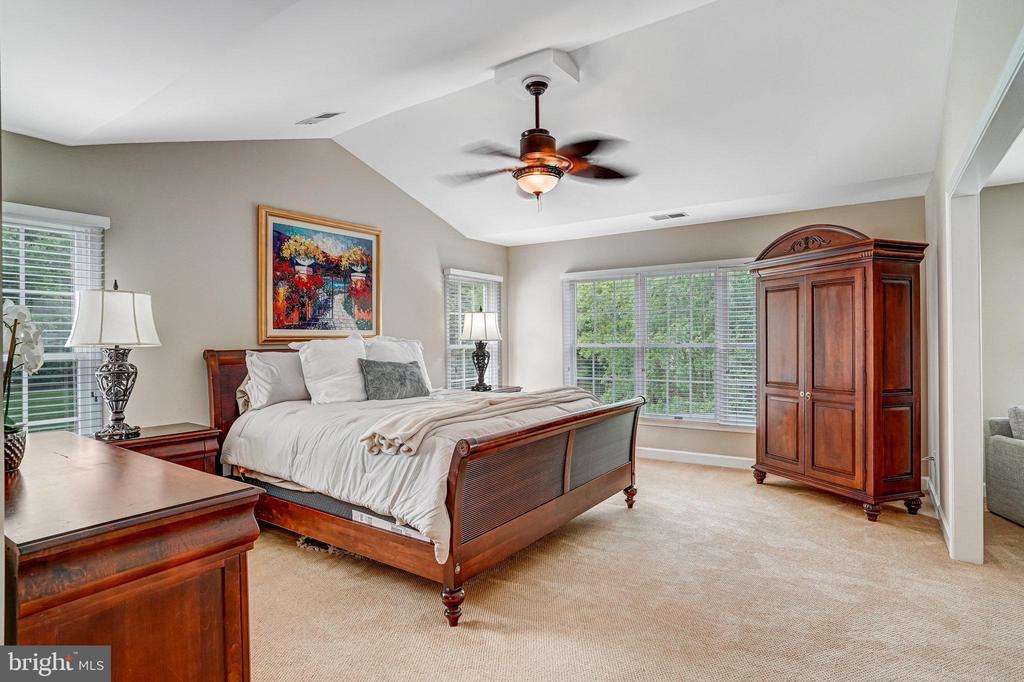
Bedroom with a wood sleigh bed, ceiling fan, and wide windows overlooking greenery.
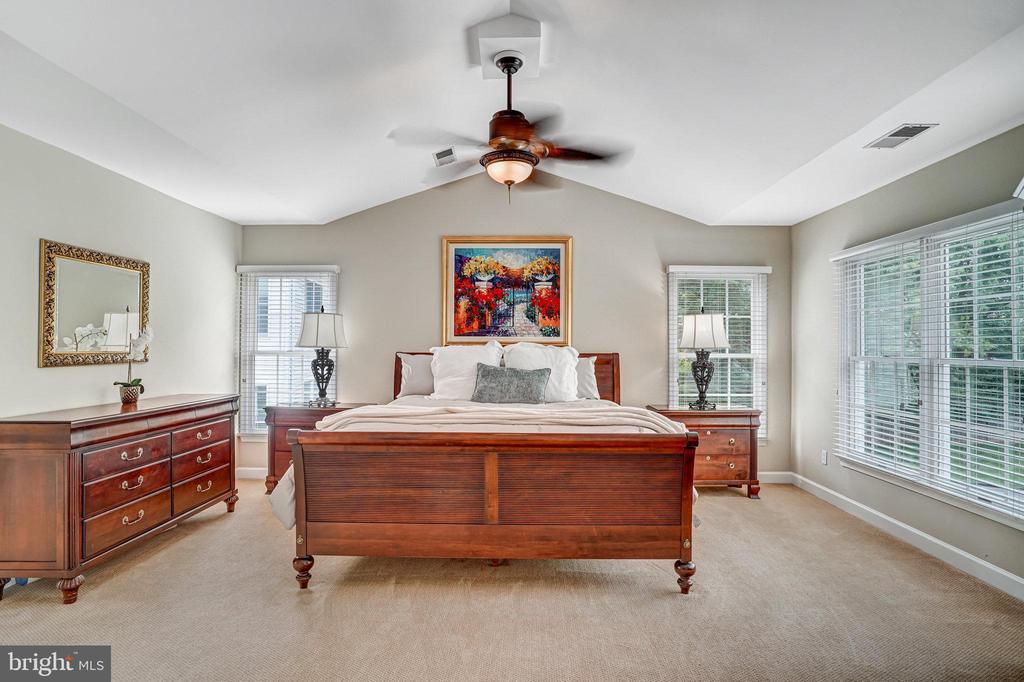
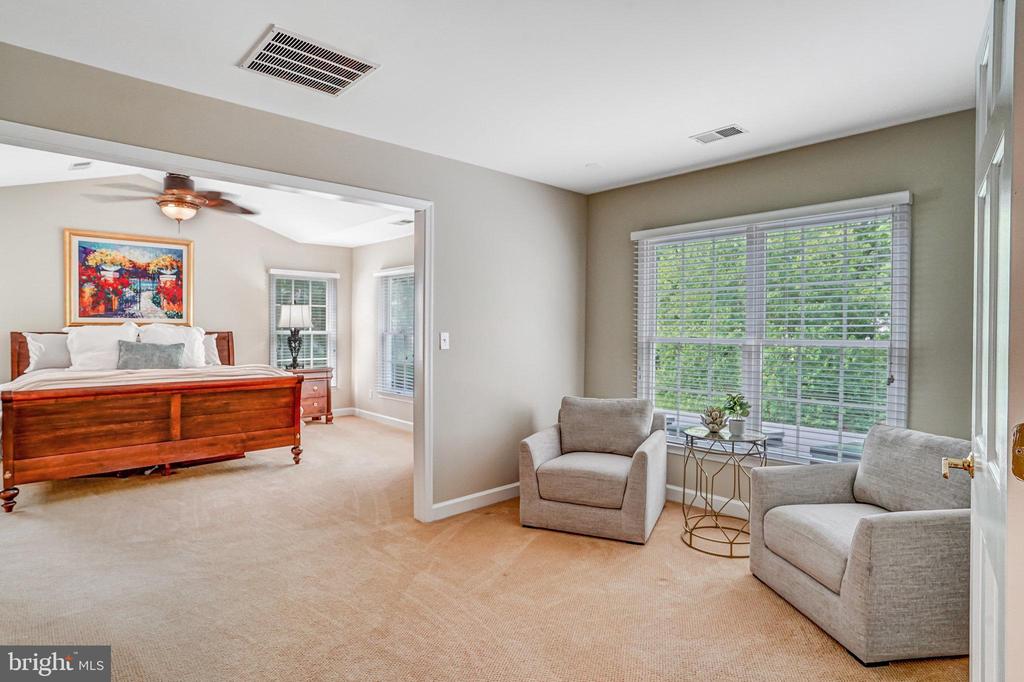
Primary bedroom with a dark wood bed, colorful artwork, ceiling fan, and wide windows with blinds.
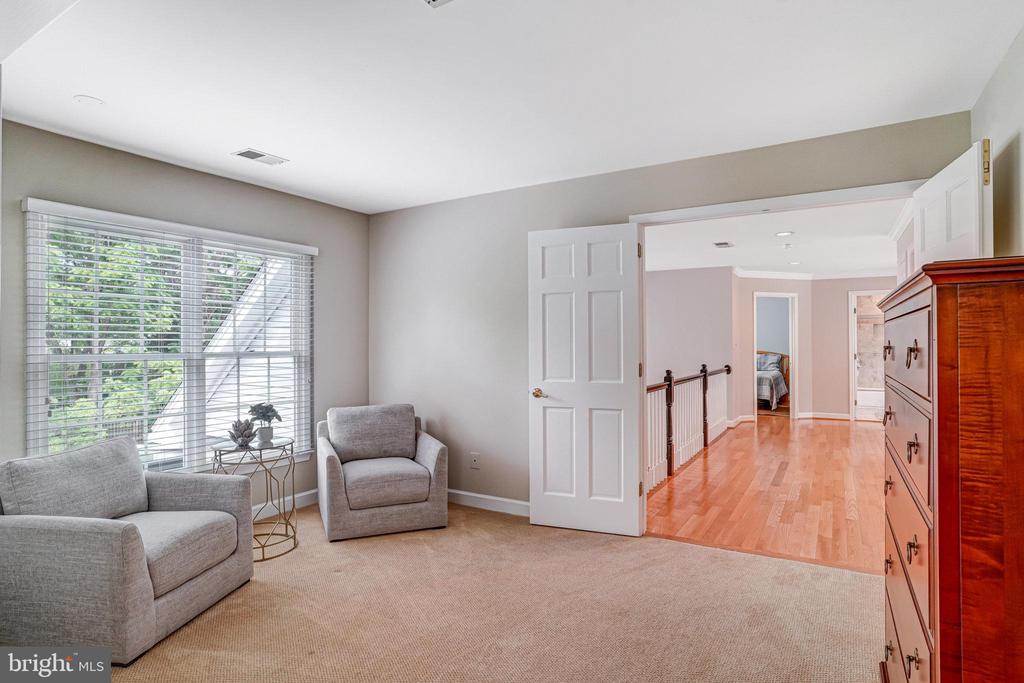
Sitting room with two gray armchairs beside a large window, opening onto a hardwood hallway.
Bedroom opening to a sitting area with two armchairs beside a large window overlooking leafy trees.
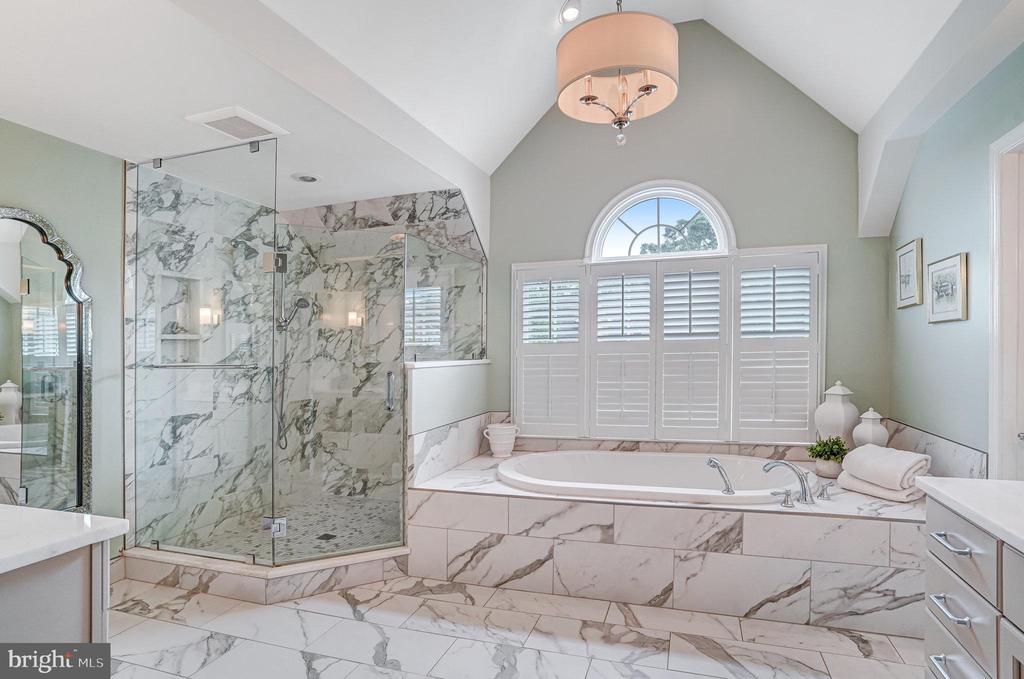
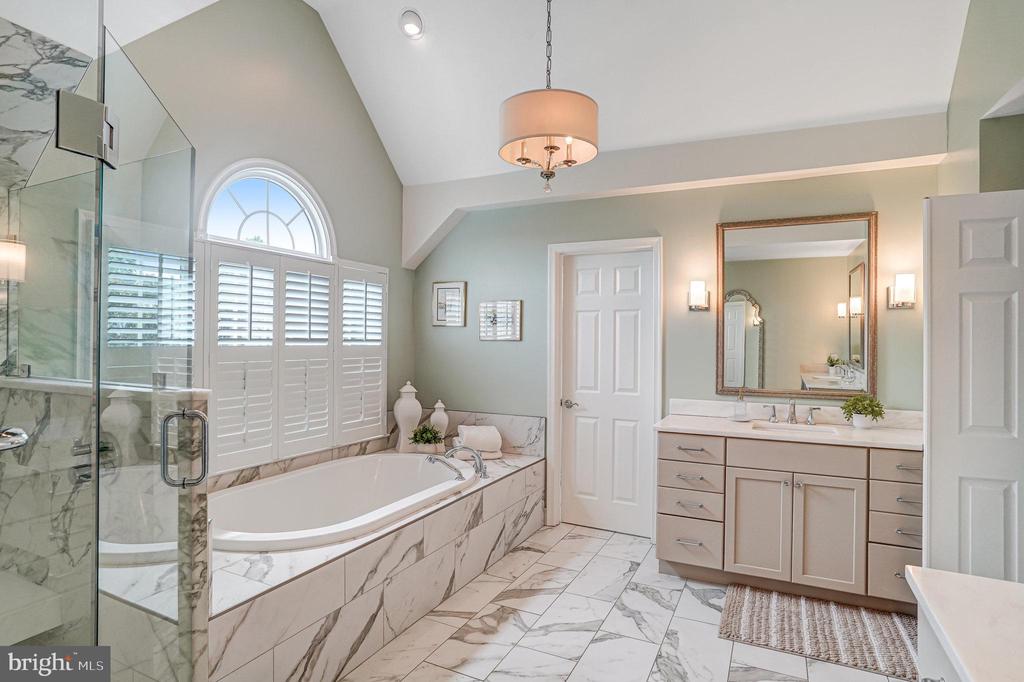
Primary bathroom with a marble shower, soaking tub, and shuttered arched window.
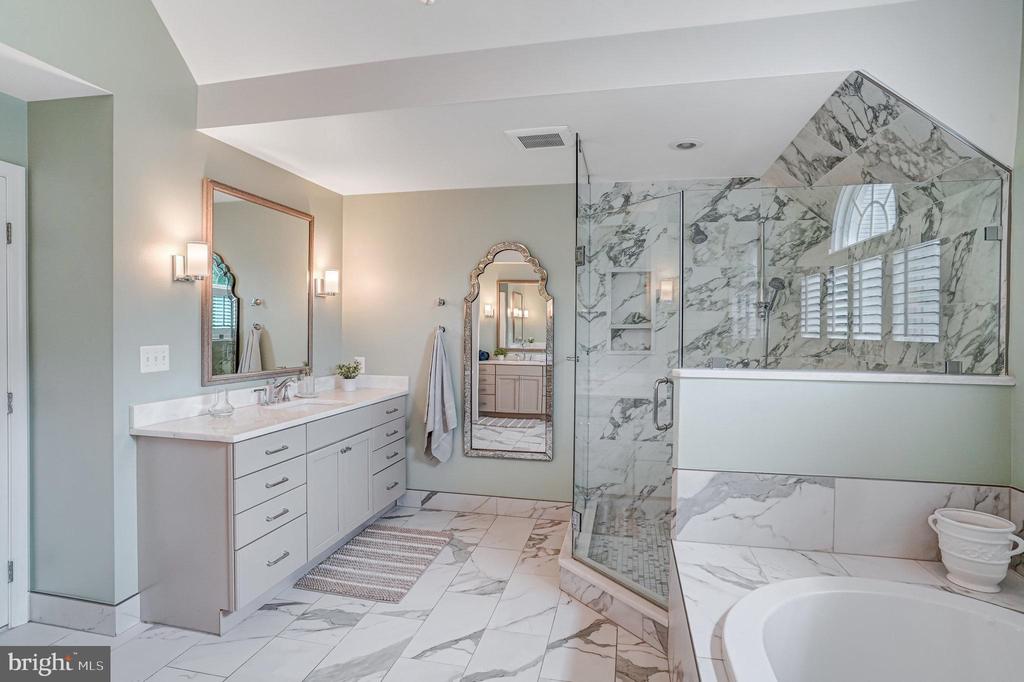
Primary bathroom with a double vanity, marble shower, and soaking tub.
Primary bathroom with a marble-look soaking tub, glass shower, arched shuttered window, and double vanity.
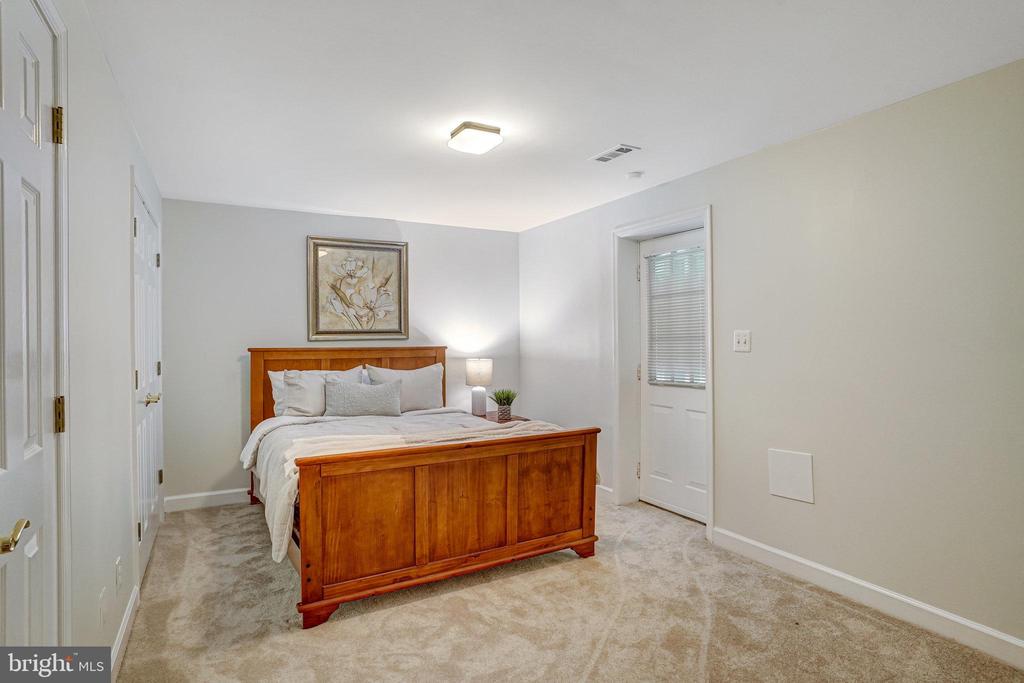
Furnished bedroom with a wooden bed, white bedding, and framed floral artwork above the headboard.
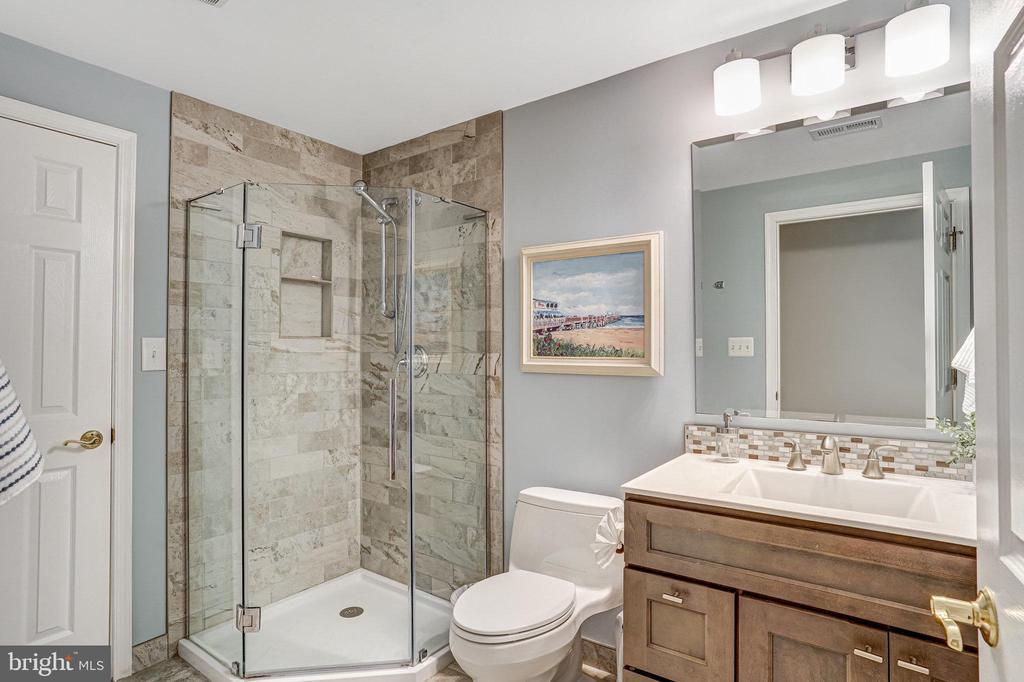
Bathroom with a stone-tiled glass shower and wood double-sink vanity.
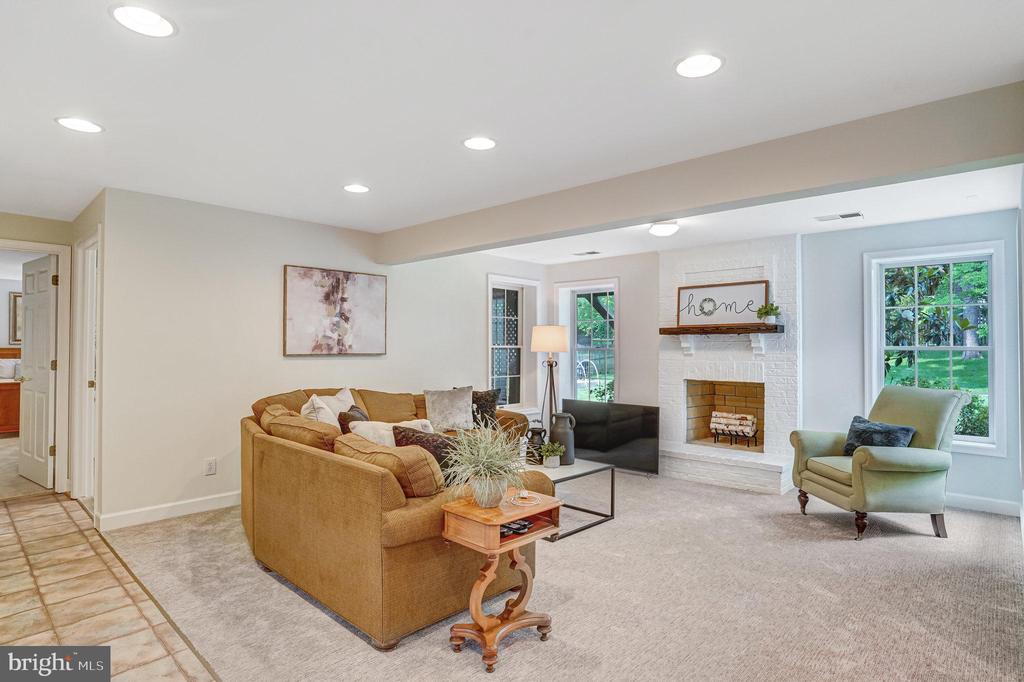
Living room with a tan sectional, pale green armchair, and white brick fireplace.
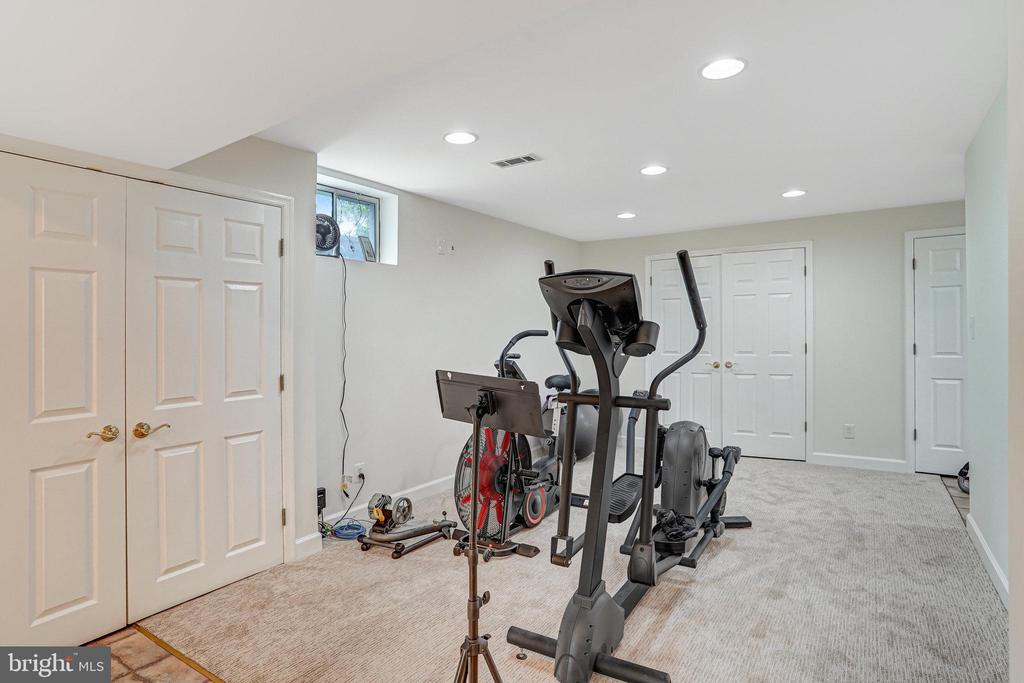
Home gym with an elliptical machine, stationary exercise equipment, and white double doors.
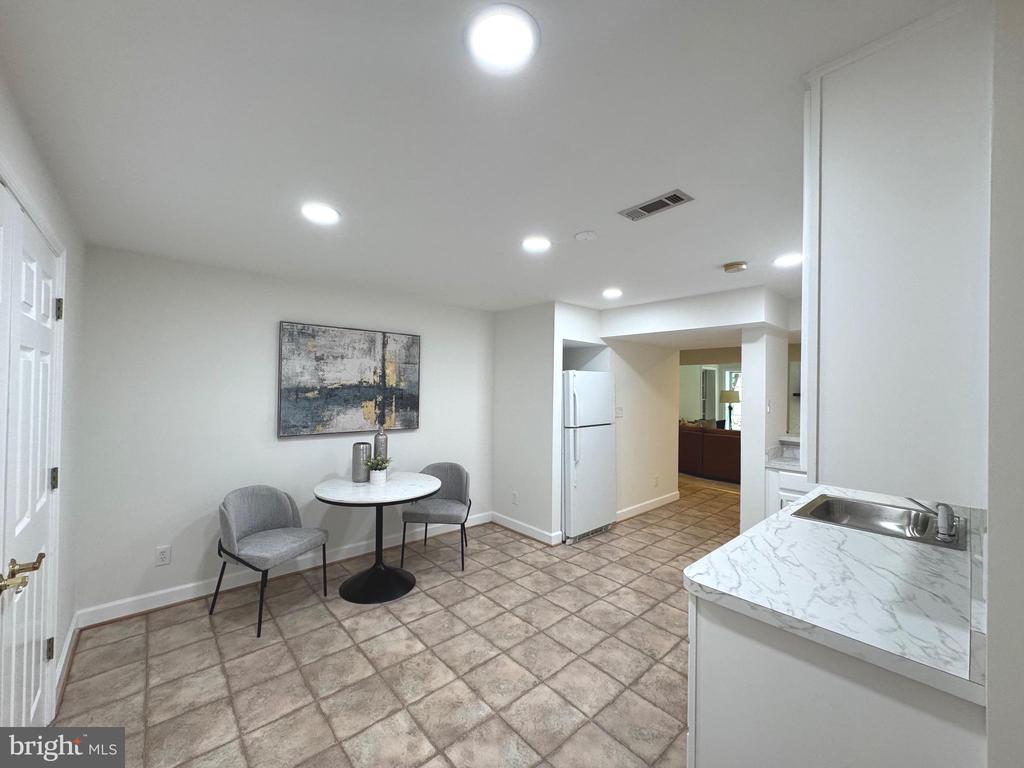
Kitchen and dining area with a round table, white refrigerator, and marble-look counter.
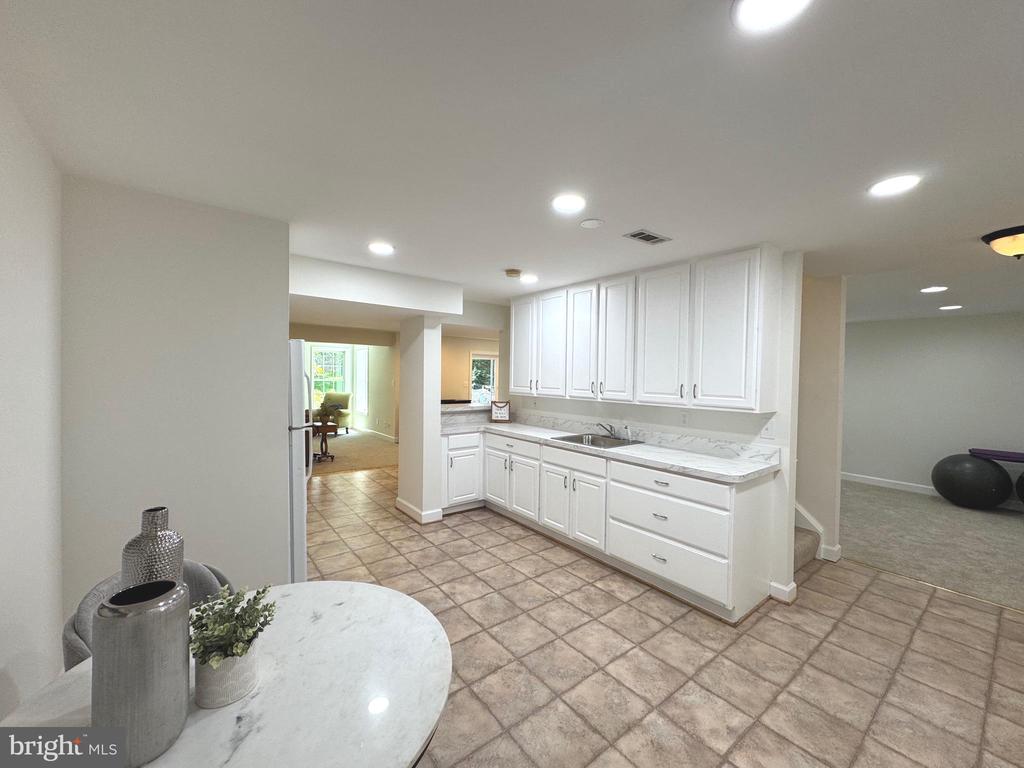
Kitchen with white cabinets, marble-look counters, tan tile flooring, and a small decorated table.
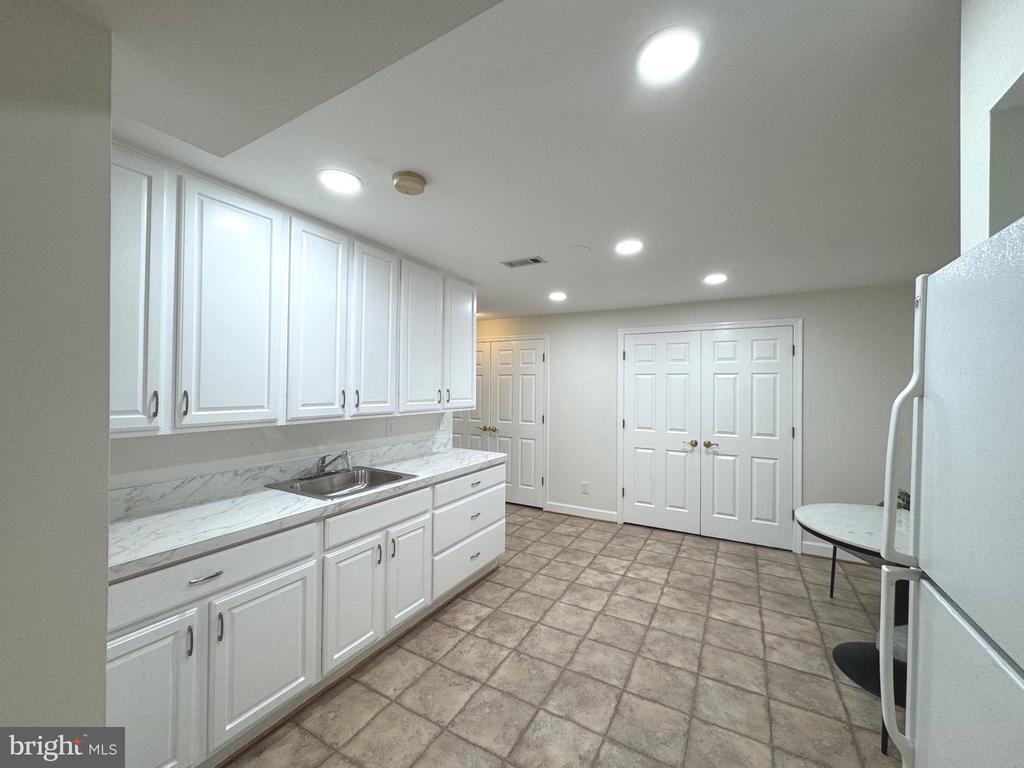
Kitchen with white cabinets, marble-look counters, and square tile flooring.
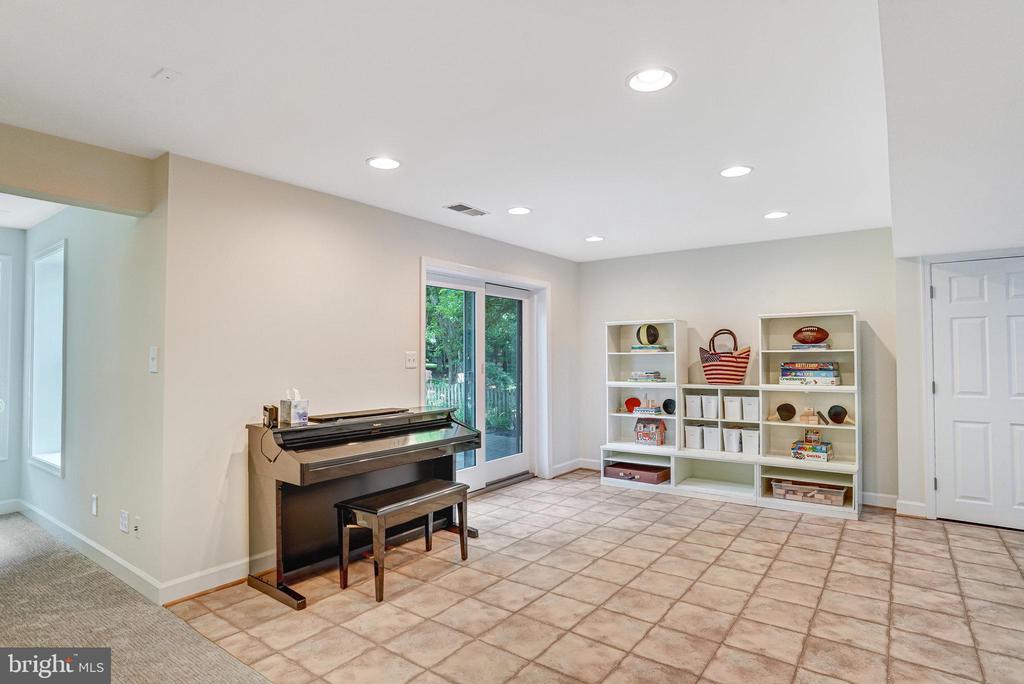
Bright recreation room with an upright piano, tiled floor, and shelves beside sliding glass doors.
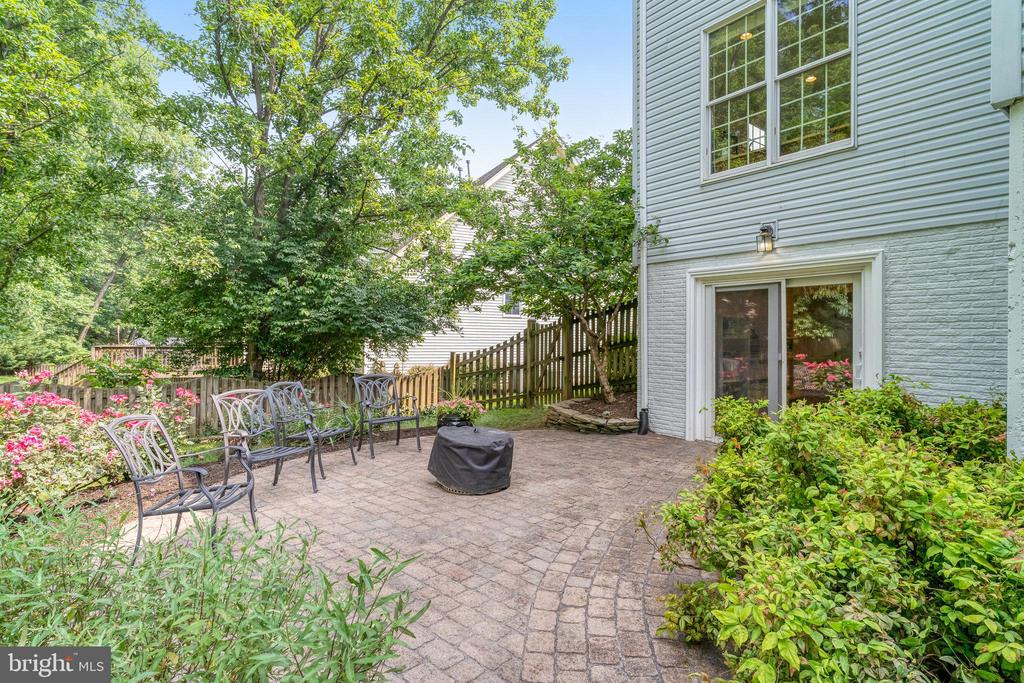
Backyard patio with stone paving, outdoor chairs, a covered grill, and flowering garden beds.
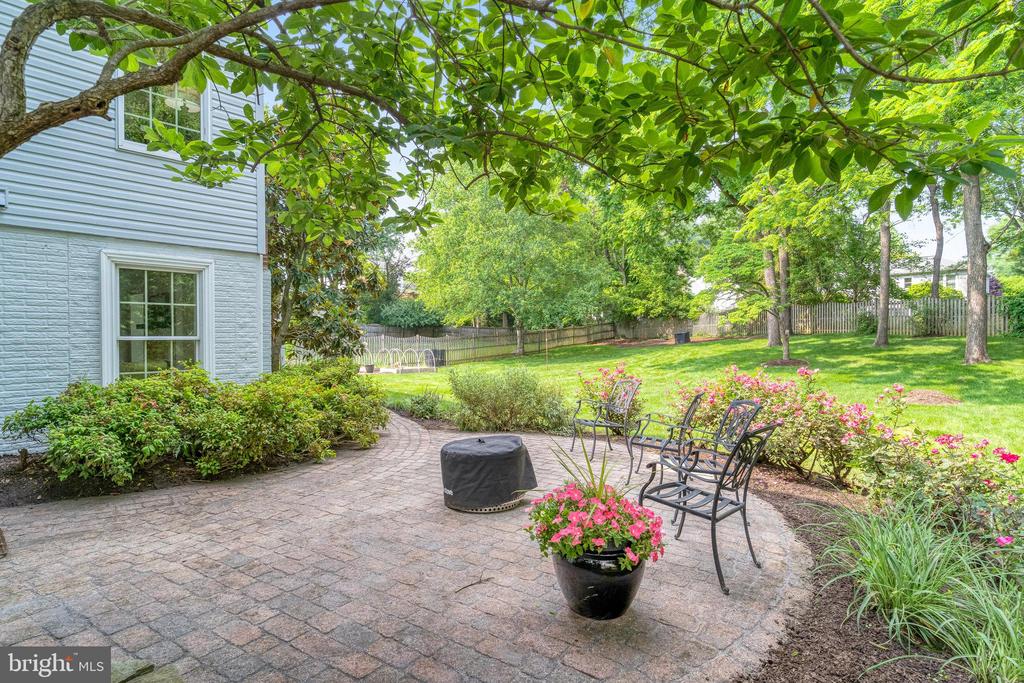
Backyard patio with curved stone pavers, metal seating, flowering planters, and a leafy canopy.
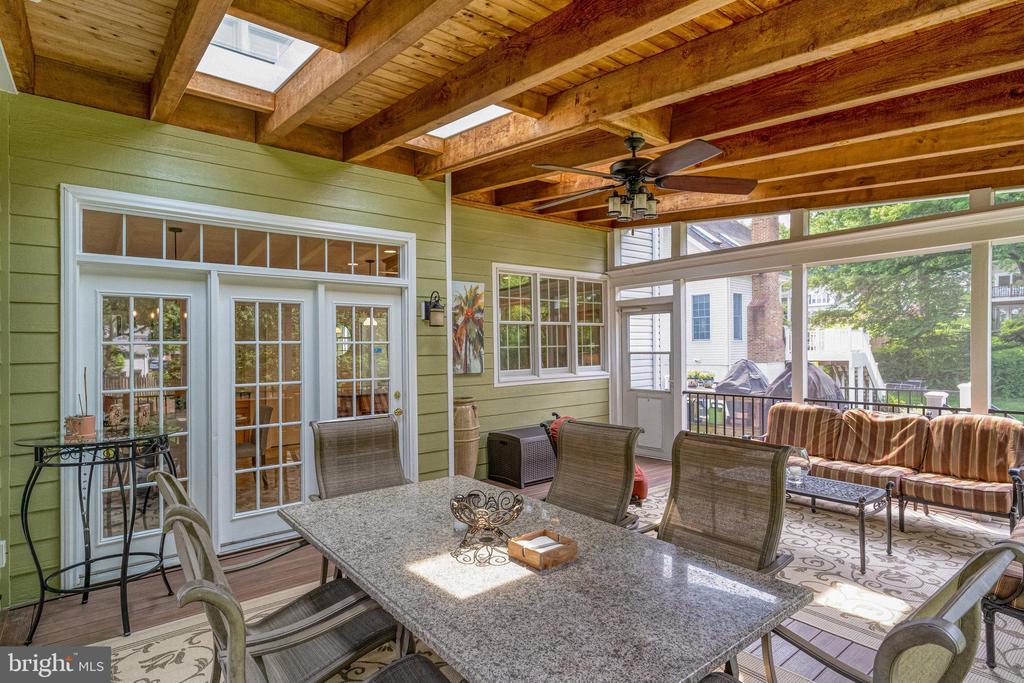
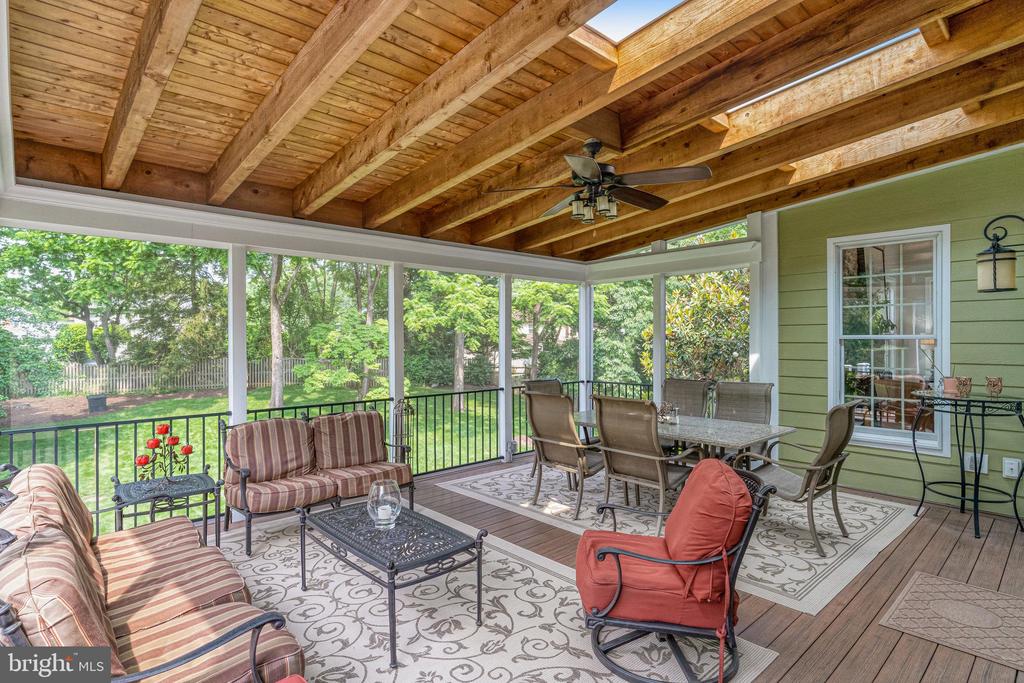
Covered patio with exposed wood beams, skylight, and a large dining table beside screened seating area.
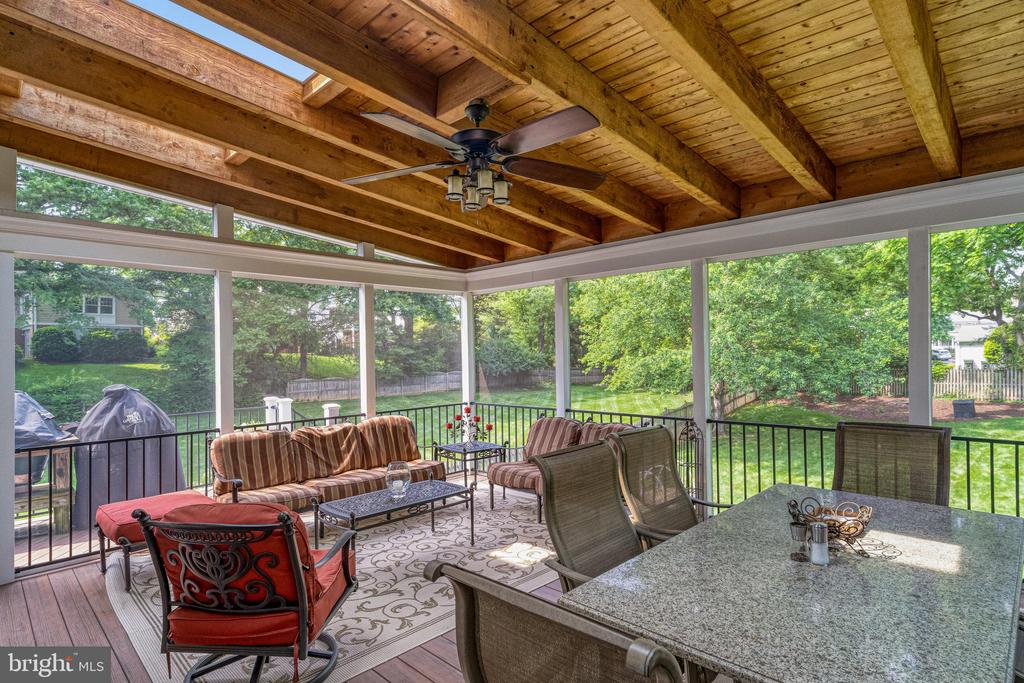
Screened porch with a wood ceiling, skylight, dining set, and lounge seating overlooking a leafy yard.
Screened porch with exposed wood ceiling, ceiling fan, and furnished seating overlooking a leafy backyard.
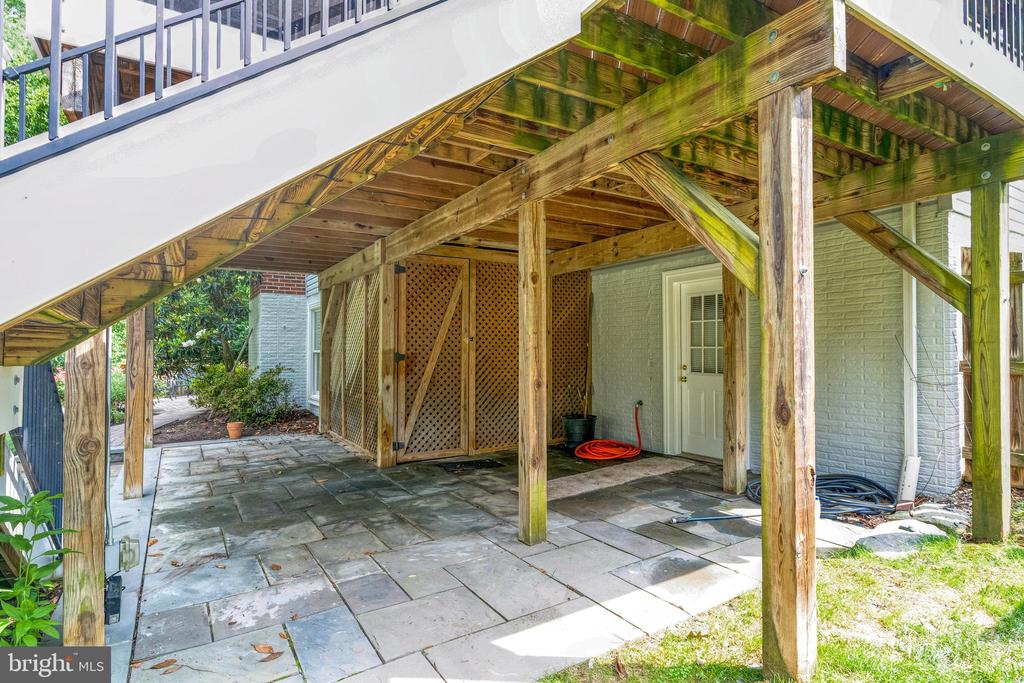
Paved patio beneath a raised wooden deck, with lattice panels and an exterior door.
Rear of a two-story house with a screened deck overlooking a broad lawn and landscaped garden.
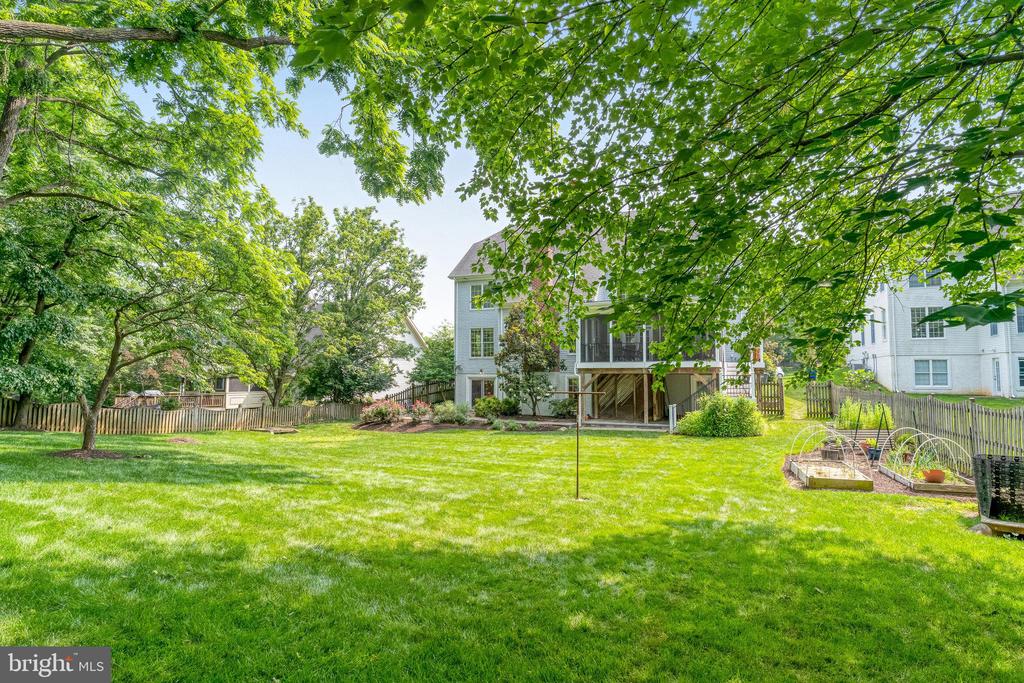
Home’s rear exterior with a raised screened porch, deck, and fenced lawn beneath mature trees.
House rear exterior with a raised deck, broad lawn, mature trees, and fenced garden beds.
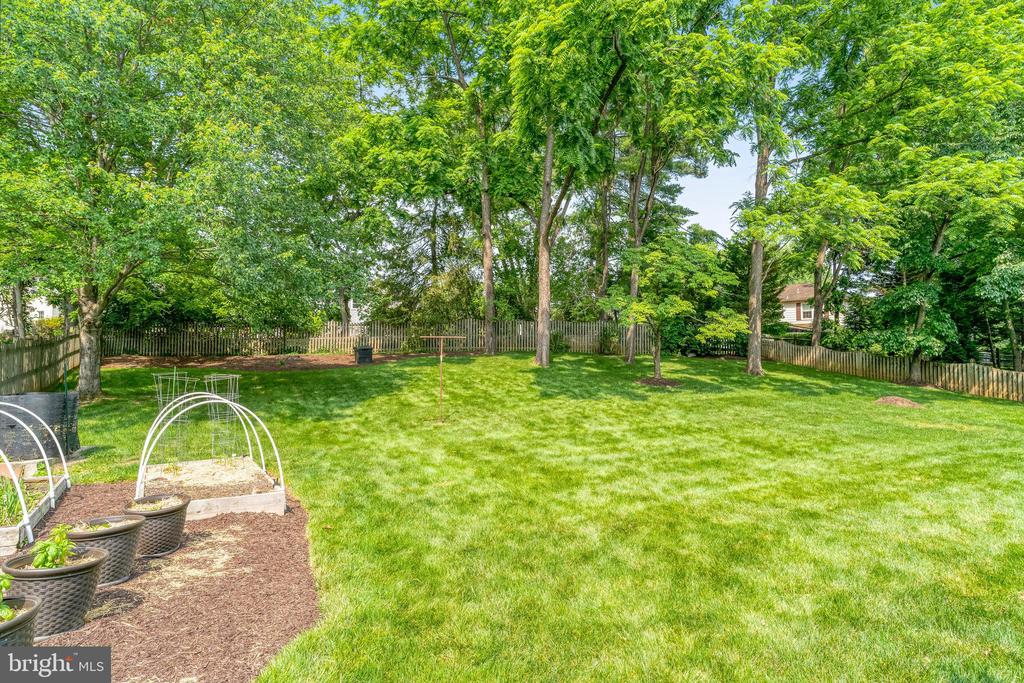
Fenced backyard with a broad lawn, mature trees, and raised garden beds.
Two-story brick-and-gray house with a double garage, broad driveway, and flowering trees.
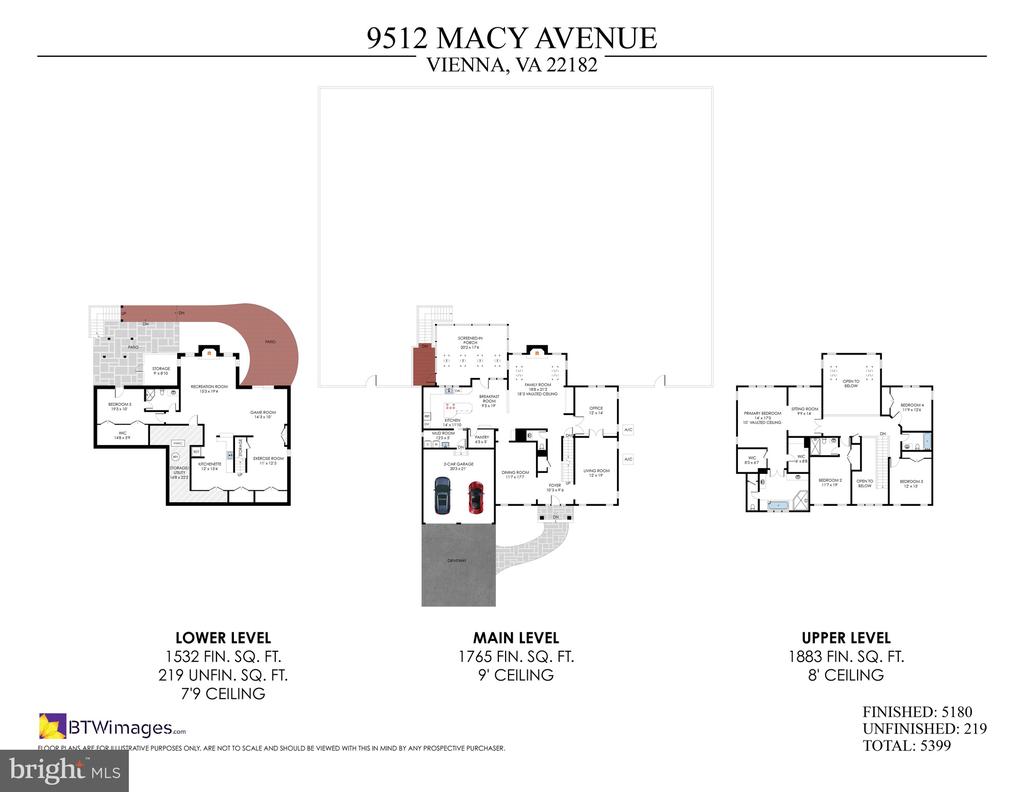
Floor plan for 9512 Macy Avenue showing lower, main, and upper levels.
SEE ALL PHOTOS
Two-story brick home with a double garage, curved driveway, and flowering pink tree.
Two-story brick house with a two-car garage, balcony, and curved stone walkway.
Two-story brick house with a two-car garage and a large pink flowering tree in the front yard.
Red brick house with a small balcony, arched windows, and a landscaped garden in spring.
Rear of a large light-colored house with a screened porch, deck stairs, and broad green lawn.
Red-brick home with a white balcony above the front entrance and a curved stone walkway.
Foyer with a carpeted staircase and an arched opening to a furnished sitting room.
Staged living room with a cream tufted sofa, gray armchair, and tall shuttered windows.
Staged living room with cream sofas, arched shuttered windows, and a glass-top coffee table.
Living room with cream sofas, mauve pillows, a glass coffee table, and an arched doorway.
Bathroom with a white vanity, oval mirror, and multicolored mosaic tile wall.
Furnished home office with a wooden desk, leather chair, and three tall windows.
Furnished home office with built-in bookcases, glass-paneled French doors, and a patterned rug.
Formal dining room with a round wood table, arched shuttered windows, and white wainscoting.
Two-story living room with gray sofas, a patterned rug, and an upstairs balcony railing.
Living room with vaulted ceiling, stone fireplace, and open kitchen.
Staged living room with a stone fireplace, vaulted ceiling, and built-in wooden shelves.
Kitchen and dining area with warm wood cabinets, a breakfast table, and glass patio doors.
Kitchen with warm wood cabinetry, stainless steel appliances, and a central island with bar stools.
Bright kitchen with granite island, warm wood cabinetry, large windows, and a gas cooktop.
Kitchen with warm wood cabinetry, black granite counters, central island, and stainless steel appliances.
Laundry room with washer and dryer, a utility sink, and upper cabinets.
Upstairs landing with hardwood floors and railing overlooking a living room, with skylights and a bedroom doorway.
Upstairs hallway with hardwood floors, skylights, and a railing overlooking the living room.
Bedroom with gray plaid bedding, broad windows with blinds, and a ceiling fan.
Bedroom with a dark wood bed, white bedding, abstract art, ceiling fan, and two bright windows.
Bathroom with a beige tiled tub-shower, glass doors, and white vanity.
Staged bedroom with a gray bed, two windows overlooking greenery, and a desk in the foreground.
Bedroom with a gray upholstered bed and a desk beside the hallway doorway.
Bathroom with a glass-enclosed subway-tile shower, white vanity, and patterned towels.
Bedroom with a wood sleigh bed, ceiling fan, and wide windows overlooking greenery.
Primary bedroom with a dark wood bed, colorful artwork, ceiling fan, and wide windows with blinds.
Sitting room with two gray armchairs beside a large window, opening onto a hardwood hallway.
Bedroom opening to a sitting area with two armchairs beside a large window overlooking leafy trees.
Primary bathroom with a marble shower, soaking tub, and shuttered arched window.
Primary bathroom with a double vanity, marble shower, and soaking tub.
Primary bathroom with a marble-look soaking tub, glass shower, arched shuttered window, and double vanity.
Furnished bedroom with a wooden bed, white bedding, and framed floral artwork above the headboard.
Bathroom with a stone-tiled glass shower and wood double-sink vanity.
Living room with a tan sectional, pale green armchair, and white brick fireplace.
Home gym with an elliptical machine, stationary exercise equipment, and white double doors.
Kitchen and dining area with a round table, white refrigerator, and marble-look counter.
Kitchen with white cabinets, marble-look counters, tan tile flooring, and a small decorated table.
Kitchen with white cabinets, marble-look counters, and square tile flooring.
Bright recreation room with an upright piano, tiled floor, and shelves beside sliding glass doors.
Backyard patio with stone paving, outdoor chairs, a covered grill, and flowering garden beds.
Backyard patio with curved stone pavers, metal seating, flowering planters, and a leafy canopy.
Covered patio with exposed wood beams, skylight, and a large dining table beside screened seating area.
Screened porch with a wood ceiling, skylight, dining set, and lounge seating overlooking a leafy yard.
Screened porch with exposed wood ceiling, ceiling fan, and furnished seating overlooking a leafy backyard.
Paved patio beneath a raised wooden deck, with lattice panels and an exterior door.
Rear of a two-story house with a screened deck overlooking a broad lawn and landscaped garden.
Home’s rear exterior with a raised screened porch, deck, and fenced lawn beneath mature trees.
House rear exterior with a raised deck, broad lawn, mature trees, and fenced garden beds.
Fenced backyard with a broad lawn, mature trees, and raised garden beds.
Two-story brick-and-gray house with a double garage, broad driveway, and flowering trees.
Floor plan for 9512 Macy Avenue showing lower, main, and upper levels.
Sold

9512 Macy Ave

9512 MACY AVENUE, VIENNA, VA 22182

$1,900,000
Welcome to 9512 Macy Ave! Come fall in love with this timeless colonial home nestled in the heart of Vienna on a quiet cul de sac street in top-rated Wolftrap Elementary school pyramid. This inviting home offers a blend of comfort, convenience and livable luxury. Sited on nearly a half acre flat lot, this gorgeous property is a homeowner's dream. Come see for yourself all that there is to love about this 5 bedroom 4.5 bath property boasting 5,000+ sqft of finished living space. Step inside to discover a spacious interior with an open floor plan that seamlessly connects the kitchen, family room and screened-in porch featuring cedar beam ceiling and skylights. The additional main level spaces include laundry room, half bath, and well appointed living room, dining room, and office space. This lovely home is bathed in natural light, with vaulted ceilings, skylights, gleaming hardwoods and many more thoughtful details throughout. The expansive kitchen is equipped with modern stainless steel appliances, custom cabinets, granite countertops, and an oversized island / breakfast bar for casual dining. Entertain guests in the expansive dining room and relax near the inviting fireplace in the adjacent family room or retreat to the cozy screened-in porch for a quiet evening in. Meticulously maintained, this amazing home boasts multiple bedrooms, each offering generous space and comfort, including 4 bedrooms on the upper level and 3 full baths with an expansive primary suite with sitting room, beautifully updated primary bath and spacious his/hers walk-in closets + 5th bedroom with separate entrance and full bath on the lower level. The light-filled walkout basement is the perfect place to hang out. You'll love the small kitchenette, spacious rec room area with additional space for workout equipment or play toys, complete with ample room for storage. Outside, the property features a beautiful professionally landscaped fully fenced-in yard, maintenance-free deck, hardscape walkways, and below deck storage space. This amazing location can't be beat! Close proximity to Wolftrap Elementary School and several local parks such as Foxstone, Northside and Glyndon. Easy access to downtown Vienna, the W&OD Trail and Wolftrap National Park for the Performing Arts. For commuters, the property is an ideal with its proximity to Tyson's and nearby access to the Toll Road (267) and major commuter roads. Located in top-rated Wolftrap Elementary, Kilmer Middle School, and Madison High School pyramid. Also worth noting, there is no HOA. YES! You can have it all!

5
beds

5
baths

5,399 Sq.Ft. LIVING AREA

0.44 Acres lot

Delia Marie Gordon

Delia Marie Gordon

Features & Amenities

Interior

  • total bedrooms5
  • Total bathrooms5
  • full bathrooms4
  • half bathroom1
  • Fireplace Equipment, Fireplace - Glass Doors, Mantel(s), Screen
  • APPLIANCES Cooktop, Dishwasher, Disposal, Microwave, Oven - Double, Oven/Range - Gas, Oven - Wall, Washer, Dryer
  • other interior Features Breakfast Area, Family Room Off Kitchen, Kitchen - Island, Dining Area, Window Treatments, Primary Bath(s), Wood Floors, Whirl Pool/Hot Tub, Floor Plan - Open, Floor Plan - Traditional

Area & Lot

  • Status Sold
  • Date Sold July 11, 2025
  • Living Area5,399 Sq.Ft.
  • Total Area5,399 Sq.Ft.
  • Lot Area0.44 Acres
  • MLS® IDVAFX2240616
  • TypeResidential
  • YEAR BUILT1993
  • Architecture StylesColonial
  • High SchoolMADISON
  • School DistrictFAIRFAX COUNTY PUBLIC SCHOOLS

Exterior

  • STORIES3
  • Garage Space2.0
  • water SourcePublic
  • utilitiesCable TV Available, Multiple Phone Lines
  • PoolNo Pool
  • roofFiberglass
  • lot featuresBacks to Trees
  • parkingAttached Garage
  • HEAT TYPEForced Air, Heat Pump(s)
  • AIR CONDITIONINGCentral A/C, Heat Pump(s)
  • sewerPublic Sewer
  • SubstructureBrick/Mortar
  • Disability FeaturesNone

Financial

  • Sales Price$1,900,000
  • Real Estate Tax $17,190/yr
  • Zoning 130

Let’s Talk About Your Goals

Have questions about buying, selling, or investing in Virginia real estate? The Kind Homes team is here to help—every step of the way. Let’s start with a conversation.

Follow Me on Instagram